Welcome to this well-kept single-level home on a spacious corner lot, offering comfortable living in an easy-to-maintain 1,190 sq ft layout. Thoughtful updates include new carpet and fresh interior paint in the main living areas and kitchen (2025), providing a clean and welcoming start for the next owner.The sunken living room features vaulted ceilings and a charming brick wood-burning fireplace, creating a cozy setting for gatherings. The dining area includes a wet bar, adding convenience and personality to the home’s layout. While the home is move-in ready, it also offers an excellent opportunity for someone looking to add their own style and preferences over time.The kitchen and appliances have seen valuable upgrades over the years, including a newer gas range (approx. 2021), dishwasher (2018), and newer windows and back door (2015). Natural gas fuels the furnace, water heater, and stove, with the water heater replaced in 2021. New lighting was added in both the kitchen and garage, creating brighter everyday spaces.Bedrooms are comfortably sized, and the primary suite includes an en-suite bathroom with a walk-in shower plus access to a small enclosed yard—ideal for morning coffee or a private outdoor retreat. The fully fenced backyard offers generous outdoor space for gardening, pets, play, or RV parking.Key systems have been maintained, including a roof replacement in October 2017. Exterior fencing has been largely updated over the years, with the most recent section replaced in May 2025.Energy-saving solar is already installed—electricity is a fixed monthly payment of approx. $16/mo to PGE plus an $85/mo solar installment through ION Solar/Dividend, making monthly utility costs predictable.With a two-car garage, two bathrooms, and a straightforward, functional floor plan, this home delivers everyday comfort and a solid foundation—ready for you to move in now and make it your own as you go! [Home Energy Score = 8. HES Report at https://rpt.greenbuildingregistry.com/hes/OR10243839]
Sold
$475,000
1480 SE Jacquelin Dr, Hillsboro, OR 97123
3beds
1,190sqft
Residential, Single Family Residence
Built in 1980
7,840 Square Feet Lot
$472,400 Zestimate®
$399/sqft
$2,344 Estimated rent
Home value
$472,400
$444,000 - $501,000
$2,344/mo
Zestimate® history
Owner options
List your home for rent
$2,344/mo
Rent Zestimate®
Find your next renter with Zillow Rental Manager. Plus, with online applications, you can quickly screen prospective tenants – for free.
$2,344/mo
Rent Zestimate®
Refinance and save
$2,916/mo
Est. payment
Refinancing to a lower rate could help reduce your monthly payments and save thousands over the life of the loan.
$2,916/mo
Est. payment
Explore your selling options
Work with a Zillow partner agent
Leverage their expertise and Zillow's premium Showcase listings to get your home seen by more buyers.
Get startedList with your own agent
Get your home in front of millions of buyers by listing it on Zillow.
Learn how to do itSell it yourself
Take full control of how buyers see your home on Zillow by listing For Sale by Owner (FSBO).
List your homeWhat's special
Two-car garageCharming brick wood-burning fireplaceStraightforward functional floor planWell-kept single-level homeSpacious corner lotVaulted ceilingsTwo bathrooms
Zillow last checked:
Listing updated:
Listed by:
Martine Tammik 503-317-0000,
Keller Williams Sunset Corridor
Bought with:
Marc Hansen, 200602089
eXp Realty, LLC
Source: RMLS (OR),MLS#: 227474574
Facts & features
Interior
Bedrooms & bathrooms
- Bedrooms: 3
- Bathrooms: 2
- Full bathrooms: 2
- Main level bathrooms: 2
Rooms
- Room types: Entry, Bedroom 2, Bedroom 3, Dining Room, Family Room, Kitchen, Living Room, Primary Bedroom
Primary bedroom
- Features: Bathroom, Ceiling Fan, Walkin Closet, Walkin Shower, Wallto Wall Carpet
- Level: Main
- Area: 143
- Dimensions: 11 x 13
Bedroom 2
- Features: Laminate Flooring
- Level: Main
- Area: 110
- Dimensions: 11 x 10
Bedroom 3
- Features: Laminate Flooring
- Level: Main
- Area: 99
- Dimensions: 11 x 9
Dining room
- Features: Laminate Flooring, Wet Bar
- Level: Main
- Area: 120
- Dimensions: 12 x 10
Kitchen
- Features: Pantry, Free Standing Range, Free Standing Refrigerator, Laminate Flooring
- Level: Main
- Area: 121
- Width: 11
Living room
- Features: Fireplace, Sunken, Vaulted Ceiling, Wallto Wall Carpet
- Level: Main
- Area: 156
- Dimensions: 13 x 12
Heating
- Forced Air, Fireplace(s)
Cooling
- Window Unit(s)
Appliances
- Included: Dishwasher, Free-Standing Gas Range, Free-Standing Refrigerator, Microwave, Washer/Dryer, Free-Standing Range, Gas Water Heater
Features
- Ceiling Fan(s), Closet, Vaulted Ceiling(s), Wet Bar, Pantry, Sunken, Bathroom, Walk-In Closet(s), Walkin Shower
- Flooring: Laminate, Wall to Wall Carpet
- Windows: Aluminum Frames, Double Pane Windows, Vinyl Frames
- Basement: Crawl Space
- Number of fireplaces: 1
- Fireplace features: Wood Burning
Interior area
- Total structure area: 1,190
- Total interior livable area: 1,190 sqft
Property
Parking
- Total spaces: 2
- Parking features: Driveway, RV Access/Parking, Garage Door Opener, Attached
- Attached garage spaces: 2
- Has uncovered spaces: Yes
Features
- Levels: One
- Stories: 1
- Exterior features: Yard
- Fencing: Fenced
Lot
- Size: 7,840 Square Feet
- Features: Corner Lot, Level, SqFt 7000 to 9999
Details
- Additional structures: RVParking
- Parcel number: R1109570
Construction
Type & style
- Home type: SingleFamily
- Architectural style: Ranch
- Property subtype: Residential, Single Family Residence
Materials
- Lap Siding, T111 Siding, Wood Siding
- Foundation: Concrete Perimeter
- Roof: Composition
Condition
- Resale
- New construction: No
- Year built: 1980
Utilities & green energy
- Gas: Gas
- Sewer: Public Sewer
- Water: Public
- Utilities for property: Cable Connected
Community & HOA
Community
- Subdivision: South Hillsboro
HOA
- Has HOA: No
Location
- Region: Hillsboro
Financial & listing details
- Price per square foot: $399/sqft
- Tax assessed value: $418,010
- Annual tax amount: $3,514
- Date on market: 12/10/2025
- Cumulative days on market: 26 days
- Listing terms: Cash,Conventional,FHA,VA Loan
- Road surface type: Paved
Price history
| Date | Event | Price |
|---|---|---|
| 1/28/2026 | Sold | $475,000$399/sqft |
Source:  RMLS (OR) #227474574 Report a problem RMLS (OR) #227474574 Report a problem | ||
| 1/11/2026 | Pending sale | $475,000$399/sqft |
Source: RMLS (OR) #227474574 Report a problem | ||
| 12/10/2025 | Listed for sale | $475,000+118.9%$399/sqft |
Source: RMLS (OR) #227474574 Report a problem | ||
| 3/10/2015 | Sold | $217,000-0.9%$182/sqft |
Source: RMLS (OR) #14163028 Report a problem | ||
| 11/11/2014 | Listed for sale | $219,000$184/sqft |
Source: Summa Real Estate Group #14250609 Report a problem | ||
Public tax history
| Year | Property taxes | Tax assessment |
|---|---|---|
| 2025 | $3,515 +0.4% | $214,240 +3% |
| 2024 | $3,502 +2.9% | $208,000 +3% |
| 2023 | $3,402 +2.8% | $201,950 +3% |
| 2022 | $3,310 +2.1% | $196,070 |
| 2021 | $3,244 +2.2% | -- |
| 2020 | $3,174 +3% | $184,820 +3% |
| 2019 | $3,082 +4.5% | $179,440 |
| 2018 | $2,951 | $179,440 +6.1% |
| 2017 | $2,951 +6.7% | $169,150 +3% |
| 2016 | $2,766 | $164,230 +3% |
| 2015 | $2,766 +4.2% | $159,450 +3% |
| 2014 | $2,654 +2.8% | $154,810 +3% |
| 2013 | $2,582 +3.2% | $150,310 +3% |
| 2012 | $2,503 +3.8% | $145,940 -17% |
| 2011 | $2,412 +1.3% | $175,830 -8.4% |
| 2010 | $2,381 +3.6% | $192,050 -3.9% |
| 2009 | $2,299 +5.8% | $199,900 -10% |
| 2008 | $2,173 +0.4% | $222,080 -1.2% |
| 2007 | $2,164 +18.7% | $224,670 +9.7% |
| 2006 | $1,822 -0.2% | $204,740 +24.3% |
| 2005 | $1,827 +1.6% | $164,770 +7.5% |
| 2004 | $1,798 +3.1% | $153,310 +3% |
| 2003 | $1,744 +2.1% | $148,890 +5.3% |
| 2002 | $1,709 -0.6% | $141,430 +0.3% |
| 2001 | $1,718 +16.1% | $141,060 +3.8% |
| 2000 | $1,480 | $135,880 |
Find assessor info on the county website
Neighborhood: 97123
Nearby homes
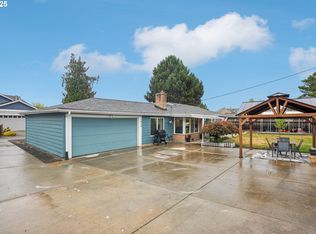
- $503,0003 bd2 ba1.3k sqft1472 SE Jacquelin Dr, Hillsboro, OR 97123Sold
- $631,2003 bd2 ba1.9k sqft1462 SE Jacquelin Dr, Hillsboro, OR 97123Off Market
- $---- bd-- ba-- sqft2885 SE Minter Bridge Rd, Hillsboro, OR 97123Off Market
- $483,7003 bd2 ba1.5k sqft1436 SE Jacquelin Dr, Hillsboro, OR 97123Off Market
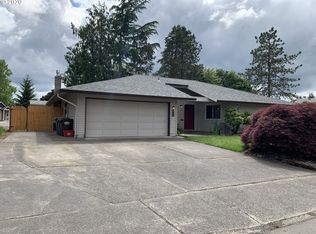
- $448,8003 bd2 ba1.1k sqft1532 SE Jacquelin Dr, Hillsboro, OR 97123Off Market
- $496,1004 bd3 ba1.6k sqft1463 SE Jacquelin Dr, Hillsboro, OR 97123Off Market
- $662,9004 bd2 ba2.1k sqft1456 SE Jacquelin Dr, Hillsboro, OR 97123Off Market
- $550,5003 bd3 ba1.7k sqft1485 SE Jacquelin Dr, Hillsboro, OR 97123Off Market
Nearby schools
GreatSchools rating
- 2/10Minter Bridge Elementary SchoolGrades: K-6Distance: 0.2 mi
- 5/10South Meadows Middle SchoolGrades: 7-8Distance: 1.6 mi
- 4/10Hillsboro High SchoolGrades: 9-12Distance: 0.4 mi
Schools provided by the listing agent
- Elementary: Minter Bridge
- Middle: South Meadows
- High: Hillsboro
Source: RMLS (OR). This data may not be complete. We recommend contacting the local school district to confirm school assignments for this home.
Get a cash offer in 3 minutes
Find out how much your home could sell for in as little as 3 minutes with a no-obligation cash offer.
Estimated market value
$472,400
Get a cash offer in 3 minutes
Find out how much your home could sell for in as little as 3 minutes with a no-obligation cash offer.
Estimated market value
$472,400
- Oregon
- Washington County
- Hillsboro
- 97123
- 1480 SE Jacquelin Dr
Nearby cities
Nearby neighborhoods
Nearby zip codes
Other Hillsboro Topics
