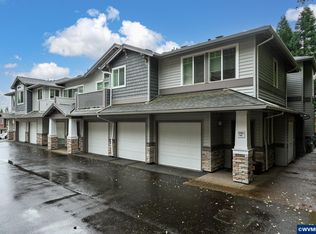
The perfect combo of comfort and convenience awaits with this Progress Ridge condo! The sunny two-bedroom, two-bathroom corner unit is just a block from the popular dining, entertainment, and nature destination. Inside, the end unit has tall ceilings and huge extra windows that create a cheery feeling year-round. The impressive living room has an inviting gas fireplace, perfect for fall evenings, plus a sliding glass door that opens to the private balcony. Spacious primary bedroom features a large walk-in closet and private en suite bathroom. Full-sized washer and dryer included. The attached one-car garage and driveway offer extra storage and guest parking! Enjoy beautiful mature landscaping on the easy jaunt to Progress Lake Park and its picturesque trails.
Active
$299,900
14720 SW Sandhill Loop Unit 204, Beaverton, OR 97007
2beds
1,123sqft
Residential, Condominium
Built in 2006
-- sqft lot
$-- Zestimate®
$267/sqft
$450/mo HOA
What's special
Inviting gas fireplaceLarge walk-in closetBeautiful mature landscapingPrivate balconyAttached one-car garageTall ceilingsSpacious primary bedroom
- 1 day
- 80
- 5
Zillow last checked:
Listing updated:
Listed by:
Beth Benner 503-819-2885,
Real Broker
Source: RMLS (OR),MLS#: 760660831
Facts & features
Interior
Bedrooms & bathrooms
- Bedrooms: 2
- Bathrooms: 2
- Full bathrooms: 2
- Main level bathrooms: 2
Rooms
- Room types: Entry, Laundry, Bedroom 2, Dining Room, Family Room, Kitchen, Living Room, Primary Bedroom
Primary bedroom
- Features: Bathroom, Suite, Walkin Closet, Wallto Wall Carpet
- Level: Main
- Area: 154
- Dimensions: 14 x 11
Bedroom 2
- Features: Closet, Wallto Wall Carpet
- Level: Main
- Area: 88
- Dimensions: 11 x 8
Dining room
- Features: Kitchen Dining Room Combo, Wallto Wall Carpet
- Level: Main
- Area: 72
- Dimensions: 9 x 8
Kitchen
- Features: Dishwasher, Microwave, Free Standing Range, Free Standing Refrigerator
- Level: Main
- Area: 121
- Width: 11
Living room
- Features: Deck, Fireplace, Sliding Doors, High Ceilings, Wallto Wall Carpet
- Level: Main
- Area: 180
- Dimensions: 15 x 12
Heating
- Baseboard, Zoned, Fireplace(s)
Cooling
- Wall Unit(s)
Appliances
- Included: Dishwasher, Disposal, Free-Standing Range, Free-Standing Refrigerator, Microwave, Plumbed For Ice Maker, Washer/Dryer, Electric Water Heater
- Laundry: Laundry Room
Features
- High Ceilings, Soaking Tub, Closet, Kitchen Dining Room Combo, Bathroom, Suite, Walk-In Closet(s)
- Flooring: Tile, Wall to Wall Carpet
- Doors: Sliding Doors
- Windows: Double Pane Windows, Vinyl Frames
- Number of fireplaces: 1
- Fireplace features: Gas
- Common walls with other units/homes: 1 Common Wall
Interior area
- Total structure area: 1,123
- Total interior livable area: 1,123 sqft
Property
Parking
- Total spaces: 1
- Parking features: Driveway, Other, Garage Door Opener, Condo Garage (Attached), Attached
- Attached garage spaces: 1
- Has uncovered spaces: Yes
Accessibility
- Accessibility features: Garage On Main, Accessibility
Features
- Stories: 2
- Entry location: Upper Floor
- Patio & porch: Deck
- Has view: Yes
- View description: Seasonal
Lot
- Features: Commons, Corner Lot
Details
- Parcel number: R2144725
Construction
Type & style
- Home type: Condo
- Architectural style: Contemporary
- Property subtype: Residential, Condominium
Materials
- Other, Stone
- Roof: Composition
Condition
- Resale
- New construction: No
- Year built: 2006
Utilities & green energy
- Sewer: Public Sewer
- Water: Public
Community & HOA
Community
- Subdivision: Courtyard At Progress Ridge
HOA
- Has HOA: Yes
- Amenities included: Commons, Exterior Maintenance, Front Yard Landscaping, Insurance, Management
- HOA fee: $450 monthly
Location
- Region: Beaverton
Financial & listing details
- Price per square foot: $267/sqft
- Tax assessed value: $337,370
- Annual tax amount: $4,032
- Date on market: 9/3/2026
- Listing terms: Cash,Conventional
- Road surface type: Paved
Estimated market value
Not available
Estimated sales range
Not available
Not available
Price history
| Date | Event | Price |
|---|---|---|
| 9/3/2026 | Listed for sale | $299,900+83.7%$267/sqft |
Source:  RMLS (OR) #760660831 Report a problem RMLS (OR) #760660831 Report a problem | ||
| 5/31/2023 | Listing removed | -- |
Source: Zillow Rentals Report a problem | ||
| 5/20/2023 | Listed for rent | $1,950$2/sqft |
Source: Zillow Rentals Report a problem | ||
| 9/25/2015 | Sold | $163,275-6.7%$145/sqft |
Source: RMLS (OR) #15587836 Report a problem | ||
| 8/24/2015 | Pending sale | $175,000$156/sqft |
Source: Allison James Estates & Homes #15587836 Report a problem | ||
| 8/21/2015 | Price change | $175,000+94.4%$156/sqft |
Source: Allison James Estates & Homes #15587836 Report a problem | ||
| 8/17/2015 | Price change | $90,000-48.6%$80/sqft |
Source: HomeSearch.com Realty Services Inc #15587836 Report a problem | ||
| 7/31/2015 | Price change | $175,000+94.4%$156/sqft |
Source: Allison James Estates & Homes #15587836 Report a problem | ||
| 7/27/2015 | Price change | $90,000+25%$80/sqft |
Source: HomeSearch.com Realty Services Inc Report a problem | ||
| 7/16/2015 | Listed for sale | $72,000-48.5%$64/sqft |
Source: HomeSearch.com Realty Services Inc Report a problem | ||
| 9/19/2014 | Listing removed | $139,899$125/sqft |
Source: John L Scott Real Estate #14500313 Report a problem | ||
| 5/10/2014 | Price change | $139,899-6.7%$125/sqft |
Source: Portland - Northeast Office #14500313 Report a problem | ||
| 4/24/2014 | Listed for sale | $149,886-32.7%$133/sqft |
Source: John L. Scott #14500313 Report a problem | ||
| 6/30/2006 | Sold | $222,597$198/sqft |
Source: Public Record Report a problem | ||
Public tax history
| Year | Property taxes | Tax assessment |
|---|---|---|
| 2025 | $4,032 +4.1% | $183,550 +3% |
| 2024 | $3,873 +5.9% | $178,210 +3% |
| 2023 | $3,656 +4.5% | $173,020 +3% |
| 2022 | $3,500 +3.6% | $167,990 |
| 2021 | $3,377 +3.1% | -- |
| 2020 | $3,274 +3.3% | $158,350 +3% |
| 2019 | $3,171 +3.3% | $153,740 |
| 2018 | $3,070 | $153,740 +6.1% |
| 2017 | $3,070 +7.6% | $144,930 +3% |
| 2016 | $2,852 | $140,710 +3% |
| 2015 | $2,852 +3.9% | $136,620 +3% |
| 2014 | $2,746 +11.6% | $132,650 +3% |
| 2013 | $2,462 +5.5% | $128,790 +3.2% |
| 2012 | $2,333 -1.2% | $124,850 -12.9% |
| 2011 | $2,361 +2.6% | $143,370 -18.7% |
| 2010 | $2,300 +2.3% | $176,350 +1.4% |
| 2009 | $2,248 +8.3% | $173,860 -15.8% |
| 2008 | $2,076 +1% | $206,530 +0.9% |
| 2007 | $2,056 +468.7% | $204,630 +791.6% |
| 2006 | $361 | $22,950 |
Find assessor info on the county website
Monthly payment
Est. payment
Payment breakdown
Explore the cost of this home by adjusting the details. Changes won't be saved.Climate risks
Neighborhood: Neighbors Southwest
Nearby schools
Schools provided by the listing agent
- Elementary: Nancy Ryles
- Middle: Conestoga
- High: Mountainside
Source: RMLS (OR). This data may not be complete. We recommend contacting the local school district to confirm school assignments for this home.
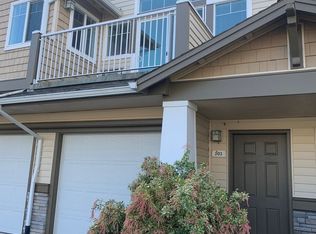
- $242,5001 bd1 ba881 sqft14720 SW Sandhill Loop UNIT 202, Beaverton, OR 97007Off Market
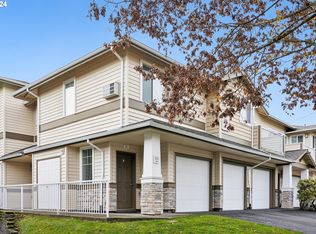
- $350,0002 bd2 ba1.1k sqft14720 SW Sandhill Loop, Beaverton, OR 97007Sold
- $350,0002 bd2 ba1.1k sqft14720 SW Sandhill Loop UNIT 201, Beaverton, OR 97007Sold
- $299,2002 bd2 ba993 sqft14720 SW Sandhill Loop UNIT 102, Beaverton, OR 97007Off Market
Similar homes
- $299,9002 bd2 ba991 sqft14600 SW Magpie Ln Unit 102, Beaverton, OR 97007Active

 MLS ID #192486231, Michele Montoya, MORE Realty. RMLS (OR)
 - $309,0002 bd2 ba1.1k sqft14905 SW Sandhill Loop Unit 101, Beaverton, OR 97007Active
 MLS ID #370281523, Elizabeth Hastings, Premiere Property Group, LLC. RMLS (OR)
 - $320,0002 bd2 ba1k sqft14800 SW Sandhill Loop #201, Beaverton, OR 97007Active
 MLS ID #117517097, Alysa-Marie Farhoud, Real Broker. RMLS (OR)
 - $299,0002 bd2 ba1k sqft14925 SW Sandhill Loop Unit 102, Beaverton, OR 97007For Sale
 MLS ID #839061, KEVIN RILEY, Vantage Point Brokers, Llc. WVMLS
 - $281,0002 bd3 ba1k sqft15250 SW Sparrow Loop Unit 103, Beaverton, OR 97007ActiveMLS ID #291395756, Christopher Lawrence, Trillionaire Realty. RMLS (OR)
- $305,0002 bd1 ba976 sqft14580 SW Magpie Ln Unit 202, Beaverton, OR 97007ActiveMLS ID #258300327, Julie Robinson, MORE Realty. RMLS (OR)
- $325,0002 bd2 ba1.2k sqft14745 SW Sandhill Loop Unit 204, Beaverton, OR 97007ActiveMLS ID #540966337, Holly Rodriguez, The Agency Portland. RMLS (OR)
- $299,9002 bd3 ba1.1k sqft15465 SW Sparrow Loop Unit 102, Beaverton, OR 97007ActiveMLS ID #504515008, Angie Hobson, Summa Real Estate Group. RMLS (OR)
- $299,9002 bd3 ba1.1k sqft15450 SW Sparrow Loop Unit 102, Beaverton, OR 97007ActiveMLS ID #721837622, Patrick Brewer, RE/MAX Equity Group. RMLS (OR)
- $289,9002 bd3 ba1.2k sqft12085 SW Sagehen St Unit 103, Beaverton, OR 97007ActiveMLS ID #654415674, Richard Herrera, MORE Realty. RMLS (OR)
- $289,0002 bd2 ba949 sqft17149 SW Snowdale St Unit 104, Beaverton, OR 97007ActiveMLS ID #480045073, Jill Hill, Knipe Realty ERA Powered. RMLS (OR)
- $295,0003 bd2 ba1.2k sqft17181 Snowdale St #301, Beaverton, OR 97007ActiveMLS ID #148090730, Kathie Xu, Pete Anderson Realty Group. RMLS (OR)
- $339,9502 bd2 ba1.1k sqft15050 SW Mallard Dr Unit 201, Beaverton, OR 97007ActiveMLS ID #316150413, Richard Canifax, Oregon Digs Real Estate. RMLS (OR)
- $299,0002 bd3 ba1k sqft8640 SW 147th Ter Unit 103, Beaverton, OR 97007ActiveMLS ID #444023145, Whitney Robison, Keller Williams Realty Portland Premiere. RMLS (OR)
- $299,0002 bd3 ba1k sqft13700 SW Scholls Ferry Rd Unit 102, Beaverton, OR 97007ActiveMLS ID #730919581, Kadin Kingsbury, MORE Realty. RMLS (OR)
- $280,0002 bd2 ba964 sqft17126 SW Snowdale St Unit 303, Beaverton, OR 97007ActiveMLS ID #515972657, Timothy Plagman, Knipe Realty ERA Powered. RMLS (OR)
- $319,9002 bd3 ba1k sqft8680 SW 147th Ter Unit 102, Beaverton, OR 97007ActiveMLS ID #702808593, Matthew Claeys, Keller Williams Sunset Corridor. RMLS (OR)
- $269,9002 bd2 ba971 sqft9380 SW 146th Ter #M2, Beaverton, OR 97007ActiveMLS ID #775275993, Beth Hamilton, Keller Williams Realty Professionals. RMLS (OR)
- $328,0002 bd3 ba1.1k sqft15430 SW Sparrow Loop Unit 102, Beaverton, OR 97007ActiveMLS ID #460414663, Katelin Wille, Keller Williams Realty Professionals. RMLS (OR)
- $289,0002 bd2 ba949 sqft17193 SW Appledale Rd Unit 104, Beaverton, OR 97007ActiveMLS ID #576850495, Joleen Brann, Realty One Group Prestige. RMLS (OR)
