Skip main navigation
Off market
  • Zestimate®
    $334,600

    14721 Crosby Rusk, San Antonio, TX 78245

    4beds
    2,323sqft
    Single Family Residence
    Built in 2026
    -- sqft lot
    $334,600 Zestimate®
    $144/sqft
    $2,206 Estimated rent

    Home value

    $334,600

    $318,000 - $351,000

    $2,206/mo

    Zestimate® history
    Loading
    Loading...

    Owner options

    List your home for rent

    $2,206/mo

    Rent Zestimate®

    Find your next renter with Zillow Rental Manager. Plus, with online applications, you can quickly screen prospective tenants – for free.

    Learn more

    $2,206/mo

    Rent Zestimate®

    Refinance and save

    $2,425/mo

    Est. payment

    Refinancing to a lower rate could help reduce your monthly payments and save thousands over the life of the loan.

    See today's rates

    $2,425/mo

    Est. payment

    Explore your selling options

    Work with a Zillow partner agent

    Leverage their expertise and Zillow's premium Showcase listings to get your home seen by more buyers.

    Get started

    List with your own agent

    Get your home in front of millions of buyers by listing it on Zillow.

    Learn how to do it

    Sell it yourself

    Take full control of how buyers see your home on Zillow by listing For Sale by Owner (FSBO).

    List your home

    What's special

    Two-car garageWelcoming entryFormal dining roomStainless steel appliancesTile flooringFour bedroomsQuartz or granite countertops

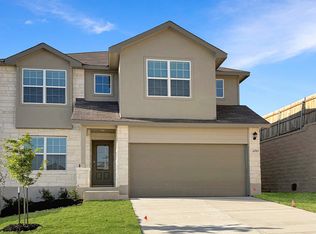
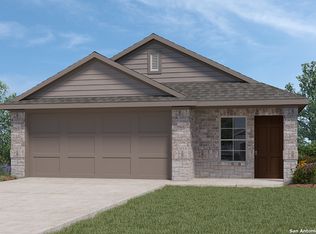
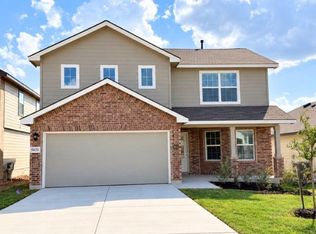
    Welcome to The Walsh, a stunning two-story home in the Stonehill community in San Antonio, TX. This thoughtfully designed floor plan offers four bedrooms, 2.5 bathrooms, a two-car garage, and 2,323 square feet of living space, along with four classic exterior options for great curb appeal. A covered front porch (per plan) leads into a welcoming entry with a formal dining room and an open-concept kitchen. The kitchen features stainless steel appliances, quartz or granite countertops, a subway tile backsplash, a spacious corner pantry, ample cabinet space, and a large breakfast bar. The kitchen flows seamlessly into the living room, highlighted by a vaulted ceiling and durable hard surface flooring. The living area extends to a covered back patio (per plan), ideal for outdoor living and entertaining. The private primary suite is located downstairs and includes dual vanities, a separate tub and walk-in shower, tile flooring, and a walk-in closet with built-in shelving. Upstairs, you'll find a versatile game room or office space, a full bathroom, and three spacious secondary bedrooms with carpet and walk-in closets. Additional features include a tankless water heater, 9-foot ceilings, 2-inch faux wood blinds, luxury laminate plank flooring in main living areas, and a pre-plumbed water softener loop. Contact us today to learn more about Stonehill.

    This property is not currently displayed as for sale or rent on Zillow. This may be different from what's on other websites or public sources.

    Zillow last checked:

    Listing updated:

    Source: DR HortonMLS Logo

    Facts & features

    Interior

    Bedrooms & bathrooms
    • Bedrooms: 4
    • Bathrooms: 3
    • Full bathrooms: 2
    • 1/2 bathrooms: 1
    Interior area
    • Total interior livable area: 2,323 sqft

    Property

    Parking
    • Total spaces: 2
    • Parking features: Garage
    • Garage spaces: 2
    Features
    • Levels: 2.0
    • Stories: 2

    Construction

    Type & style
    • Home type: SingleFamily
    • Property subtype: Single Family Residence
    Condition
    • New Construction
    • New construction: Yes
    • Year built: 2026
    Details
    • Builder name: D.R. Horton

    Community & HOA

    Community
    • Subdivision: Stonehill
    Location
    • Region: San Antonio

    Financial & listing details

    • Price per square foot: $144/sqft
    • Date on market: 8/24/2026

    Price history

    DateEventPrice
    8/25/2026Listing removed$334,950$144/sqft
    Source: DR Horton Report a problem
    8/24/2026Listed for sale$334,950-5.4%$144/sqft
    Source: DR Horton Report a problem
    7/30/2026Listing removed$353,950$152/sqft
    Source: LERA MLS #1951628 Report a problem
    4/3/2026Price change$353,950-0.4%$152/sqft
    Source: LERA MLS #1951628 Report a problem
    3/24/2026Listed for sale$355,500$153/sqft
    Source: LERA MLS #1951628 Report a problem

    Public tax history

    Tax history is unavailable.

    Neighborhood: 78245

    Nearby schools

    GreatSchools rating
    Schools provided by the MLS
    • Elementary: Lacoste Elementary
    • Middle: Medina Valley Middle School
    • High: Medina Valley High School
    • District: Medina Valley Independent School Distric

    Source: DR Horton. This data may not be complete. We recommend contacting the local school district to confirm school assignments for this home.

    Get a cash offer in 3 minutes
    Find out how much your home could sell for in as little as 3 minutes with a no-obligation cash offer.
    Estimated market value

    $334,600

    Get a cash offer in 3 minutes
    Find out how much your home could sell for in as little as 3 minutes with a no-obligation cash offer.
    Estimated market value

    $334,600