Welcome to The Walsh, a stunning two-story home located at Stonehill in San Antonio, TX. This floor plan offers 4 classic exteriors, a 2-car garage, and a full yard landscaping and irrigation package, ensuring that your home has instant curb appeal. A spacious covered front porch (per plan) welcomes you inside this 4 bedroom, 2.5 bathroom home where you'll find 2323 square feet of living space. Follow the entry hallway past a beautiful formal dining room and into the open kitchen featuring stainless steel appliances, quartz or granite countertops, stylish white subway tile backsplash, spacious corner pantry, tons of cabinet space and a large eat-in breakfast bar. The kitchen opens to a spacious living room, complete with a stunning vaulted ceiling and easy-maintenance hard surface flooring. The living room extends to a lengthy covered back patio (per plan), perfect for outdoor dining or just simply keeping an eye on the kids while they play outside. The private main bedroom suite is located downstairs off the family room and offers dual vanities, a separate tub and walk-in shower, ceramic tile flooring, and a storage-friendly walk-in closet with shelving. Head upstairs to find a spacious game room or office area, a second full bath, and three large secondary bedrooms with quality carpet and walk-in closets. Additional features of The Walsh include 2-inch faux wood blinds throughoutt the home, luxury laminate plank flooring in entryway, family room, kitchen, and dining room, ceramic tile at all bathrooms and utility room, and pre-plumb for water softener loop. You'll enjoy added security in your new home with our Home is Connected features. Using one central hub that talks to all the devices in your home, you can control the lights, thermostat and locks, all from your cellular device.
New construction
Price cut: $1.1K (6/4)
$349,950
5625 Bailey Downs, San Antonio, TX 78245
4beds
2,323sqft
:
Get pre-qualified$2,591/mo
Single Family Residence
Built in 2026
5,227 Square Feet Lot
$349,000 Zestimate®
$151/sqft
$72/mo HOA
What's special
Stainless steel appliancesBeautiful formal dining roomEasy-maintenance hard surface flooringQuartz or granite countertopsQuality carpetOpen kitchenLengthy covered back patio
- 97 days |
- 5 |
- 0 |
Zillow last checked:
Listing updated:
Listed by:
R.J. Reyes TREC #550413 (210) 842-5458,
Keller Williams Heritage
Source: LERA MLS,MLS#: 1959852
Facts & features
Interior
Bedrooms & bathrooms
- Bedrooms: 4
- Bathrooms: 3
- Full bathrooms: 2
- 1/2 bathrooms: 1
Primary bedroom
- Features: Walk-In Closet(s), Full Bath
- Area: 270
- Dimensions: 18 x 15
Bedroom 2
- Area: 143
- Dimensions: 11 x 13
Bedroom 3
- Area: 144
- Dimensions: 12 x 12
Bedroom 4
- Area: 143
- Dimensions: 13 x 11
Primary bathroom
- Features: Tub/Shower Separate, Double Vanity, Soaking Tub
- Area: 120
- Dimensions: 8 x 15
Dining room
- Area: 110
- Dimensions: 10 x 11
Family room
- Area: 255
- Dimensions: 15 x 17
Kitchen
- Area: 143
- Dimensions: 13 x 11
Heating
- Central, Natural Gas
Cooling
- 13-15 SEER AX, Central Air
Appliances
- Included: Microwave, Range, Disposal, Dishwasher, Plumbed For Ice Maker, Vented Exhaust Fan, Electric Water Heater, Tankless Water Heater
- Laundry: Upper Level, Laundry Room, Washer Hookup, Dryer Connection
Features
- Two Living Area, Separate Dining Room, Kitchen Island, Pantry, Game Room, Utility Room Inside, Open Floorplan, High Speed Internet, Walk-In Closet(s), Master Downstairs, Solid Counter Tops, Programmable Thermostat
- Flooring: Carpet, Laminate
- Windows: Double Pane Windows, Low Emissivity Windows, Window Coverings
- Has basement: No
- Attic: Pull Down Stairs
- Has fireplace: No
- Fireplace features: Not Applicable
Interior area
- Total interior livable area: 2,323 sqft
Property
Parking
- Total spaces: 2
- Parking features: Two Car Garage
- Garage spaces: 2
Features
- Levels: Two
- Stories: 2
- Patio & porch: Covered
- Exterior features: Sprinkler System
- Pool features: None, Community
- Fencing: Privacy
Lot
- Size: 5,227 Square Feet
- Dimensions: 45X120
- Features: Curbs, Sidewalks, Streetlights
Construction
Type & style
- Home type: SingleFamily
- Property subtype: Single Family Residence
Materials
- Brick, Siding, Fiber Cement, Radiant Barrier
- Foundation: Slab
- Roof: Composition
Condition
- Under Construction,New Construction
- New construction: Yes
- Year built: 2026
Details
- Builder name: D.R. Horton
Utilities & green energy
- Electric: CPS
- Gas: CPS
- Sewer: SAWS, Sewer System
- Water: SAWS, Water System
Green energy
- Green verification: HERS Index Score
Community & HOA
Community
- Features: Clubhouse, Playground, Sports Court, Other
- Security: Smoke Detector(s), Prewired, Carbon Monoxide Detector(s)
- Subdivision: Stonehill
HOA
- Has HOA: Yes
- HOA fee: $215 quarterly
- HOA name: STONEHILL HOA
Location
- Region: San Antonio
Financial & listing details
- Price per square foot: $151/sqft
- Annual tax amount: $2
- Price range: $350K - $350K
- Date on market: 4/21/2026
- Cumulative days on market: 97 days
- Listing terms: Conventional,FHA,VA Loan,TX Vet,Cash,USDA Loan,Other
- Ownership: Corporate Owned
- Road surface type: Paved
Estimated market value
$349,000
$332,000 - $366,000
$2,118/mo
Price history
| Date | Event | Price |
|---|---|---|
| 6/4/2026 | Price change | $349,950-0.3%$151/sqft |
Source:  LERA MLS #1959852 Report a problem LERA MLS #1959852 Report a problem | ||
| 4/21/2026 | Listed for sale | $351,000$151/sqft |
Source: LERA MLS #1959852 Report a problem | ||
Public tax history
Tax history is unavailable.
Monthly payment
Est. payment
Payment breakdown
Explore the cost of this home by adjusting the details. Changes won't be saved.Climate risks
Neighborhood: 78245
Nearby schools
GreatSchools rating
- 6/10Lacoste Elementary SchoolGrades: PK-5Distance: 4.7 mi
- 6/10Medina Valley Middle SchoolGrades: 6-8Distance: 3.8 mi
- 5/10Medina Valley High SchoolGrades: 9-12Distance: 3.6 mi
Schools provided by the listing agent
- Elementary: Lacoste Elementary
- Middle: Medina Valley
- High: Medina Valley
- District: Medina Valley I.S.D.
Source: LERA MLS. This data may not be complete. We recommend contacting the local school district to confirm school assignments for this home.
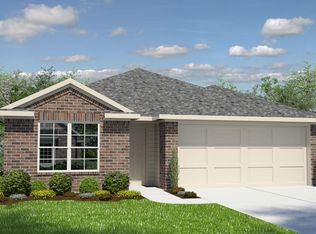
- $310,9504 bd2 ba1.7k sqft5619 Bailey Downs, San Antonio, TX 78245New Construction
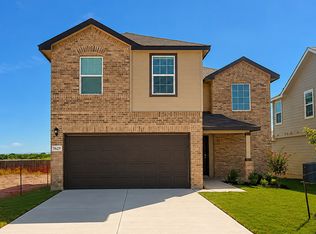
- $336,9503 bd3 ba2.2k sqft5629 Bailey Downs, San Antonio, TX 78245New Construction
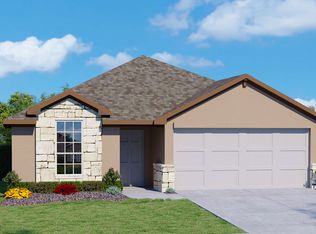
- $304,9503 bd2 ba1.6k sqft5615 Bailey Downs, San Antonio, TX 78245Pending
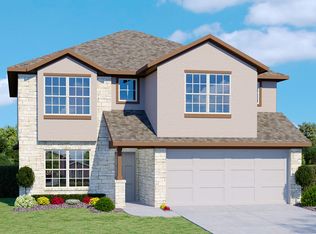
- $359,9505 bd3 ba2.5k sqft5609 Bailey Downs, San Antonio, TX 78245New Construction
- $--4 bd3 ba2.2k sqft14713 Cooke Delta, San Antonio, TX 78245Sold
- $283,6003 bd2 ba1.4k sqft5307 Hartley Home, San Antonio, TX 78245Off Market
- $263,5003 bd2 ba1.4k sqft14710 Briscoe Downs, San Antonio, TX 78245New Construction
- $257,5004 bd2 ba1.5k sqft14715 Armstrong Fld, San Antonio, TX 78245New Construction
A local agent can set up tours, give advice and negotiate with sellers.
Similar homes
- $359,9505 bd3 ba2.5k sqft5609 Bailey Downs, San Antonio, TX 78245New Construction
 MLS ID #1960155, R.J. Reyes TREC #550413, Keller Williams Heritage. LERA MLS
 - from $347,0004 bd3 ba2.3k sqftThe Walsh Plan, Stonehill, San Antonio, TX 78245New Construction
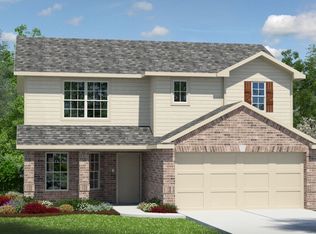 DR Horton
 - from $354,0005 bd3 ba2.5k sqftThe Lombardi Plan, Stonehill, San Antonio, TX 78245New Construction
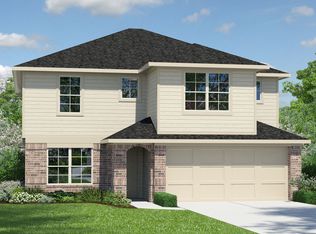 DR Horton
 - $363,0005 bd3 ba2.5k sqft14705 Crosby Rusk, San Antonio, TX 78245New Construction
 LERA MLS
 - from $313,0004 bd3 ba2.2k sqftThe Kate Plan, Stonehill, San Antonio, TX 78245New ConstructionDR Horton
- from $299,0004 bd3 ba1.9k sqftThe Grace Plan, Stonehill, San Antonio, TX 78245New ConstructionDR Horton
- $349,9504 bd3 ba2.3k sqft14803 Donley Run, San Antonio, TX 78245New ConstructionMLS ID #1966238, R.J. Reyes TREC #550413, Keller Williams Heritage. LERA MLS
- $353,9504 bd3 ba2.3k sqft14721 Crosby Rusk, San Antonio, TX 78245New ConstructionMLS ID #1951628, R.J. Reyes TREC #550413, Keller Williams Heritage. LERA MLS
- $265,9504 bd2 ba1.5k sqft14806 Hemphill King, San Antonio, TX 78245New ConstructionLERA MLS
- $354,9505 bd3 ba2.5k sqft14710 Donley Run, San Antonio, TX 78245New ConstructionMLS ID #1960154, R.J. Reyes TREC #550413, Keller Williams Heritage. LERA MLS
- $352,9505 bd3 ba2.5k sqft14811 Donley Run, San Antonio, TX 78245New ConstructionMLS ID #1968393, R.J. Reyes TREC #550413, Keller Williams Heritage. LERA MLS
- $267,1704 bd2 ba1.5k sqft14827 Hemphill King, San Antonio, TX 78245New ConstructionLERA MLS
- $265,9504 bd2 ba1.5k sqft14824 Hemphill King, San Antonio, TX 78245New ConstructionLERA MLS
- $362,9505 bd3 ba2.5k sqft1731 Garnet Spring, San Antonio, TX 78245New ConstructionLERA MLS
- $361,0005 bd3 ba2.5k sqft5511 Bowie Mountain, San Antonio, TX 78245New ConstructionMLS ID #1992976, R.J. Reyes TREC #550413, Keller Williams Heritage. LERA MLS
- $363,9505 bd3 ba2.5k sqft12111 Jasper Stream, San Antonio, TX 78245New ConstructionLERA MLS
- from $346,0004 bd3 ba2.3k sqftThe Walsh Plan, Redbird Ranch, San Antonio, TX 78253New ConstructionDR Horton
- $359,9505 bd3 ba2.5k sqft3110 Davis Trace, San Antonio, TX 78245New ConstructionLERA MLS
- $317,9504 bd3 ba1.9k sqft11713 Deloache Vale, San Antonio, TX 78245New ConstructionMLS ID #1965911, R.J. Reyes TREC #550413, Keller Williams Heritage. LERA MLS
- from $258,5004 bd2 ba1.5k sqftThe Estero Plan, Stonehill, San Antonio, TX 78245New ConstructionDR Horton
