OPEN SATURDAY MAY 11th 12:00 - 3:00 & SUNDAY MAY 12th 1:00 - 4:00 YOUR CHEF'S DREAM KITCHEN AWAITS!! Fall in Love with this Beautifully Remodeled Home.... Enjoy the Spacious Foyer Entry Leading You to a Beautifully Renovated Kitchen featuring Tall Cabinets, Center Island with Second Sink, Rich Granite Counter Tops & Stainless Steel Appliances. Tastefully Appointed Open Concept features Casual Seating Areas, Loads of Cabinet Space, Ceramic Tile Flooring & Entry to a Quiet Deck. Quaint Entertaining Areas. Nicely Remodeled Baths, Refinished Hardwoods & Fresh Painted. The Spacious Basement features a Family-room with Fireplace, Level Walk-out to a Sweet Paver Patio & Beautifully Landscaped Yard with Cultivated Vegetable Beds. Enjoy a Large Second Kitchen, Two Bedrooms, Storage & Utility / Mud Room. An Incredible Workshop / Shed features Numerous Outlets for Power Tools (second breaker panel in utility room) & Privacy Fencing. Walk to Pool, Schools, Parks, Bus Stop, Shopping & Restaurants! Hike & Bike Rock Creek Parkland, Spanning from Washington DC to Frederick MD... Enjoy Lake Frank & Lake Needwood. IMPROVEMENTS: Roof: April 2015 Windows: 2015 - 2016 Kitchen: March 2018 Shed: Sept. 2018 Hallway Bath: Feb. 2018 Patio: April 2019 Primary Bath: Jan. 2021 Basement Bath: Aug. 2021 Deck: May 2022
Sold for $747,500
$747,500
14721 Janice Dr, Rockville, MD 20853
5beds
2,724sqft
Single Family Residence
Built in 1966
8,520 Square Feet Lot
$762,300 Zestimate®
$274/sqft
$3,920 Estimated rent
Home value
$762,300
$724,000 - $800,000
$3,920/mo
Zestimate® history
Owner options
List your home for rent
$3,920/mo
Rent Zestimate®
Find your next renter with Zillow Rental Manager. Plus, with online applications, you can quickly screen prospective tenants – for free.
$3,920/mo
Rent Zestimate®
Refinance and save
$4,552/mo
Est. payment
Refinancing to a lower rate could help reduce your monthly payments and save thousands over the life of the loan.
$4,552/mo
Est. payment
Explore your selling options
Work with a Zillow partner agent
Leverage their expertise and Zillow's premium Showcase listings to get your home seen by more buyers.
Get startedList with your own agent
Get your home in front of millions of buyers by listing it on Zillow.
Learn how to do itSell it yourself
Take full control of how buyers see your home on Zillow by listing For Sale by Owner (FSBO).
List your homeWhat's special
Beautifully renovated kitchenNicely remodeled bathsCultivated vegetable bedsQuiet deckBeautifully remodeled homeSecond sinkSpacious foyer entry
Zillow last checked:
Listing updated:
Listed by:
Stephanie Horwat 301-385-6115,
Weichert, REALTORS
Bought with:
Peter Maser, 0225246153
Long & Foster Real Estate, Inc.
Source: Bright MLS,MLS#: MDMC2121592
Facts & features
Interior
Bedrooms & bathrooms
- Bedrooms: 5
- Bathrooms: 3
- Full bathrooms: 3
- Main level bathrooms: 2
- Main level bedrooms: 3
Rooms
- Room types: Living Room, Dining Room, Primary Bedroom, Bedroom 2, Bedroom 3, Bedroom 4, Bedroom 5, Kitchen, Family Room, Foyer, Laundry, Bathroom 2, Bathroom 3, Primary Bathroom
Basement
- Area: 1362
Heating
- Forced Air, Natural Gas
Cooling
- Central Air, Electric
Appliances
- Included: Oven/Range - Electric, Microwave, Refrigerator, Ice Maker, Dishwasher, Disposal, Washer, Dryer, Water Heater, Gas Water Heater
- Laundry: Lower Level, Laundry Room, Mud Room
Features
- Open Floorplan, Kitchen - Gourmet, Recessed Lighting, Pantry, 2nd Kitchen, Dry Wall
- Flooring: Hardwood, Luxury Vinyl, Ceramic Tile, Wood
- Doors: Insulated
- Windows: Double Pane Windows, Insulated Windows, Low Emissivity Windows, Vinyl Clad
- Basement: Full,Walk-Out Access,Windows,Finished,Improved
- Number of fireplaces: 1
- Fireplace features: Brick, Mantel(s)
Interior area
- Total structure area: 2,724
- Total interior livable area: 2,724 sqft
- Finished area above ground: 1,362
- Finished area below ground: 1,362
Property
Parking
- Total spaces: 2
- Parking features: Secured, Asphalt, Driveway, Off Street, On Street
- Uncovered spaces: 2
Accessibility
- Accessibility features: Accessible Doors, Entry Slope <1'
Features
- Levels: One
- Stories: 1
- Patio & porch: Patio
- Exterior features: Extensive Hardscape, Stone Retaining Walls, Lighting, Storage, Sidewalks, Street Lights
- Pool features: Community
- Fencing: Privacy,Back Yard,Partial
- Has view: Yes
- View description: Garden
Lot
- Size: 8,520 Square Feet
- Features: Landscaped, Level, Secluded, Vegetation Planting, Suburban
Details
- Additional structures: Above Grade, Below Grade
- Parcel number: 161301443415
- Zoning: R90
- Special conditions: Standard
Construction
Type & style
- Home type: SingleFamily
- Architectural style: Ranch/Rambler
- Property subtype: Single Family Residence
Materials
- Brick, Vinyl Siding
- Foundation: Block, Slab
- Roof: Architectural Shingle,Asphalt
Condition
- Very Good
- New construction: No
- Year built: 1966
- Major remodel year: 2018
Utilities & green energy
- Electric: 200+ Amp Service
- Sewer: Public Sewer
- Water: Public
- Utilities for property: Cable Connected, Phone Available, Fiber Optic, Cable, DSL
Community & HOA
Community
- Features: Pool
- Subdivision: Manor Woods
HOA
- Has HOA: No
Location
- Region: Rockville
Financial & listing details
- Price per square foot: $274/sqft
- Tax assessed value: $538,567
- Annual tax amount: $6,672
- Date on market: 5/8/2024
- Listing agreement: Exclusive Right To Sell
- Listing terms: Cash,Conventional,FHA,VA Loan
- Ownership: Fee Simple
- Road surface type: Black Top, Paved
Price history
| Date | Event | Price |
|---|---|---|
| 5/31/2024 | Sold | $747,500+17%$274/sqft |
Source:  Bright MLS #MDMC2121592 Report a problem Bright MLS #MDMC2121592 Report a problem | ||
| 5/15/2024 | Pending sale | $639,000$235/sqft |
Source: Bright MLS #MDMC2121592 Report a problem | ||
| 5/8/2024 | Listed for sale | $639,000+49.6%$235/sqft |
Source: Bright MLS #MDMC2121592 Report a problem | ||
| 3/27/2014 | Sold | $427,000+2.9%$157/sqft |
Source: Public Record Report a problem | ||
| 2/24/2014 | Pending sale | $415,000$152/sqft |
Source: Re/Max Town Center #MC8276045 Report a problem | ||
| 2/22/2014 | Listed for sale | $415,000+124.3%$152/sqft |
Source: RE/MAX Town Center #MC8276045 Report a problem | ||
| 3/23/1994 | Sold | $185,000$68/sqft |
Source: Public Record Report a problem | ||
Public tax history
| Year | Property taxes | Tax assessment |
|---|---|---|
| 2025 | $7,255 +17% | $559,100 +3.8% |
| 2024 | $6,200 +3.9% | $538,567 +4% |
| 2023 | $5,969 +8.7% | $518,033 +4.1% |
| 2022 | $5,490 +5.5% | $497,500 +5.4% |
| 2021 | $5,205 +5.6% | $472,100 +5.7% |
| 2020 | $4,928 +11.3% | $446,700 +6% |
| 2019 | $4,430 -0.2% | $421,300 +4.9% |
| 2018 | $4,438 +1.8% | $401,700 +5.1% |
| 2017 | $4,358 +32.7% | $382,100 +5.4% |
| 2016 | $3,284 | $362,500 +3.1% |
| 2015 | $3,284 | $351,633 +3.2% |
| 2014 | $3,284 | $340,767 +3.3% |
| 2013 | -- | $329,900 |
| 2012 | -- | $329,900 |
| 2011 | -- | $329,900 -24% |
| 2010 | -- | $434,300 +3.4% |
| 2009 | -- | $420,190 +3.5% |
| 2008 | -- | $406,080 +3.6% |
| 2007 | -- | $391,970 +17.3% |
| 2006 | -- | $334,290 +20.9% |
| 2005 | -- | $276,610 +26.3% |
| 2004 | -- | $218,930 |
| 2003 | -- | $218,930 +11.7% |
| 2002 | -- | $195,976 +6.2% |
| 2001 | -- | $184,500 |
Find assessor info on the county website
Neighborhood: Aspen Hill
Nearby homes
- $657,600-- bd2 ba2.4k sqft14725 Janice Dr, Rockville, MD 20853Off Market
- $721,2005 bd2 ba3.6k sqft14717 Janice Dr, Rockville, MD 20853Off Market
- $648,4005 bd3 ba1.3k sqft4933 Melinda Ct, Rockville, MD 20853Off Market
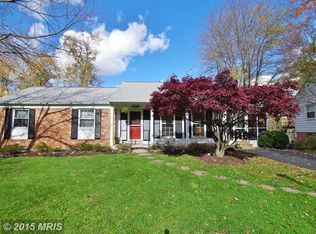
- $746,1005 bd4 ba3.7k sqft4929 Melinda Ct, Rockville, MD 20853Off Market
- $686,100-- bd2 ba1.8k sqft14729 Janice Dr, Rockville, MD 20853Off Market
- $648,000-- bd2 ba2.2k sqft14713 Janice Dr, Rockville, MD 20853Off Market
- $733,3004 bd3 ba2.9k sqft4925 Melinda Ct, Rockville, MD 20853Off Market
- $710,3004 bd2 ba1.8k sqft14724 Janice Dr, Rockville, MD 20853Off Market
Nearby schools
GreatSchools rating
- 7/10Lucy V. Barnsley Elementary SchoolGrades: K-5Distance: 0.3 mi
- 7/10Earle B. Wood Middle SchoolGrades: 6-8Distance: 0.5 mi
- 5/10Rockville High SchoolGrades: 9-12Distance: 1.3 mi
Schools provided by the listing agent
- Elementary: Lucy V. Barnsley
- Middle: Earle B. Wood
- High: Rockville
- District: Montgomery County Public Schools
Source: Bright MLS. This data may not be complete. We recommend contacting the local school district to confirm school assignments for this home.
Get a cash offer in 3 minutes
Find out how much your home could sell for in as little as 3 minutes with a no-obligation cash offer.
Estimated market value
$762,300
Get a cash offer in 3 minutes
Find out how much your home could sell for in as little as 3 minutes with a no-obligation cash offer.
Estimated market value
$762,300
- Maryland
- Montgomery County
- Rockville
- 20853
- Aspen Hill
- 14721 Janice Dr
Nearby cities
Nearby neighborhoods
Nearby zip codes
Other Rockville Topics
