Skip main navigation
Sold for $405,000
  • $405,000

    14721 W Ellsworth Avenue, Golden, CO 80401

    3beds
    1,980sqft
    Townhouse
    Built in 1972
    -- sqft lot
    $400,200 Zestimate®
    $205/sqft
    $2,848 Estimated rent

    Home value

    $400,200

    $376,000 - $424,000

    $2,848/mo

    Zestimate® history
    Loading
    Loading...

    Owner options

    List your home for rent

    $2,848/mo

    Rent Zestimate®

    Find your next renter with Zillow Rental Manager. Plus, with online applications, you can quickly screen prospective tenants – for free.

    Learn more

    $2,848/mo

    Rent Zestimate®

    Refinance and save

    $2,836/mo

    Est. payment

    Refinancing to a lower rate could help reduce your monthly payments and save thousands over the life of the loan.

    See today's rates

    $2,836/mo

    Est. payment

    Explore your selling options

    Work with a Zillow partner agent

    Leverage their expertise and Zillow's premium Showcase listings to get your home seen by more buyers.

    Get started

    List with your own agent

    Get your home in front of millions of buyers by listing it on Zillow.

    Learn how to do it

    Sell it yourself

    Take full control of how buyers see your home on Zillow by listing For Sale by Owner (FSBO).

    List your home

    What's special

    Private gated patioThree well-sized bedroomsMain-level half bathWarm gas fireplace
    Welcome home to this spacious and well-maintained 3-bedroom, 2.5-bath townhome ideally located in Golden, just minutes from the 6th Avenue Freeway for an easy commute to Denver, the mountains, and beyond. Situated near Colorado Mills Mall, Denver West, NREL, and adjacent to Applewood West and Green Mountain, this location offers exceptional convenience with access to trails, shopping, dining, and just a five-minute drive to the Colorado School of Mines. Designed for both comfort and functionality, the inviting main level features generous living space centered around a warm gas fireplace — the perfect backdrop for cozy Colorado evenings. The kitchen flows seamlessly into the dining area and opens to a private, gated patio, creating an effortless indoor-outdoor connection ideal for entertaining or enjoying quiet mornings. A thoughtfully placed main-level half bath enhances everyday convenience and makes hosting guests easy. Upstairs, you’ll find three well-sized bedrooms, including a primary suite with its own ¾ bath, plus an additional full bathroom for family or guests. The private enclosed patio offers a rare outdoor retreat — perfect for relaxing, container gardening, pets, or dining al fresco while enjoying added privacy. The partially finished lower level adds approximately 396 square feet of flexible living space — ideal as a media room, game room, home office, fitness area, or private getaway. Complete with a full-size washer and dryer and additional storage, this level expands both comfort and practicality. Additional highlights include: • Two side-by-side covered carport spaces • Private gated patio • Low-maintenance townhome living • Close proximity to trails, shopping, dining, and major commuter routes. Whether you're searching for a primary residence, low-maintenance lifestyle, or investment opportunity in a high-demand Golden location, this townhome delivers comfort, versatility, and long-term value.

    Zillow last checked:

    Listing updated:

    Listed by:

    Lisa Brown 720-737-2208 lisacorealtor@gmail.com,

    Century 21 Signature Realty North, Inc.

    Bought with:

    Jason M Kingery, 100004599

    Resident Realty North Metro

    Source: REcolorado as distributed by MLS GRID,MLS#: 7733285MLS Logo

    Facts & features

    Interior

    Bedrooms & bathrooms
    • Bedrooms: 3
    • Bathrooms: 3
    • 3/4 bathrooms: 2
    • 1/2 bathrooms: 1
    • Main level bathrooms: 1
    Bedroom
    • Features: Primary Suite
    • Level: Upper
    Bedroom
    • Level: Upper
    Bedroom
    • Level: Upper
    Bathroom
    • Level: Main
    Bathroom
    • Features: En Suite Bathroom
    • Level: Upper
    Bathroom
    • Level: Upper
    Bonus room
    • Level: Basement
    Dining room
    • Level: Main
    Kitchen
    • Level: Main
    Laundry
    • Level: Basement
    Living room
    • Level: Main
    Heating
    • Forced Air
    Cooling
    • Central Air
    Appliances
    • Included: Cooktop, Dishwasher, Disposal, Dryer, Microwave, Range, Refrigerator, Washer
    • Laundry: In Unit
    Features
    • Flooring: Bamboo, Carpet
    • Windows: Double Pane Windows
    • Basement: Finished,Partial
    • Number of fireplaces: 1
    • Fireplace features: Family Room, Gas
    • Common walls with other units/homes: 2+ Common Walls
    Interior area
    • Total structure area: 1,980
    • Total interior livable area: 1,980 sqft
    • Finished area above ground: 1,320
    • Finished area below ground: 396

    Property

    Parking
    • Total spaces: 2
    • Parking features: Carport
    • Carport spaces: 2
    Features
    • Levels: Two
    • Stories: 2
    • Entry location: Ground
    • Patio & porch: Patio
    Lot
    • Features: Greenbelt, Landscaped
    Details
    • Parcel number: 107768
    • Zoning: P-D
    • Special conditions: Standard

    Construction

    Type & style
    • Home type: Townhouse
    • Property subtype: Townhouse
    • Attached to another structure: Yes
    Materials
    • Brick
    • Roof: Composition
    Condition
    • Year built: 1972

    Utilities & green energy

    • Sewer: Public Sewer
    • Water: Public
    • Utilities for property: Natural Gas Available

    Community & HOA

    Community
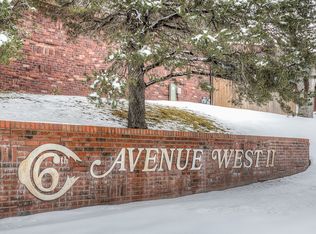
    • Subdivision: Sixth Avenue West
    HOA
    • Has HOA: Yes
    • Services included: Irrigation, Maintenance Grounds, Maintenance Structure, Sewer, Snow Removal, Trash, Water
    • HOA fee: $483 monthly
    • HOA name: Sixth Avenue West Townhomes
    • HOA phone: 303-233-4646
    Location
    • Region: Golden

    Financial & listing details

    • Price per square foot: $205/sqft
    • Tax assessed value: $575,427
    • Annual tax amount: $2,667
    • Date on market: 2/13/2026
    • Listing terms: 1031 Exchange,Cash,Conventional,FHA,VA Loan
    • Exclusions: Seller Personal Property
    • Ownership: Individual
    • Electric utility on property: Yes

    Price history

    DateEventPrice
    3/26/2026Sold$405,000-1.2%$205/sqft
    Source: REcolorado as distributed by MLS GRID #7733285 Report a problem
    2/26/2026Pending sale$410,000$207/sqft
    Source: REcolorado as distributed by MLS GRID #7733285 Report a problem
    2/14/2026Listed for sale$410,000+98.5%$207/sqft
    Source: REcolorado as distributed by MLS GRID #7733285 Report a problem
    6/24/2014Sold$206,500-1.7%$104/sqft
    Source: Public Record Report a problem
    5/29/2014Listed for sale$210,000+82.6%$106/sqft
    Source: NO COMPANY PROVIDED #7485399 Report a problem
    3/26/2009Sold$115,000-20.7%$58/sqft
    Source: Agent Provided Report a problem
    9/1/2005Sold$145,000$73/sqft
    Source: Public Record Report a problem

    Public tax history

    YearProperty taxesTax assessment
    2025$2,667 +0.1%$35,964 +37.7%
    2024$2,666 +5.4%$26,123
    2023$2,529 -1.3%$26,123 +7.4%
    2022$2,561 +9.9%$24,331 -2.8%
    2021$2,330 $25,031 +9.7%
    2020$2,330 +1.3%$22,814
    2019$2,301 +3.3%$22,814 +6.6%
    2018$2,228 $21,397
    2017$2,228 +37.3%$21,397 +31.4%
    2016$1,623 $16,286
    2015$1,623 +34%$16,286 +40.3%
    2014$1,212 -2.9%$11,606
    2013$1,247 +1.9%$11,606 -3.8%
    2012$1,225 -5.3%$12,060
    2011$1,293 +0.2%$12,060 -5.8%
    2010$1,290 -8.5%$12,800
    2009$1,409 +0.4%$12,800 -8.2%
    2008$1,404 +5%$13,950
    2007$1,337 -4.3%$13,950 -0.8%
    2006$1,397 +6.3%$14,060 +8.5%
    2005$1,314 +8.2%$12,960
    2004$1,215 +0.9%$12,960
    2003$1,204 +1.6%$12,960 +2.2%
    2002$1,185 +4.3%$12,680 +14%
    2001$1,136 -0.4%$11,120
    2000$1,141 $11,120
    Find assessor info on the county website

    Neighborhood: 80401

    Nearby schools

    GreatSchools rating
    Schools provided by the listing agent
    • Elementary: Kyffin
    • Middle: Bell
    • High: Golden
    • District: Jefferson County R-1

    Source: REcolorado as distributed by MLS GRID. This data may not be complete. We recommend contacting the local school district to confirm school assignments for this home.

    Get a cash offer in 3 minutes
    Find out how much your home could sell for in as little as 3 minutes with a no-obligation cash offer.
    Estimated market value
    $400,200
    Get a cash offer in 3 minutes
    Find out how much your home could sell for in as little as 3 minutes with a no-obligation cash offer.
    Estimated market value
    $400,200