Skip main navigation
Sold for $438,300
  • $438,300

    14729 W Ellsworth Avenue, Golden, CO 80401

    3beds
    1,980sqft
    Townhouse
    Built in 1972
    697 Square Feet Lot
    $440,400 Zestimate®
    $221/sqft
    $2,815 Estimated rent

    Home value

    $440,400

    $418,000 - $462,000

    $2,815/mo

    Zestimate® history
    Loading
    Loading...

    Owner options

    List your home for rent

    $2,815/mo

    Rent Zestimate®

    Find your next renter with Zillow Rental Manager. Plus, with online applications, you can quickly screen prospective tenants – for free.

    Learn more

    $2,815/mo

    Rent Zestimate®

    Refinance and save

    $2,974/mo

    Est. payment

    Refinancing to a lower rate could help reduce your monthly payments and save thousands over the life of the loan.

    See today's rates

    $2,974/mo

    Est. payment

    Explore your selling options

    Work with a Zillow partner agent

    Leverage their expertise and Zillow's premium Showcase listings to get your home seen by more buyers.

    Get started

    List with your own agent

    Get your home in front of millions of buyers by listing it on Zillow.

    Learn how to do it

    Sell it yourself

    Take full control of how buyers see your home on Zillow by listing For Sale by Owner (FSBO).

    List your home

    What's special

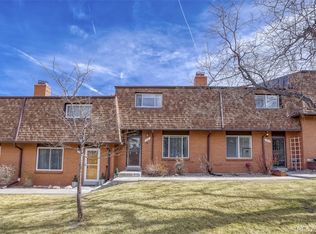
    Don't miss out on this amazing opportunity to own a recently updated 3-bed, 3-bath townhouse in Golden's prime location! Commuting downtown is a breeze with easy access to 6th Avenue, and adventure seekers will love the quick trip to the mountains via I-70. The proximity to Denver West Village and Colorado Mills Shopping Mall means you'll have a plethora of shopping options, including Whole Foods Market and Target, as well as local restaurants, coffee shops, and boutiques. Step inside this spacious townhouse to discover fresh updates such as new paint, carpet, kitchen appliances, refinished cabinets, a subway tile backsplash, and custom countertops. The beautiful hardwood flooring, solid wood doors, tall ceilings and ample natural light from the windows create a warm and inviting atmosphere. The main floor boasts a comfortable living area, a dining room, and a well-appointed kitchen. Outside, your private fenced-in patio provides the perfect spot for soaking up the sunshine, with plenty of space for plants, a small garden, a BBQ, and outdoor furniture for entertaining. Upstairs, you'll find three generous bedrooms with fresh paint and new carpet. The primary bedroom offers stunning mountain and city views, a large walk-in closet, and an ensuite bathroom complete with a sauna. The finished basement showcases new carpet and paint and features a spacious family/entertainment room with a bar and mini fridge, a custom bookshelf, and a cozy fireplace. Additionally, the large laundry room provides ample storage space and a designated area for a workbench. Outdoor enthusiasts will delight in the abundance of outdoor activities available right outside your door at Green Mountain Park and the famous Red Rocks. Don't forget the brand new 6th Ave West pool facility currently under construction. With its convenient location, modern updates, and versatile living spaces, this townhouse is a must-see. Don't wait to make it your own!

    Zillow last checked:

    Listing updated:

    Listed by:

    Joseph Siudzinski 970-390-1756 Joey@COLocalRealty.com,

    Local Realty, LLC

    Bought with:

    Susan Konsella, 100032582

    Premier Choice Realty, LLC

    Source: REcolorado as distributed by MLS GRID,MLS#: 5119390MLS Logo

    Facts & features

    Interior

    Bedrooms & bathrooms
    • Bedrooms: 3
    • Bathrooms: 3
    • Full bathrooms: 1
    • 3/4 bathrooms: 1
    • 1/2 bathrooms: 1
    • Main level bathrooms: 1
    Primary bedroom
    • Description: Spacious & Bright With Views!
    • Level: Upper
    Bedroom
    • Level: Upper
    Bedroom
    • Level: Upper
    Primary bathroom
    • Description: 3/4 Bath Plus Sauna
    • Level: Upper
    Bathroom
    • Level: Upper
    Bathroom
    • Level: Main
    Dining room
    • Level: Main
    Family room
    • Description: Tall Cielings
    • Level: Main
    Family room
    • Description: Includes A Fireplace
    • Level: Basement
    Kitchen
    • Description: New Subway Tile, Counter Tops And Some Appliances
    • Level: Main
    Heating
    • Forced Air, Natural Gas
    Cooling
    • Central Air
    Appliances
    • Included: Bar Fridge, Cooktop, Dishwasher, Disposal, Dryer, Gas Water Heater, Microwave, Oven, Refrigerator, Washer
    • Laundry: In Unit
    Features
    • Ceiling Fan(s), Eat-in Kitchen, High Ceilings, High Speed Internet, Open Floorplan, Solid Surface Counters, Walk-In Closet(s), Wet Bar
    • Flooring: Carpet, Wood
    • Windows: Double Pane Windows, Window Coverings
    • Basement: Full
    • Number of fireplaces: 1
    • Fireplace features: Basement, Wood Burning
    Interior area
    • Total structure area: 1,980
    • Total interior livable area: 1,980 sqft
    • Finished area above ground: 1,320
    • Finished area below ground: 495

    Property

    Parking
    • Total spaces: 5
    • Parking features: Asphalt, Exterior Access Door, Guest, Oversized, Shared Driveway
    • Carport spaces: 2
    • Has uncovered spaces: Yes
    • Details: Off Street Spaces: 3
    Features
    • Levels: Two
    • Stories: 2
    • Patio & porch: Patio
    • Exterior features: Balcony, Dog Run, Private Yard
    • Pool features: Indoor, Outdoor Pool
    • Fencing: Full,Partial
    • Has view: Yes
    • View description: City, Meadow, Mountain(s)
    Lot
    • Size: 697 sqft
    • Features: Foothills, Greenbelt, Landscaped, Near Public Transit
    Details
    • Parcel number: 107770
    • Zoning: P-D
    • Special conditions: Standard

    Construction

    Type & style
    • Home type: Townhouse
    • Architectural style: Contemporary
    • Property subtype: Townhouse
    • Attached to another structure: Yes
    Materials
    • Brick, Concrete, Frame
    • Foundation: Slab
    • Roof: Unknown
    Condition
    • Updated/Remodeled
    • Year built: 1972

    Utilities & green energy

    • Sewer: Public Sewer
    • Water: Public
    • Utilities for property: Cable Available, Electricity Connected, Internet Access (Wired), Natural Gas Available, Natural Gas Connected, Phone Available

    Community & neighborhood

    Security
    • Security features: Carbon Monoxide Detector(s)
    Location
    • Region: Golden
    • Subdivision: Sixth Avenue West

    HOA & financial

    HOA
    • Has HOA: Yes
    • HOA fee: $418 monthly
    • Services included: Insurance, Maintenance Grounds, Maintenance Structure, Sewer, Snow Removal, Trash, Water
    • Association name: Sixth Avenue West Townhouses
    • Association phone: 303-420-4433

    Other

    Other facts
    • Listing terms: Cash,Conventional,FHA,Other,VA Loan
    • Ownership: Corporation/Trust
    • Road surface type: Paved

    Price history

    DateEventPrice
    8/28/2023Listing removed--
    Source: Zillow Rentals Report a problem
    8/17/2023Price change$2,750-3.5%$1/sqft
    Source: Zillow Rentals Report a problem
    8/4/2023Listed for rent$2,850$1/sqft
    Source: Zillow Rentals Report a problem
    8/3/2023Sold$438,300+43.7%$221/sqft
    Source: REcolorado as distributed by MLS GRID #5119390 Report a problem
    5/16/2017Sold$305,000+1.7%$154/sqft
    Source: Public Record Report a problem
    4/20/2017Listed for sale$299,999$152/sqft
    Source: Modern Real Estate #3099519 Report a problem

    Public tax history

    YearProperty taxesTax assessment
    2025$2,551 +0.1%$27,318 +9.3%
    2024$2,550 +7.3%$24,986
    2023$2,377 -1.3%$24,986 +9.2%
    2022$2,408 +10%$22,871 -2.8%
    2021$2,188 $23,530 +9.8%
    2020$2,188 +1.3%$21,430
    2019$2,161 +3.1%$21,430 +6.4%
    2018$2,097 $20,136
    2017$2,097 +37.6%$20,136 +31.7%
    2016$1,524 $15,291
    2015$1,524 +22.9%$15,291 +28.7%
    2014$1,240 -2.7%$11,877
    2013$1,274 +1.9%$11,877 -3.6%
    2012$1,251 -5.1%$12,322
    2011$1,318 +0.2%$12,322 -5.6%
    2010$1,315 -8.5%$13,050
    2009$1,438 +0.4%$13,050 -8.3%
    2008$1,432 -1.8%$14,230
    2007$1,459 +2.4%$14,230 -0.8%
    2006$1,425 +6%$14,340 +8.1%
    2005$1,344 +8.2%$13,260
    2004$1,243 +0.7%$13,260
    2003$1,234 +1.6%$13,260 +2%
    2002$1,215 +3.1%$13,000 +12.7%
    2001$1,178 -0.4%$11,530
    2000$1,183 $11,530

    Find assessor info on the county website

    Neighborhood: 80401

    Nearby schools

    GreatSchools rating
    Schools provided by the listing agent
    • Elementary: Kyffin
    • Middle: Bell
    • High: Golden
    • District: Jefferson County R-1

    Source: REcolorado as distributed by MLS GRID. This data may not be complete. We recommend contacting the local school district to confirm school assignments for this home.

    Get a cash offer in 3 minutes
    Find out how much your home could sell for in as little as 3 minutes with a no-obligation cash offer.
    Estimated market value
    $440,400
    Get a cash offer in 3 minutes
    Find out how much your home could sell for in as little as 3 minutes with a no-obligation cash offer.
    Estimated market value
    $440,400