Skip main navigation
Off market
Street View
  • $449,500

    14722 Brick Pl, Tampa, FL 33626

    3beds
    2baths
    1,987sqft
    Townhouse
    Built in 2011
    2,613 Square Feet Lot
    $449,500 Zestimate®
    $226/sqft
    $2,839 Estimated rent

    Home value

    $449,500

    $418,000 - $481,000

    $2,839/mo

    Zestimate® history
    Loading
    Loading...

    Owner options

    List your home for rent

    $2,839/mo

    Rent Zestimate®

    Find your next renter with Zillow Rental Manager. Plus, with online applications, you can quickly screen prospective tenants – for free.

    Learn more

    $2,839/mo

    Rent Zestimate®

    Refinance and save

    $3,221/mo

    Est. payment

    Refinancing to a lower rate could help reduce your monthly payments and save thousands over the life of the loan.

    See today's rates

    $3,221/mo

    Est. payment

    Explore your selling options

    Work with a Zillow partner agent

    Leverage their expertise and Zillow's premium Showcase listings to get your home seen by more buyers.

    Get started

    List with your own agent

    Get your home in front of millions of buyers by listing it on Zillow.

    Learn how to do it

    Sell it yourself

    Take full control of how buyers see your home on Zillow by listing For Sale by Owner (FSBO).

    List your home

    What's special

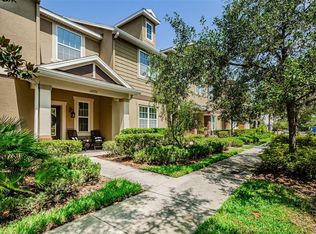
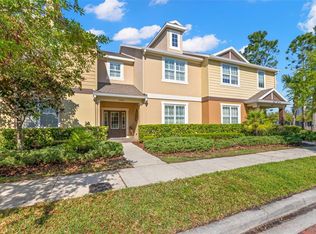
    This ready-for-move-in home is the "Hillcrest" plan by Ashton Woods Homes, and is located in the community of The Highland Park at 14722 Brick Place, Tampa, FL-33626. 1987 sq.ft.. Hillcrest plan on homesite 03/15Lots of light flows into this home that lives more like a single family home than a townhome without the maintenance! Stunning architectural interest with brick columns on front porch and dramatic front entry. Each home has a Private Courtyard, 2 car garage & Covered rear lanai, landscaping & fencing.The Hillcrest is an open layout with a breakfast bar open to the the Family Room/Dining Room. Dining room/Family Room are an open - Great Room design. Archways & high ceilings on both 1st & 2nd floor cater to those with an eye for detail & design. Luxurious master bedroom & master bath with his/her sinks, his/her closets & separate shower & garden tub. Secondary bedrooms are generously sized as well. Separate utility room allows for side by side full sized washer/dryer. <embed type=application/x-shockwave-flash src=http://www.flickr.com/apps/slideshow/show.swf?v=71649 allowFullScreen=true flashvars=offsite=true&lang=en-us&page_show_url=%2Fphotos%2Fashtonwoodsflorida%2Fsets%2F72157626574. To learn more, call 813-749-7558

    This property is off market, which means it's not currently listed for sale or rent on Zillow. This may be different from what's available on other websites or public sources.
    Facts & features

    Interior

    Bedrooms & bathrooms
    • Bedrooms: 3
    • Bathrooms: 2.5
    Heating
    • Other
    Cooling
    • Central
    Features
    • Flooring: Tile, Other, Carpet, Concrete, Hardwood
    Interior area
    • Total interior livable area: 1,987 sqft

    Property

    Parking
    • Parking features: Garage
    Features
    • Exterior features: Stucco
    Lot
    • Size: 2,613 Square Feet
    Details
    • Parcel number: 17280470K000015000030U

    Construction

    Type & style
    • Home type: Townhouse
    Materials
    • masonry
    • Roof: Composition
    Condition
    • Year built: 2011

    Community & HOA

    HOA
    • Has HOA: Yes
    • HOA fee: $85 monthly
    Location
    • Region: Tampa

    Financial & listing details

    • Price per square foot: $226/sqft
    • Tax assessed value: $369,350
    • Annual tax amount: $5,581

    Price history

    DateEventPrice
    7/15/2011Sold$187,900$95/sqft
    Source: Public Record Report a problem
    3/2/2011Price change$187,900+100381.3%$95/sqft
    Source: Ashton Woods Homes Report a problem
    2/25/2011Price change$187-99.9%
    Source: Ashton Woods Homes Report a problem
    2/5/2011Price change$187,900-3%$95/sqft
    Source: Ashton Woods Homes Report a problem
    11/24/2010Price change$193,631+0.4%$97/sqft
    Source: Ashton Woods Homes Report a problem
    11/12/2010Listed for sale$192,900+656.5%$97/sqft
    Source: Ashton Woods Homes Report a problem
    9/20/2010Sold$25,500$13/sqft
    Source: Agent Provided Report a problem

    Public tax history

    YearProperty taxesTax assessment
    2025$5,581 +9.7%$201,837 +2.9%
    2024$5,088 -2.1%$196,149 +3%
    2023$5,196 +3.3%$190,436 +3%
    2022$5,031 +0.7%$184,889 +3%
    2021$4,996 +1.8%$179,504 +1.4%
    2020$4,908 +2.1%$177,026 +2.3%
    2019$4,808 $173,046 +1.9%
    2018$4,808 +0.5%$169,819 -21.9%
    2017$4,784 +0.8%$217,548 +33.5%
    2016$4,746 +0.6%$162,905 +0.7%
    2015$4,719 -1.5%$161,773 +0.8%
    2014$4,789 $160,489 +1.5%
    2013$4,789 +0.3%$158,117 +1.7%
    2012$4,773 +66.4%$155,474 +1096%
    2011$2,869 +17.4%$13,000 +3.2%
    2010$2,444 -2%$12,598
    2009$2,493 +1.9%$12,598
    2008$2,447 +3.1%$12,598
    2007$2,375 +9.5%$12,598
    2006$2,168 +2.8%$12,598
    2005$2,109 $12,598
    2004-- $12,598
    Find assessor info on the county website

    Neighborhood: 33626

    Nearby schools

    GreatSchools rating
    Get a cash offer in 3 minutes
    Find out how much your home could sell for in as little as 3 minutes with a no-obligation cash offer.
    Estimated market value
    $449,500
    Get a cash offer in 3 minutes
    Find out how much your home could sell for in as little as 3 minutes with a no-obligation cash offer.
    Estimated market value
    $449,500