IMMACULATELY MAINTAINED WESTCHASE AREA TOWNHOME nestled in the highly sought after Highland Park Neighborhood! This beautifully appointed home features 1874 sqft, 3 bedrooms, 2.5 bathrooms & 2-car rear entry garage! From the moment you step through the front door you are drawn to the quality workmanship & care that went into every detail of enhanced millwork throughout this home! The spacious floor plan offers an abundance of natural light throughout, Plantation shutters, recessed lighting, ceramic tile flooring diagonally laid throughout the first floor & architectural arches offering a sense of timeless elegance. The kitchen has solid wood cabinetry w/ 42” uppers & several banks of drawers for ample storage, granite countertops, lengthly breakfast bar, newer stainless steel appliances(2020), French door refrigeration & LED under cabinet lighting. All bedrooms & laundry room are located on the second floor. The primary suite offers a large walk-in closet, custom built-in shelving & spacious bathroom with an extended shower & glass enclosure. Additional updates in 2019 include NEW AC, NEW Water Heater, NEW garbage disposal, NEW Washer/Dryer & more! The property includes a cozy courtyard and a screened lanai out back, perfect for quiet moments relaxing or entertaining outdoors! Brick paver patio, landscape lighting & the tranquil fountain create a perfect space to extend your living area outside! Located just steps away from an assortment of amenities Highland Park has to offer… including resort style swimming pool, state of the art fitness center, lake house, fishing piers on beautiful Galt Lake, parks, playground, Atlas Pizza, Fountainhead Wine/Beer Bar, Volume Hair Studio & a large variety of community events throughout the year! Centrally located just minutes from shopping, restaurants, Tampa International Airport, Downtown Tampa, Tampa’s Riverwalk, world renowned white sand Gulf beaches & zoned for A rated public schools! Become a part of this wonderful community today!
Sold for $500,000
$500,000
14726 Brick Pl, Tampa, FL 33626
3beds
1,874sqft
Townhouse
Built in 2011
2,679 Square Feet Lot
$488,900 Zestimate®
$267/sqft
$2,883 Estimated rent
Home value
$488,900
$450,000 - $533,000
$2,883/mo
Zestimate® history
Owner options
List your home for rent
$2,883/mo
Rent Zestimate®
Find your next renter with Zillow Rental Manager. Plus, with online applications, you can quickly screen prospective tenants – for free.
$2,883/mo
Rent Zestimate®
Refinance and save
$3,936/mo
Est. payment
Refinancing to a lower rate could help reduce your monthly payments and save thousands over the life of the loan.
$3,936/mo
Est. payment
Explore your selling options
Work with a Zillow partner agent
Leverage their expertise and Zillow's premium Showcase listings to get your home seen by more buyers.
Get startedList with your own agent
Get your home in front of millions of buyers by listing it on Zillow.
Learn how to do itSell it yourself
Take full control of how buyers see your home on Zillow by listing For Sale by Owner (FSBO).
List your homeWhat's special
Screened lanaiCozy courtyardAbundance of natural lightBreakfast barGranite countertopsCustom built-in shelvingBrick paver patio
Zillow last checked:
Listing updated:
Listed by:
Alisha Stockton 813-732-5851,
CHARLES RUTENBERG REALTY INC 727-538-9200
Bought with:
Cindy Alderman, 3514079
CENTURY 21 COASTAL ALLIANCE
Source: Stellar MLS,MLS#: TB8369735 Originating MLS: Suncoast Tampa
Originating MLS: Suncoast Tampa
Facts & features
Interior
Bedrooms & bathrooms
- Bedrooms: 3
- Bathrooms: 3
- Full bathrooms: 2
- 1/2 bathrooms: 1
Rooms
- Room types: Attic, Breakfast Room Separate, Dining Room, Utility Room
Primary bedroom
- Features: Ceiling Fan(s), Dual Sinks, En Suite Bathroom, Granite Counters, Shower No Tub, Walk-In Closet(s)
- Level: Second
- Area: 240 Square Feet
- Dimensions: 16x15
Bedroom 2
- Features: Built-in Closet
- Level: Second
- Area: 143 Square Feet
- Dimensions: 13x11
Bedroom 3
- Features: Built-in Closet
- Level: Second
- Area: 132 Square Feet
- Dimensions: 12x11
Kitchen
- Features: Granite Counters
- Level: First
- Area: 150 Square Feet
- Dimensions: 15x10
Living room
- Level: First
- Area: 224 Square Feet
- Dimensions: 16x14
Heating
- Central, Electric
Cooling
- Central Air
Appliances
- Included: Dishwasher, Disposal, Dryer, Electric Water Heater, Microwave, Range, Refrigerator, Washer, Water Softener
- Laundry: Inside, Laundry Room, Upper Level
Features
- Ceiling Fan(s), Chair Rail, Crown Molding, PrimaryBedroom Upstairs, Split Bedroom, Stone Counters, Walk-In Closet(s)
- Flooring: Carpet, Ceramic Tile
- Windows: Window Treatments, Wood Frames, Hurricane Shutters
- Has fireplace: No
Interior area
- Total structure area: 2,477
- Total interior livable area: 1,874 sqft
Property
Parking
- Total spaces: 2
- Parking features: Alley Access, Garage Door Opener, Garage Faces Rear
- Attached garage spaces: 2
- Details: Garage Dimensions: 21x21
Features
- Levels: Two
- Stories: 2
- Patio & porch: Covered, Front Porch, Rear Porch, Screened
- Exterior features: Courtyard, Irrigation System
- Fencing: Vinyl
- Has view: Yes
- View description: Park/Greenbelt
- Waterfront features: Lake, Lake Privileges, Fishing Pier
- Body of water: GALT LAKE
Lot
- Size: 2,679 Square Feet
- Residential vegetation: Trees/Landscaped
Details
- Parcel number: U04281770K00001500005.0
- Zoning: PD
- Special conditions: None
Construction
Type & style
- Home type: Townhouse
- Property subtype: Townhouse
Materials
- Block, Stucco
- Foundation: Slab
- Roof: Shingle
Condition
- New construction: No
- Year built: 2011
Utilities & green energy
- Sewer: Public Sewer
- Water: Public
- Utilities for property: Cable Available, Electricity Connected, Fiber Optics, Public, Sewer Connected, Sprinkler Recycled, Water Connected
Community & HOA
Community
- Features: Dock, Fishing, Lake, Clubhouse, Deed Restrictions, Fitness Center, Golf Carts OK, Irrigation-Reclaimed Water, Park, Playground, Pool, Sidewalks
- Security: Security System Owned, Smoke Detector(s)
- Pet fee: $0 monthly
- Subdivision: HIGHLAND PARK PH 1
HOA
- Has HOA: Yes
- Amenities included: Basketball Court, Clubhouse, Fence Restrictions, Fitness Center, Park, Playground, Pool, Recreation Facilities
- Services included: Community Pool, Reserve Fund, Maintenance Structure, Maintenance Grounds, Manager, Pool Maintenance, Recreational Facilities, Sewer, Trash, Water
- HOA fee: $451 monthly
- HOA name: Greeenacre Properties / Laura Coleman
- HOA phone: 813-600-1100
- Second HOA name: Highland Park Neighborhood Association
- Second HOA phone: 813-600-1100
Location
- Region: Tampa
Financial & listing details
- Price per square foot: $267/sqft
- Tax assessed value: $352,943
- Annual tax amount: $4,970
- Date on market: 4/8/2025
- Cumulative days on market: 54 days
- Listing terms: Cash,Conventional,FHA,VA Loan
- Ownership: Fee Simple
- Total actual rent: 0
- Electric utility on property: Yes
- Road surface type: Paved, Asphalt, Brick
Price history
| Date | Event | Price |
|---|---|---|
| 6/13/2025 | Sold | $500,000-1.8%$267/sqft |
Source:  Stellar MLS #TB8369735 Report a problem Stellar MLS #TB8369735 Report a problem | ||
| 6/1/2025 | Pending sale | $509,000$272/sqft |
Source: Stellar MLS #TB8369735 Report a problem | ||
| 5/22/2025 | Price change | $509,000-7.5%$272/sqft |
Source: Stellar MLS #TB8369735 Report a problem | ||
| 4/8/2025 | Listed for sale | $550,000+208.8%$293/sqft |
Source: Stellar MLS #TB8369735 Report a problem | ||
| 1/31/2011 | Sold | $178,100+1.8%$95/sqft |
Source: Public Record Report a problem | ||
| 11/24/2010 | Price change | $175,005+0.1%$93/sqft |
Source: Ashton Woods Homes Report a problem | ||
| 11/12/2010 | Listed for sale | $174,900+585.9%$93/sqft |
Source: Ashton Woods Homes Report a problem | ||
| 9/20/2010 | Sold | $25,500$14/sqft |
Source: Agent Provided Report a problem | ||
Public tax history
| Year | Property taxes | Tax assessment |
|---|---|---|
| 2025 | $5,373 +9.7% | $352,943 +90.7% |
| 2024 | $4,896 -2.3% | $185,064 +3% |
| 2023 | $5,009 +3.3% | $179,674 +3% |
| 2022 | $4,848 +0.7% | $174,441 +3% |
| 2021 | $4,814 +1.8% | $169,360 +1.4% |
| 2020 | $4,728 +2.1% | $167,022 +2.3% |
| 2019 | $4,630 | $163,267 +1.9% |
| 2018 | $4,630 +0.5% | $160,223 -21.5% |
| 2017 | $4,606 +0.8% | $204,151 +32.8% |
| 2016 | $4,570 +0.6% | $153,700 +0.7% |
| 2015 | $4,543 -1.5% | $152,632 +0.8% |
| 2014 | $4,611 | $151,421 +1.5% |
| 2013 | $4,611 +0.3% | $149,183 +1.7% |
| 2012 | $4,596 +60.2% | $146,689 +1028.4% |
| 2011 | $2,869 +17.4% | $13,000 +3.2% |
| 2010 | $2,444 -2% | $12,598 |
| 2009 | $2,493 +1.9% | $12,598 |
| 2008 | $2,447 +3.1% | $12,598 |
| 2007 | $2,375 +9.5% | $12,598 |
| 2006 | $2,168 +2.8% | $12,598 |
| 2005 | $2,109 | $12,598 |
| 2004 | -- | $12,598 |
Find assessor info on the county website
Neighborhood: 33626
Nearby homes
- $456,3003 bd2 ba1.9k sqft14724 Brick Pl, Tampa, FL 33626Off Market
- $495,1003 bd2 ba2.1k sqft14728 Brick Pl, Tampa, FL 33626Off Market
- $449,5003 bd2 ba1.9k sqft14722 Brick Pl, Tampa, FL 33626Off Market
- $515,0003 bd3 ba1.9k sqft14720 Brick Pl, Tampa, FL 33626Sold
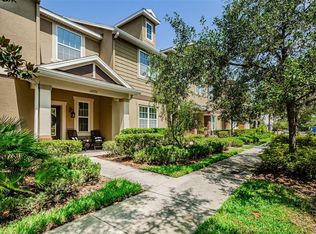
- $525,2003 bd3 ba2.1k sqft14718 Brick Pl, Tampa, FL 33626Off Market
- $516,7003 bd3 ba2.1k sqft14714 Brick Pl, Tampa, FL 33626Off Market
- $--2 bd2 ba1.1k sqft11571 Fountainhead Dr #1-304A, Tampa, FL 33626Off Market
- $--1 bd1 ba727 sqft11571 Fountainhead Dr #1-204B, Tampa, FL 33626Off Market
Nearby schools
GreatSchools rating
- 8/10Deer Park Elementary SchoolGrades: PK-5Distance: 1 mi
- 9/10Farnell Middle SchoolGrades: 6-8Distance: 1.4 mi
- 8/10Sickles High SchoolGrades: 9-12Distance: 1.8 mi
Schools provided by the listing agent
- Elementary: Deer Park Elem-HB
- Middle: Farnell-HB
- High: Sickles-HB
Source: Stellar MLS. This data may not be complete. We recommend contacting the local school district to confirm school assignments for this home.
Get a cash offer in 3 minutes
Find out how much your home could sell for in as little as 3 minutes with a no-obligation cash offer.
Estimated market value
$488,900
Get a cash offer in 3 minutes
Find out how much your home could sell for in as little as 3 minutes with a no-obligation cash offer.
Estimated market value
$488,900
- Florida
- Hillsborough County
- Westchase
- 33626
- 14726 Brick Pl
Nearby cities
Nearby neighborhoods
Nearby zip codes
Other Westchase Topics
