Under contract-accepting backup offers. TURNKEY PARADISE ON JUST OVER A QUARTER ACRE! Welcome to your dream Florida retreat! This beautifully maintained 2-bedroom, 1-bathroom stilt home offers the perfect blend of privacy, charm, and modern convenience. Situated on an oversized lot of just over a quarter of an acre, the property is enveloped by lush, mature foliage, creating a serene, park-like oasis right in your backyard. Step inside to find a fully turnkey, move-in-ready interior boasting an abundance of natural light. The elevated stilt design not only provides fantastic views of your tropical surroundings but also offers massive potential underneath for covered parking, or the ultimate outdoor entertainment area. You are perfectly positioned to enjoy the absolute best of the Florida lifestyle. Spend your days exploring a multitude of Gulf beaches, kayaking, or enjoy the endless options for local dining, shopping, and entertainment just minutes from your front door. Commuting and travel are a breeze with quick, convenient access to the Suncoast Expressway, putting international airports and Florida’s world-class amusement parks within easy reach. Whether you are looking for a full-time residence, a vacation getaway, or a stellar investment property, this slice of paradise is ready for its next owner. Schedule your showing today before it's gone!
Accepting backups
$192,900
14722 FAIR OAK WAY, HUDSON, FL 34667
2beds
720sqft
Single Family Residence
Built in 2002
0.28 Acres Lot
$-- Zestimate®
$268/sqft
$-- HOA
What's special
Fully turnkey move-in-ready interiorAbundance of natural lightElevated stilt design
- 28 days
- 821
- 53
Likely to sell faster than
Zillow last checked:
Listing updated:
Listed by:
April Novenson 727-432-4687,
RE/MAX ALLIANCE GROUP 727-845-4321
Source: Stellar MLS,MLS#: W7888141 Originating MLS: West Pasco
Originating MLS: West Pasco
Facts & features
Interior
Bedrooms & bathrooms
- Bedrooms: 2
- Bathrooms: 1
- Full bathrooms: 1
Primary bedroom
- Features: Ceiling Fan(s), Built-in Closet
- Level: Second
Family room
- Level: Second
Kitchen
- Features: Pantry, Built-in Closet
- Level: Second
Heating
- Central
Cooling
- Central Air
Appliances
- Included: Dryer, Electric Water Heater, Microwave, Refrigerator, Washer
- Laundry: Electric Dryer Hookup, Inside, Washer Hookup
Features
- Ceiling Fan(s), Eating Space In Kitchen, Kitchen/Family Room Combo, Solid Wood Cabinets
- Flooring: Carpet, Engineered Hardwood, Vinyl
- Windows: Window Treatments
- Has fireplace: No
Interior area
- Total structure area: 1,440
- Total interior livable area: 720 sqft
Video & virtual tour
Property
Parking
- Total spaces: 2
- Parking features: Under Building
- Carport spaces: 2
Features
- Levels: Two
- Stories: 2
- Patio & porch: Other
- Exterior features: Balcony, Other
- Fencing: Fenced,Wood
Lot
- Size: 0.28 Acres
- Residential vegetation: Oak Trees, Wooded
Details
- Parcel number: 162427003.0000.00018.0
- Zoning: RMH
- Special conditions: None
Construction
Type & style
- Home type: SingleFamily
- Property subtype: Single Family Residence
Materials
- Cement Siding, HardiPlank Type
- Foundation: Pillar/Post/Pier, Slab, Raised
- Roof: Shingle
Condition
- New construction: No
- Year built: 2002
Utilities & green energy
- Sewer: Public Sewer
- Water: Public
- Utilities for property: Electricity Connected, Sewer Connected, Water Connected
Community & HOA
Community
- Pet fee: $0 monthly
- Subdivision: MA-RENE ESTATES
HOA
- Has HOA: No
Location
- Region: Hudson
Financial & listing details
- Price per square foot: $268/sqft
- Tax assessed value: $147,087
- Annual tax amount: $617
- Date on market: 7/31/2026
- Cumulative days on market: 30 days
- Listing terms: Cash,Conventional,FHA,VA Loan
- Ownership: Fee Simple
- Total actual rent: 0
- Electric utility on property: Yes
- Road surface type: Other
Estimated market value
Not available
Estimated sales range
Not available
Not available
Price history
| Date | Event | Price |
|---|---|---|
| 8/2/2026 | Listed for sale | $192,900+70%$268/sqft |
Source:  Stellar MLS #W7888141 Report a problem Stellar MLS #W7888141 Report a problem | ||
| 8/31/2005 | Sold | $113,500+8.1%$158/sqft |
Source: Public Record Report a problem | ||
| 8/25/2004 | Sold | $105,000$146/sqft |
Source: Public Record Report a problem | ||
Public tax history
| Year | Property taxes | Tax assessment |
|---|---|---|
| 2025 | $618 +2.5% | $61,510 +2.9% |
| 2024 | $603 +3.2% | $59,780 |
| 2023 | $584 -3.8% | $59,780 +3% |
| 2022 | $607 +1.4% | $58,040 +6.1% |
| 2021 | $599 +1.8% | $54,710 +1.4% |
| 2020 | $588 +1.6% | $53,960 +2.3% |
| 2019 | $579 | $52,750 +1.9% |
| 2018 | $579 +2% | $51,768 |
| 2017 | $568 -0.2% | $51,768 +5.9% |
| 2016 | $569 +10.9% | $48,868 +0.7% |
| 2015 | $513 +4.7% | $48,528 -2.1% |
| 2014 | $490 | $49,594 +4.6% |
| 2013 | -- | $47,432 +0.5% |
| 2012 | -- | $47,189 -9.8% |
| 2011 | -- | $52,290 -20.6% |
| 2010 | -- | $65,890 -15.3% |
| 2009 | -- | $77,763 -1.4% |
| 2008 | -- | $78,867 -8.6% |
| 2007 | -- | $86,273 +6.9% |
| 2006 | -- | $80,698 +45.8% |
| 2005 | -- | $55,362 +45.8% |
| 2004 | -- | $37,981 +15.1% |
| 2003 | -- | $33,004 +305.3% |
| 2002 | -- | $8,143 |
| 2000 | -- | $8,143 |
| 1999 | -- | $8,143 |
Find assessor info on the county website
Monthly payment
Est. payment
Payment breakdown
Explore the cost of this home by adjusting the details. Changes won't be saved.Climate risks
Neighborhood: 34667
Similar homes
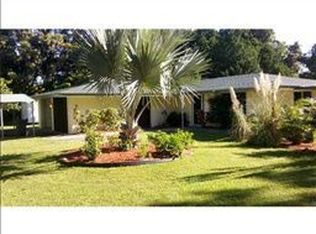
- $199,0003 bd2 ba984 sqft12909 LITEWOOD DRIVE, HUDSON, FL 34669For Sale

 MLS ID #TB8531654, Bradley Dreher, GRAYSTONE REAL ESTATE. Stellar MLS
 - $189,9003 bd2 ba780 sqft6726 ALBATROSS LANE, HUDSON, FL 34667For Sale
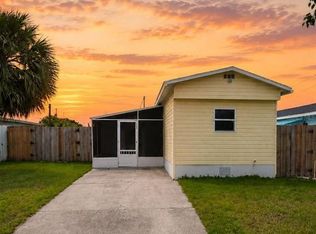 MLS ID #TB8497308, Joyce Keesee, CENTURY 21 CIRCLE. Stellar MLS
 - $219,9992 bd2 ba900 sqft8302 SPLIT RAIL LANE, HUDSON, FL 34667For Sale
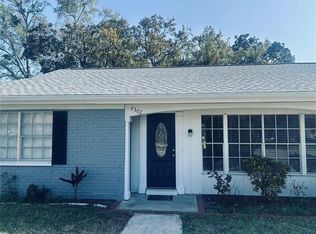 MLS ID #S5145524, Robert Santiago, FLORIDA REALTY TEAM OF CENTRAL. Stellar MLS
 - $219,0002 bd2 ba1k sqft12605 KNOLLBROOK LANE, HUDSON, FL 34669For Sale
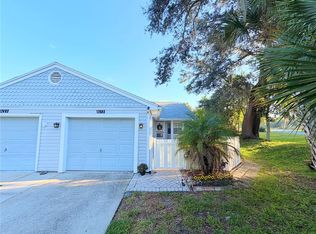 MLS ID #W7888616, DJ Arrazcaeta Jr, LLC, RE/MAX ALLIANCE GROUP. Stellar MLS
 - $129,9002 bd1 ba862 sqft8431 SUNNYDALE DRIVE, HUDSON, FL 34667For SaleMLS ID #W7887917, Michele Dieter, F I GREY & SON RESIDENTIAL. Stellar MLS
- $190,0002 bd2 ba924 sqft14737 BOLAND, SPRING HILL, FL 34610For SaleMLS ID #O6423570, Steven Koleno, BEYCOME OF FLORIDA LLC. Stellar MLS
- $198,9992 bd1 ba744 sqft9030 GRAY FOX LANE, PORT RICHEY, FL 34668For SaleMLS ID #TB8517379, Joel Rodgers, GULF PROPERTY MANAGEMENT LLC. Stellar MLS
- $154,1502 bd1 ba564 sqft6841 OSPREY LANE, HUDSON, FL 34667For SaleMLS ID #W7884691, Jon-Pierre Dupuy, NEXTHOME CABANAS REALTY. Stellar MLS
- $279,9003 bd2 ba1k sqft12022 CHUCK CIRCLE, HUDSON, FL 34669For SaleMLS ID #TB8538308, Lynne Powers, POWERS REAL ESTATE SOLUTIONS LLC. Stellar MLS
- $129,9002 bd2 ba1k sqft7720 DANUBE DRIVE #C, HUDSON, FL 34667For SaleMLS ID #W7878472, Diane Gosk, FLORIDA LUXURY REALTY INC. Stellar MLS
- $205,0002 bd2 ba1k sqft9741 LAMANTIN DRIVE, PORT RICHEY, FL 34668For SaleMLS ID #W7883926, Jason Webb, NJS REALTY PLLC. Stellar MLS
- $184,0002 bd2 ba880 sqft9860 GOLDEN LOOP, NEW PORT RICHEY, FL 34654For SaleMLS ID #W7888216, Deborah Centella, DALTON WADE INC. Stellar MLS
- $220,0002 bd2 ba980 sqft6432 JUNIPER ROAD, PORT RICHEY, FL 34668For SaleMLS ID #TB8524342, Susan Cook, MIHARA & ASSOCIATES INC.. Stellar MLS
- $200,0002 bd2 ba912 sqft3730 DEDRICK COURT, NEW PORT RICHEY, FL 34655For SaleMLS ID #O6423656, Karen Albright, OPENDOOR BROKERAGE LLC. Stellar MLS
- $212,0002 bd2 ba1k sqft3400 BAINBRIDGE DRIVE, HOLIDAY, FL 34691For SaleMLS ID #O6424059, Karen Albright, OPENDOOR BROKERAGE LLC. Stellar MLS
- $189,9002 bd1 ba816 sqft2412 ARCADIA ROAD, HOLIDAY, FL 34690For SaleMLS ID #TB8525985, Emil Belmontes, EVERNEST. Stellar MLS
- $220,0002 bd2 ba911 sqft5721 CASSON AVENUE, NEW PORT RICHEY, FL 34652For SaleMLS ID #TB8532898, Erin Sheahan, RE/MAX REALTY UNLIMITED. Stellar MLS
- $189,0002 bd2 ba964 sqft4523 GLEN HOLLOW, NEW PORT RICHEY, FL 34653For SaleMLS ID #TB8469624, John Shaker, CHARLES RUTENBERG REALTY INC. Stellar MLS
- $216,0002 bd1 ba840 sqft3518 GORMAN DRIVE, NEW PORT RICHEY, FL 34655For SaleMLS ID #O6429885, Karen Albright, OPENDOOR BROKERAGE LLC. Stellar MLS
- $116,5002 bd2 ba1k sqft12423 DEARBORN DRIVE #E, HUDSON, FL 34667For SaleMLS ID #W7886781, Susanna Vizzari, RE/MAX SUNSET REALTY. Stellar MLS
