Welcome home to this super cute 2-bedroom, 1-bath home in Hudson, offering a unique blend of warmth, character, and Florida living! From the moment you step inside, you'll notice the beautiful natural wood accents, rustic beams, and distinctive stonework throughout the home that give this property a cozy and inviting personality you simply don't find in every home. The comfortable living area is perfect for relaxing, while the kitchen offers plenty of charm and connects naturally to the rest of the home. The bathroom is truly a standout, featuring beautiful stone details and a skylight above the bathtub, bringing in wonderful natural light and creating a unique retreat-like feel. Upstairs, you'll find an additional bonus room that offers flexibility for a variety of uses. It could make a great home office, hobby room, additional storage space, or potentially a cozy sleeping area, depending on your needs. And then there's the location! You're just minutes from the Gulf, where you can enjoy beautiful sunsets, swimming, boating, fishing, and all the outdoor activities that make the Nature Coast so special. Shopping, restaurants, and everyday conveniences are also close by. If you're looking for a home with character, charm, and a little something different, this Hudson gem is definitely worth seeing. Come take a look and discover all the cozy details that make this one special!
For sale
$175,000
14709 FAIR OAK WAY, HUDSON, FL 34667
2beds
1,408sqft
Single Family Residence
Built in 1963
4,000 Square Feet Lot
$-- Zestimate®
$124/sqft
$-- HOA
What's special
Rustic beamsBeautiful natural wood accentsCozy and inviting personality
- 2 days
- 287
- 31
Likely to sell faster than
Zillow last checked:
Listing updated:
Listed by:
Lavender Frye 352-777-1770,
SUCCESS PROPERTY MANAGEMENT IN 352-610-4369
Source: Stellar MLS,MLS#: W7890029 Originating MLS: Suncoast Tampa
Originating MLS: Suncoast Tampa
Facts & features
Interior
Bedrooms & bathrooms
- Bedrooms: 2
- Bathrooms: 1
- Full bathrooms: 1
Primary bedroom
- Features: Built-in Closet
- Level: First
- Area: 144 Square Feet
- Dimensions: 12x12
Kitchen
- Level: First
- Area: 100 Square Feet
- Dimensions: 10x10
Living room
- Level: First
- Area: 276 Square Feet
- Dimensions: 23x12
Heating
- Central, Electric
Cooling
- Central Air
Appliances
- Included: Electric Water Heater, Range, Refrigerator
- Laundry: Electric Dryer Hookup, Laundry Room, Washer Hookup
Features
- Ceiling Fan(s), Primary Bedroom Main Floor, Thermostat
- Flooring: Laminate, Tile
- Windows: Skylight(s)
- Has fireplace: No
Interior area
- Total structure area: 1,496
- Total interior livable area: 1,408 sqft
Video & virtual tour
Property
Parking
- Total spaces: 2
- Parking features: Carport
- Carport spaces: 2
Features
- Levels: Two
- Stories: 2
- Exterior features: Rain Gutters
Lot
- Size: 4,000 Square Feet
Details
- Parcel number: 162427003.0000.00013.0
- Zoning: RMH
- Special conditions: None
Construction
Type & style
- Home type: SingleFamily
- Property subtype: Single Family Residence
Materials
- Block, Stucco
- Foundation: Slab
- Roof: Shingle
Condition
- Completed
- New construction: No
- Year built: 1963
Utilities & green energy
- Sewer: Public Sewer
- Water: Public
- Utilities for property: Electricity Connected, Public, Water Connected
Community & HOA
Community
- Pet fee: $0 monthly
- Subdivision: MA-RENE ESTATES
HOA
- Has HOA: No
Location
- Region: Hudson
Financial & listing details
- Price per square foot: $124/sqft
- Tax assessed value: $134,291
- Annual tax amount: $688
- Date on market: 10/2/2026
- Listing terms: Cash,Conventional,FHA,VA Loan
- Ownership: Fee Simple
- Total actual rent: 0
- Electric utility on property: Yes
- Road surface type: Gravel
Estimated market value
Not available
Estimated sales range
Not available
Not available
Price history
| Date | Event | Price |
|---|---|---|
| 10/2/2026 | Listed for sale | $175,000-0.8%$124/sqft |
Source:  Stellar MLS #W7890029 Report a problem Stellar MLS #W7890029 Report a problem | ||
| 7/15/2026 | Listing removed | $1,800$1/sqft |
Source: Zillow Rentals Report a problem | ||
| 6/17/2026 | Listed for rent | $1,800$1/sqft |
Source: Zillow Rentals Report a problem | ||
| 1/1/2026 | Listing removed | $176,500$125/sqft |
Source: Stellar MLS #W7878317 Report a problem | ||
| 10/13/2025 | Price change | $176,500-6.6%$125/sqft |
Source: Stellar MLS #W7878317 Report a problem | ||
| 9/1/2025 | Listed for sale | $189,000+372.5%$134/sqft |
Source: Stellar MLS #W7878317 Report a problem | ||
| 12/30/2011 | Sold | $40,000$28/sqft |
Source: Stellar MLS #W7516671 Report a problem | ||
Public tax history
| Year | Property taxes | Tax assessment |
|---|---|---|
| 2025 | $689 +2.1% | $59,430 +2.9% |
| 2024 | $675 +2.8% | $57,760 |
| 2023 | $656 +8.5% | $57,760 +3% |
| 2022 | $605 +1.4% | $56,080 +6.1% |
| 2021 | $596 +1.8% | $52,870 +1.4% |
| 2020 | $586 +1.6% | $52,140 +2.3% |
| 2019 | $576 | $50,970 +1.9% |
| 2018 | $576 +2% | $50,024 |
| 2017 | $565 +1.6% | $50,024 +4.2% |
| 2016 | $556 +9.8% | $47,987 +0.7% |
| 2015 | $506 +4.7% | $47,653 -2% |
| 2014 | $484 | $48,621 +4.1% |
| 2013 | -- | $46,688 +18.5% |
| 2012 | -- | $39,414 -13.4% |
| 2011 | -- | $45,514 -17.4% |
| 2010 | -- | $55,114 -15.8% |
| 2009 | -- | $65,491 +1.8% |
| 2008 | -- | $64,338 -10.3% |
| 2007 | -- | $71,757 +5.3% |
| 2006 | -- | $68,159 +35.6% |
| 2005 | -- | $50,249 +42.7% |
| 2004 | -- | $35,221 +4.6% |
| 2003 | -- | $33,684 -0.2% |
| 2002 | -- | $33,763 +12.6% |
| 2000 | -- | $29,982 |
| 1999 | -- | $29,982 |
Find assessor info on the county website
Monthly payment
Est. payment
Payment breakdown
Explore the cost of this home by adjusting the details. Changes won't be saved.Climate risks
Neighborhood: 34667
Nearby schools
Schools provided by the listing agent
- Elementary: Hudson Elementary-PO
- Middle: Hudson Middle-PO
- High: Hudson High-PO
Source: Stellar MLS. This data may not be complete. We recommend contacting the local school district to confirm school assignments for this home.
Similar homes
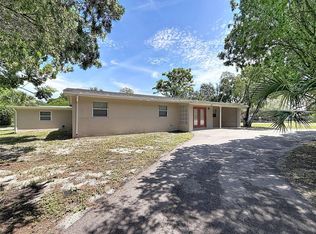
- $159,9002 bd2 ba1k sqft12117 CARTWRIGHT DRIVE, HUDSON, FL 34667For Sale
 MLS ID #W7889902, Cindy Andrews, FLORIDA TROPICS REALTY INC. Stellar MLS
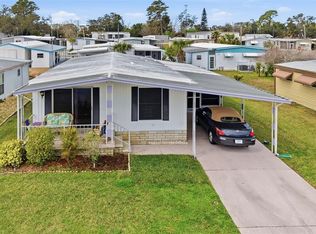
 - $--2 bd2 ba1.5k sqft10611 Mira Vista Dr, Port Richey, FL 34668Auction
 Xome
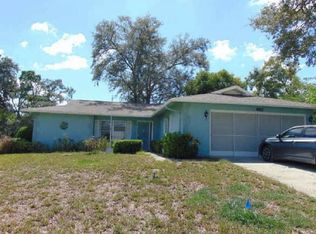
Xome - $179,5002 bd1 ba798 sqft15915 VILLA DRIVE, HUDSON, FL 34667For Sale
 MLS ID #W7889394, Bill Yingling, PA, LPT REALTY, LLC. Stellar MLS
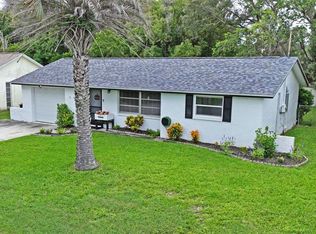
 - $185,0002 bd2 ba963 sqft7835 FOX DEN ROW, HUDSON, FL 34667For Sale
 MLS ID #TB8522523, Lori West, RE/MAX MARKETING SPECIALISTS. Stellar MLS
 - $190,0003 bd1 ba1.1k sqft12401 GUNSTOCK LANE, HUDSON, FL 34667For SaleMLS ID #W7888177, Venessa Finazzo, BHHS FLORIDA PROPERTIES GROUP. Stellar MLS
- $199,9992 bd2 ba1k sqft12305 PARTRIDGE HILL ROW, HUDSON, FL 34667For SaleMLS ID #TB8530805, Kelly Heldreth, KELLER WILLIAMS SUBURBAN TAMPA. Stellar MLS
- $175,0002 bd2 ba720 sqft6627 TOWER DRIVE, HUDSON, FL 34667For SaleMLS ID #TB8478719, Susan Walkley, CHARLES RUTENBERG REALTY INC. Stellar MLS
- $174,9002 bd2 ba1.5k sqft11121 ROLLINGWOOD DRIVE, PORT RICHEY, FL 34668For SaleMLS ID #W7889231, Brittany Rumpf, PA, HOME LAND REAL ESTATE INC. Stellar MLS
- $239,0003 bd1 ba1.2k sqft15017 DAYTON DRIVE, HUDSON, FL 34667For SaleMLS ID #O6437793, Steven Koleno, BEYCOME OF FLORIDA LLC. Stellar MLS
- $185,0002 bd2 ba1.1k sqft3856 TROPHY BOULEVARD #2, NEW PORT RICHEY, FL 34655For SaleMLS ID #W7889918, DJ Arrazcaeta Jr, LLC, RE/MAX ALLIANCE GROUP. Stellar MLS
- $154,9002 bd1 ba1k sqft6820 SEA RANCH DRIVE, HUDSON, FL 34667For SaleMLS ID #W7884082, Melissa Horn, FLORIDA LUXURY REALTY INC. Stellar MLS
- $260,0003 bd2 ba1.7k sqft12511 STONE HOUSE LOOP, HUDSON, FL 34667For SaleMLS ID #TB8546443, Shane Riley, MARK SPAIN REAL ESTATE. Stellar MLS
- $217,5003 bd2 ba1.4k sqft8704 LONG BOAT LANE, HUDSON, FL 34667For SaleMLS ID #G5111067, Coby McClellan, LPT REALTY, LLC. Stellar MLS
- $179,9002 bd2 ba1.3k sqft3211 SOUTHPORT DRIVE, HOLIDAY, FL 34690For SaleMLS ID #TB8554656, Stella Wooster, CITY BREEZE ACTION REALTY. Stellar MLS
- $239,0002 bd2 ba1k sqft8802 SEELEY LANE, HUDSON, FL 34667For SaleMLS ID #W7887215, Karen Bailey, PA, FUTURE HOME REALTY. Stellar MLS
- $219,0002 bd2 ba1.3k sqft6629 TOWER DRIVE, HUDSON, FL 34667For SaleMLS ID #TB8522721, Susan Walkley, CHARLES RUTENBERG REALTY INC. Stellar MLS
- $99,0002 bd2 ba720 sqft12200 BONANZA DRIVE, HUDSON, FL 34667For SaleMLS ID #W7889691, Keith Mathias, RE/MAX CHAMPIONS. Stellar MLS
- $230,0002 bd1 ba744 sqft10603 AGATE COURT, PORT RICHEY, FL 34668For SaleMLS ID #TB8550956, Tsz Ng, REALTY HUB. Stellar MLS
- $130,0003 bd1 ba1.4k sqft7101 JEANNE AVENUE, HUDSON, FL 34667For SaleMLS ID #TB8509966, Maria Mirt Sanchez, JPT REALTY LLC. Stellar MLS
- $199,9002 bd2 ba1.2k sqft7810 CHAPEL AVENUE, PORT RICHEY, FL 34668For SaleMLS ID #TB8537171, Jennifer Zulian, COLDWELL BANKER REALTY. Stellar MLS
