Virtually Staged. Home has been cleared of clean 4 pt for home and roof. Welcome home to this spacious 3-bedroom property ideally located in New Port Richey, close to shopping, restaurants, entertainment, and everyday conveniences. Situated on a large corner lot with a generous fenced backyard, this home offers plenty of outdoor space for relaxing, entertaining, pets, gardening, or creating your own private Florida oasis. Inside, you'll find a large open living area filled with natural light, creating a bright and inviting atmosphere. The home also features a spacious Florida room, providing additional living space that can be used as a family room, entertaining area, home office, hobby space, or whatever best fits your lifestyle. The converted garage adds even more flexibility and usable space, offering a third bedroom, guest space, home office, gym, or bonus room depending on your needs. With its spacious layout, abundant natural light, oversized corner lot, and large fenced yard, this home offers plenty of room to make it your own. And with restaurants, shopping, parks, and other conveniences just minutes away, the location is hard to beat. Whether you're looking for your first home, a place to grow, or simply more space and flexibility, this New Port Richey home is worth a look! Schedule your private showing today! Ac- 11/2025. 3rd nail was added to roof as well for insuracne credits.
Pending
Price cut: $10K (9/15)
$190,000
12401 GUNSTOCK LANE, HUDSON, FL 34667
3beds
1,184sqft
Single Family Residence
Built in 1976
5,443 Square Feet Lot
$180,100 Zestimate®
$160/sqft
$28/mo HOA
What's special
Bright and inviting atmosphereLarge corner lotOversized corner lotLarge fenced yardGenerous fenced backyard
- 74 days
- 423
- 35
Likely to sell faster than
Zillow last checked:
Listing updated:
Listed by:
Venessa Finazzo 727-777-7506,
BHHS FLORIDA PROPERTIES GROUP 727-847-4444
Source: Stellar MLS,MLS#: W7888177 Originating MLS: West Pasco
Originating MLS: West Pasco
Facts & features
Interior
Bedrooms & bathrooms
- Bedrooms: 3
- Bathrooms: 1
- Full bathrooms: 1
Primary bedroom
- Features: Built-in Closet
- Level: First
Kitchen
- Level: First
Living room
- Level: First
Heating
- Central
Cooling
- Central Air
Appliances
- Included: Dishwasher, Microwave, Range, Refrigerator
- Laundry: Inside, Laundry Room
Features
- Open Floorplan, Primary Bedroom Main Floor
- Flooring: Ceramic Tile, Laminate
- Has fireplace: No
Interior area
- Total structure area: 1,448
- Total interior livable area: 1,184 sqft
Video & virtual tour
Property
Parking
- Parking features: Converted Garage
- Has attached garage: Yes
Features
- Levels: One
- Stories: 1
- Patio & porch: Covered, Enclosed, Front Porch, Patio, Screened
- Exterior features: None
- Fencing: Chain Link,Fenced
Lot
- Size: 5,443 Square Feet
- Features: Cleared, Landscaped, Level, Near Golf Course, Near Marina, Near Public Transit, Sidewalk
Details
- Parcel number: 1625020520000015100
- Zoning: PUD
- Special conditions: None
Construction
Type & style
- Home type: SingleFamily
- Property subtype: Single Family Residence
Materials
- Block
- Foundation: Slab
- Roof: Shingle
Condition
- Completed
- New construction: No
- Year built: 1976
Utilities & green energy
- Sewer: Public Sewer
- Water: Public
- Utilities for property: Cable Available, Electricity Connected, Phone Available, Sewer Connected, Street Lights, Water Connected
Community & HOA
Community
- Pet fee: $0 monthly
- Subdivision: BEACON WOODS VILLAGE 07
HOA
- Has HOA: Yes
- HOA fee: $28 monthly
- HOA name: Beacon Woods /Jose Ponton
- HOA phone: 727-863-1267
Location
- Region: Hudson
Financial & listing details
- Price per square foot: $160/sqft
- Tax assessed value: $167,657
- Annual tax amount: $2,637
- Date on market: 8/11/2026
- Cumulative days on market: 415 days
- Listing terms: Cash,Conventional,FHA,VA Loan
- Ownership: Fee Simple
- Total actual rent: 0
- Electric utility on property: Yes
- Road surface type: Paved
Estimated market value
$180,100
$171,000 - $189,000
$1,661/mo
Price history
| Date | Event | Price |
|---|---|---|
| 10/22/2026 | Pending sale | $190,000$160/sqft |
Source:  Stellar MLS #W7888177 Report a problem Stellar MLS #W7888177 Report a problem | ||
| 9/15/2026 | Price change | $190,000-5%$160/sqft |
Source: Stellar MLS #W7888177 Report a problem | ||
| 8/11/2026 | Listed for sale | $199,999+0%$169/sqft |
Source: Stellar MLS #W7888177 Report a problem | ||
| 7/31/2026 | Listing removed | $199,900$169/sqft |
Source: Stellar MLS #W7876998 Report a problem | ||
| 7/31/2026 | Listed for sale | $199,900$169/sqft |
Source: Stellar MLS #W7876998 Report a problem | ||
| 7/14/2026 | Contingent | $199,900$169/sqft |
Source: Stellar MLS #W7876998 Report a problem | ||
| 6/25/2026 | Listed for sale | $199,900$169/sqft |
Source: Stellar MLS #W7876998 Report a problem | ||
| 6/18/2026 | Pending sale | $199,900$169/sqft |
Source: Stellar MLS #W7876998 Report a problem | ||
| 4/24/2026 | Listed for sale | $199,900-7%$169/sqft |
Source: Stellar MLS #W7876998 Report a problem | ||
| 7/24/2025 | Listed for sale | $214,900+141.5%$182/sqft |
Source: Stellar MLS #W7876998 Report a problem | ||
| 5/2/2023 | Listing removed | -- |
Source: Zillow Rentals Report a problem | ||
| 4/25/2023 | Listed for rent | $1,550$1/sqft |
Source: Zillow Rentals Report a problem | ||
| 4/25/2023 | Listing removed | -- |
Source: Zillow Rentals Report a problem | ||
| 4/11/2023 | Listed for rent | $1,550+29.7%$1/sqft |
Source: Zillow Rentals Report a problem | ||
| 3/16/2021 | Listing removed | -- |
Source:  Berkshire Hathaway HomeServices Report a problem Berkshire Hathaway HomeServices Report a problem | ||
| 2/21/2021 | Price change | $1,195-4.4%$1/sqft |
Source: Berkshire Hathaway HomeServices #T3282659 Report a problem | ||
| 1/30/2021 | Price change | $1,250-3.8%$1/sqft |
Source:  Berkshire Hathaway HomeServices Florida Properties Group #T3282659 Report a problem Berkshire Hathaway HomeServices Florida Properties Group #T3282659 Report a problem | ||
| 12/31/2020 | Listed for rent | $1,300+30.7%$1/sqft |
Source: Stellar MLS #T3282659 Report a problem | ||
| 2/27/2018 | Listing removed | $995$1/sqft |
Source: Meagan Varson BHHS - Property # 460011 Report a problem | ||
| 1/30/2018 | Price change | $995-0.5%$1/sqft |
Source: Meagan Varson BHHS - Property # 460011 Report a problem | ||
| 1/21/2018 | Listed for rent | $1,000+11.7%$1/sqft |
Source: Meagan Varson BHHS - Property # 460011 Report a problem | ||
| 8/12/2016 | Listing removed | $895+19.3%$1/sqft |
Source: Berkshire Hathaway Home Services Florida Properties Group Report a problem | ||
| 5/22/2014 | Listing removed | $750$1/sqft |
Source: Berkshire Hathaway HomeServices Florida Properties Group Report a problem | ||
| 3/23/2014 | Listed for rent | $750$1/sqft |
Source: Berkshire Hathaway Home Services Florida Properties Group Report a problem | ||
| 11/14/2006 | Sold | $89,000+61.8%$75/sqft |
Source: Public Record Report a problem | ||
| 7/10/2002 | Sold | $55,000+18.3%$46/sqft |
Source: Public Record Report a problem | ||
| 3/30/2001 | Sold | $46,500-19.8%$39/sqft |
Source: Public Record Report a problem | ||
| 3/31/1999 | Sold | $58,000$49/sqft |
Source: Public Record Report a problem | ||
Public tax history
| Year | Property taxes | Tax assessment |
|---|---|---|
| 2025 | $2,638 +3.6% | $167,657 -1.8% |
| 2024 | $2,546 +7.3% | $170,680 +48.5% |
| 2023 | $2,372 +21.9% | $114,950 +10% |
| 2022 | $1,945 +13% | $104,500 +21% |
| 2021 | $1,721 +9.4% | $86,370 +10% |
| 2020 | $1,573 +6.7% | $78,520 +10% |
| 2019 | $1,474 | $71,390 -10.9% |
| 2018 | $1,474 +9.2% | $80,084 +23% |
| 2017 | $1,350 +10.9% | $65,096 +21.4% |
| 2016 | $1,217 +16.4% | $53,636 +3.8% |
| 2015 | $1,046 +8.8% | $51,666 +7.4% |
| 2014 | $961 | $48,090 +2.2% |
| 2013 | -- | $47,042 -1% |
| 2012 | -- | $47,531 -14% |
| 2011 | -- | $55,255 -1.1% |
| 2010 | -- | $55,893 -8% |
| 2009 | -- | $60,758 -30.3% |
| 2008 | -- | $87,232 -11.7% |
| 2007 | -- | $98,748 -2.9% |
| 2006 | -- | $101,664 +27.1% |
| 2005 | -- | $79,981 +31.4% |
| 2004 | -- | $60,879 +4% |
| 2003 | -- | $58,523 +12.8% |
| 2002 | -- | $51,896 +19.3% |
| 2000 | -- | $43,507 +2.7% |
| 1999 | -- | $42,348 |
Find assessor info on the county website
Monthly payment
Est. payment
Payment breakdown
Explore the cost of this home by adjusting the details. Changes won't be saved.Climate risks
Neighborhood: 34667


Similar homes
- $240,0003 bd2 ba1.2k sqft12411 WEATHERSTONE ROW, HUDSON, FL 34667For Sale
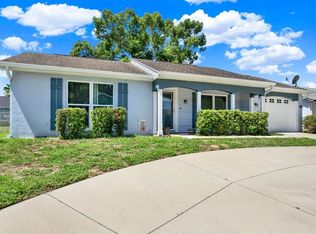
 MLS ID #TB8528536, Mario Chica Fayad, KELLER WILLIAMS REALTY- PALM HARBOR. Stellar MLS
 - $228,5003 bd2 ba1.7k sqft12407 WEATHERSTONE ROW, HUDSON, FL 34667Auction
 MLS ID #W7887833, Roy Barnhart, BAM REALTY ADVISORS INC. Stellar MLS
 - $189,9162 bd2 ba1k sqft11712 SPRING TREE LANE, PORT RICHEY, FL 34668For Sale
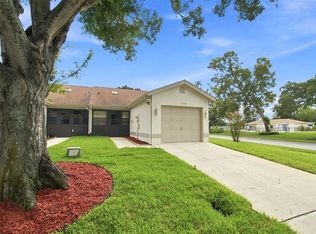 MLS ID #TB8544269, Tim Kizer, KELLER WILLIAMS REALTY- PALM HARBOR. Stellar MLS
 - $205,0003 bd2 ba1.4k sqft8704 LONG BOAT LANE, HUDSON, FL 34667For Sale
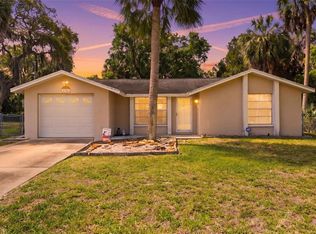 MLS ID #G5111067, Coby McClellan, LPT REALTY, LLC. Stellar MLS
 - $229,0002 bd2 ba1.3k sqft12514 COFFEE HILL ROW, HUDSON, FL 34667For SaleMLS ID #W7877579, Jackie King, KW REALTY ELITE PARTNERS. Stellar MLS
- $199,9002 bd2 ba1.1k sqft10724 PREMIER AVENUE, PORT RICHEY, FL 34668For SaleMLS ID #TB8557941, Catherine Nolan, HOUSEWELL.COM REALTY OF FLORIDA LLC. Stellar MLS
- $239,9003 bd2 ba1.5k sqft7208 DIPAOLA DRIVE, HUDSON, FL 34667For SaleMLS ID #W7890070, Mike DelGrande, 1% LISTS CENTRAL FLORIDA. Stellar MLS
- $205,0002 bd2 ba1k sqft12605 KNOLLBROOK LANE, HUDSON, FL 34669For SaleMLS ID #W7888616, DJ Arrazcaeta Jr, LLC, RE/MAX ALLIANCE GROUP. Stellar MLS
- $219,0002 bd2 ba1k sqft15821 ADOBE DRIVE, HUDSON, FL 34667For SaleMLS ID #TB8489749, Rene Carpena, EXP REALTY LLC. Stellar MLS
- $220,0002 bd2 ba1.3k sqft7805 SUE ELLEN DRIVE, PORT RICHEY, FL 34668For SaleMLS ID #TB8550738, Brian Kanicki, 54 REALTY LLC. Stellar MLS
- $199,9002 bd2 ba1k sqft11541 SAN REMO COURT, PORT RICHEY, FL 34668For SaleMLS ID #TB8545091, Stephanie Scarlette, CHARLES RUTENBERG REALTY INC. Stellar MLS
- $210,0002 bd2 ba1.1k sqft7245 KNOLL DRIVE, NEW PORT RICHEY, FL 34653For SaleMLS ID #W7890256, Venessa Finazzo, BHHS FLORIDA PROPERTIES GROUP. Stellar MLS
- $220,0002 bd2 ba1k sqft10801 FILLMORE AVENUE, PORT RICHEY, FL 34668For SaleMLS ID #W7888717, Tracie Trotter, RE/MAX MARKETING SPECIALISTS. Stellar MLS
- $225,0002 bd2 ba1.2k sqft10520 SPRINGWOOD DRIVE, PORT RICHEY, FL 34668For SaleMLS ID #W7885619, Kelly Mothershead Timmons, KELLER WILLIAMS REALTY- PALM HARBOR. Stellar MLS
- $225,0002 bd2 ba1k sqft10831 MAPLEWOOD AVENUE, PORT RICHEY, FL 34668For SaleMLS ID #W7889168, Sheree Landreth, BHHS FLORIDA PROPERTIES GROUP. Stellar MLS
- $140,0002 bd2 ba873 sqft12049 HOOSIER COURT #203, HUDSON, FL 34667For SaleMLS ID #TB8512230, Brenda Ortiz, AGILE GROUP REALTY. Stellar MLS
- $230,0002 bd2 ba1.4k sqft10811 PEPPERTREE LANE, PORT RICHEY, FL 34668For SaleMLS ID #TB8542520, David Ramos, REAL BROKER, LLC. Stellar MLS
- $249,9003 bd2 ba1.2k sqft10525 OLEANDER DRIVE, PORT RICHEY, FL 34668For SaleMLS ID #O6443776, Robert Salmons, ENTERA REALTY LLC. Stellar MLS
- $133,9002 bd2 ba1k sqft7517 GREYSTONE DRIVE #N/A, HUDSON, FL 34667For SaleMLS ID #TB8436668, Denise Owens, MIHARA & ASSOCIATES INC.. Stellar MLS
- $199,9002 bd2 ba1.2k sqft7810 CHAPEL AVENUE, PORT RICHEY, FL 34668For SaleMLS ID #TB8537171, Jennifer Zulian, COLDWELL BANKER REALTY. Stellar MLS
