Skip main navigation
Off market
  • $457,300

    14722 Mason Creek Cir, Woodbridge, VA 22191

    3beds
    2,362sqft
    Townhouse
    Built in 2013
    -- sqft lot
    $457,300 Zestimate®
    $194/sqft
    $3,110 Estimated rent

    Home value

    $457,300

    $434,000 - $480,000

    $3,110/mo

    Zestimate® history
    Loading
    Loading...

    Owner options

    List your home for rent

    $3,110/mo

    Rent Zestimate®

    Find your next renter with Zillow Rental Manager. Plus, with online applications, you can quickly screen prospective tenants – for free.

    Learn more

    $3,110/mo

    Rent Zestimate®

    Refinance and save

    $2,828/mo

    Est. payment

    Refinancing to a lower rate could help reduce your monthly payments and save thousands over the life of the loan.

    See today's rates

    $2,828/mo

    Est. payment

    Explore your selling options

    Work with a Zillow partner agent

    Leverage their expertise and Zillow's premium Showcase listings to get your home seen by more buyers.

    Get started

    List with your own agent

    Get your home in front of millions of buyers by listing it on Zillow.

    Learn how to do it

    Sell it yourself

    Take full control of how buyers see your home on Zillow by listing For Sale by Owner (FSBO).

    List your home

    What's special

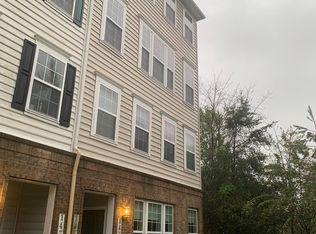
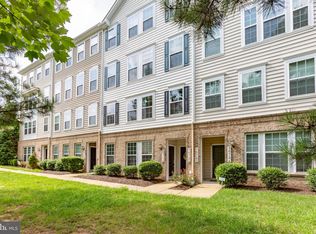
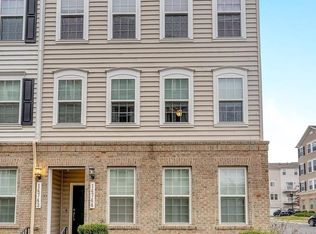
    Truly amazing END/CORNER town house/condo over 2300 square feet of living space. Conveniently located within minutes to Leesylvania State Park which is nested along the tidal shores of the historic Potomac River, Stone Bridge center, Potomac Mills Mall, Highway 95, Commuter lots, VRE and other major routes. Sun filled and airy main level with Fabolous wood floors and high ceilings. Contemporary kitchen with custom cabinets, high end appliances, back splash, kitchen island and granite counter tops. Family room with 2 modern electric fire places and plenty of windows. Upper level offers spacious master suit with walk in closet and ceiling fan. Remodeled master bathroom with double vanities, soaking tub and standing shower. Upper level also offers 2 additional bedrooms, hall bathroom and full-sized washer and dryer. Recess lights, garage door opener, balcony and much more. Water and master insurance policy is included in low monthly condo fees

    This property is not currently displayed as for sale or rent on Zillow. This may be different from what's on other websites or public sources.

    Zillow last checked:

    Listing updated:

    Listed by:

    Abuzar Waleed 703-622-3213,

    RE/MAX Executives,

    Listing Team: The Team Usa Real Estate

    Bought with:

    Nicole Canole, 664101

    Keller Williams Capital Properties

    Source: Bright MLS,MLS#: VAPW2038160MLS Logo

    Facts & features

    Interior

    Bedrooms & bathrooms
    • Bedrooms: 3
    • Bathrooms: 3
    • Full bathrooms: 2
    • 1/2 bathrooms: 1
    • Main level bathrooms: 1
    Basement
    • Area: 0
    Heating
    • Central, Forced Air, Programmable Thermostat, Natural Gas
    Cooling
    • Central Air, Ceiling Fan(s), Programmable Thermostat, Electric
    Appliances
    • Included: Microwave, Dishwasher, Disposal, Dryer, Ice Maker, Refrigerator, Oven/Range - Electric, Washer, Water Heater, Gas Water Heater
    • Laundry: Dryer In Unit, Washer In Unit
    Features
    • Breakfast Area, Ceiling Fan(s), Combination Dining/Living, Dining Area, Family Room Off Kitchen, Open Floorplan, Eat-in Kitchen, Kitchen - Galley, Kitchen Island, Pantry, Recessed Lighting, Soaking Tub, Walk-In Closet(s), High Ceilings
    • Flooring: Carpet, Ceramic Tile, Wood
    • Doors: Sliding Glass
    • Windows: Double Pane Windows, Screens, Window Treatments
    • Has basement: No
    • Number of fireplaces: 2
    • Fireplace features: Electric
    Interior area
    • Total structure area: 2,362
    • Total interior livable area: 2,362 sqft
    • Finished area above ground: 2,362
    • Finished area below ground: 0

    Property

    Parking
    • Total spaces: 2
    • Parking features: Garage Faces Rear, Asphalt, Attached, Driveway
    • Attached garage spaces: 1
    • Uncovered spaces: 1
    Accessibility
    • Accessibility features: Other
    Features
    • Levels: Three
    • Stories: 3
    • Exterior features: Balcony
    • Pool features: None
    Details
    • Additional structures: Above Grade, Below Grade
    • Parcel number: 8391252361.02
    • Zoning: PMR
    • Special conditions: Standard

    Construction

    Type & style
    • Home type: Townhouse
    • Architectural style: Colonial
    • Property subtype: Townhouse
    Materials
    • Brick, Vinyl Siding
    • Foundation: Other
    • Roof: Asphalt
    Condition
    • Excellent
    • New construction: No
    • Year built: 2013

    Utilities & green energy

    • Sewer: Public Sewer
    • Water: Public

    Community & HOA

    Community
    • Security: Smoke Detector(s)
    • Condo and coop fee: $260 monthly
    • Subdivision: Chesterfield A Condominium
    HOA
    • Has HOA: No
    • Amenities included: Common Grounds
    • Services included: Common Area Maintenance, Maintenance Grounds, Parking Fee, Reserve Funds, Road Maintenance, Sewer, Snow Removal, Trash, Water
    Location
    • Region: Woodbridge

    Financial & listing details

    • Price per square foot: $194/sqft
    • Tax assessed value: $348,300
    • Annual tax amount: $3,933
    • Date on market: 9/16/2022
    • Listing agreement: Exclusive Right To Sell
    • Listing terms: Cash,Conventional,FHA,VA Loan,VHDA
    • Ownership: Condominium

    Price history

    DateEventPrice
    1/30/2023Sold$415,000-1.2%$176/sqft
    Source: Bright MLS #VAPW2038160 Report a problem
    1/9/2023Pending sale$419,900$178/sqft
    Source: Bright MLS #VAPW2038160 Report a problem
    12/27/2022Listed for sale$419,900$178/sqft
    Source: Bright MLS #VAPW2038160 Report a problem
    12/6/2022Pending sale$419,900$178/sqft
    Source: Bright MLS #VAPW2038160 Report a problem
    11/11/2022Listed for sale$419,900$178/sqft
    Source: Bright MLS #VAPW2038160 Report a problem
    9/27/2022Pending sale$419,900$178/sqft
    Source: Bright MLS #VAPW2038160 Report a problem
    9/17/2022Listed for sale$419,900$178/sqft
    Source: Bright MLS #VAPW2038160 Report a problem

    Public tax history

    Tax history is unavailable.

    Neighborhood: 22191

    Nearby schools

    GreatSchools rating
    Schools provided by the listing agent
    • District: Prince William County Public Schools

    Source: Bright MLS. This data may not be complete. We recommend contacting the local school district to confirm school assignments for this home.

    Get a cash offer in 3 minutes
    Find out how much your home could sell for in as little as 3 minutes with a no-obligation cash offer.
    Estimated market value
    $457,300
    Get a cash offer in 3 minutes
    Find out how much your home could sell for in as little as 3 minutes with a no-obligation cash offer.
    Estimated market value
    $457,300