PRICE IMPROVED! Fall in love with this bright and beautifully maintained 2-level condo offering the perfect blend of comfort and style with over 2300 finished square feet. Featuring three spacious bedrooms and 2.5 baths, this home is designed for modern living. Step inside to find hardwood flooring on the main level and newer carpet at your entrance and upper level (2021). The warm and inviting family room is filled with natural light, and opens to the gorgeous kitchen that’s sure to impress — complete with granite countertops, stainless steel appliances, a large island with elegant pendant lighting and seating for three, along with ample cabinet space for all your culinary needs. Enjoy your morning coffee or dinner time grilling on the private deck just off the kitchen. Upstairs, you’ll find all three bedrooms, each with ceiling fans for year-round comfort. The primary suite is a true retreat with a huge walk-in closet and a spa-inspired bathroom featuring dual vanities. The laundry area on the upper level adds an extra touch of convenience with new washer and dryer (2025). Located in the heart of Woodbridge, this home offers easy access to shopping, dining, and entertainment options including the Stonebridge at Potomac Town Center and Potomac Mills Mall. The Rippon Station VRE is just a mile away, and you have easy access to major routes of Route 1 and I-95. The Potomac Heritage National Scenic Trail, Occoquan Regional Park, and Lake Ridge Park are great nearby activities for you. Come see why this light-filled, lovingly cared-for home is the one you’ve been waiting for!
Sold for $440,000
$440,000
14738 Mason Creek Cir #29, Woodbridge, VA 22191
3beds
2,362sqft
Townhouse
Built in 2015
-- sqft lot
$443,700 Zestimate®
$186/sqft
$3,117 Estimated rent
Home value
$443,700
$413,000 - $479,000
$3,117/mo
Zestimate® history
Owner options
List your home for rent
$3,117/mo
Rent Zestimate®
Find your next renter with Zillow Rental Manager. Plus, with online applications, you can quickly screen prospective tenants – for free.
$3,117/mo
Rent Zestimate®
Refinance and save
$2,709/mo
Est. payment
Refinancing to a lower rate could help reduce your monthly payments and save thousands over the life of the loan.
$2,709/mo
Est. payment
Explore your selling options
Work with a Zillow partner agent
Leverage their expertise and Zillow's premium Showcase listings to get your home seen by more buyers.
Get startedList with your own agent
Get your home in front of millions of buyers by listing it on Zillow.
Learn how to do itSell it yourself
Take full control of how buyers see your home on Zillow by listing For Sale by Owner (FSBO).
List your homeWhat's special
Private deckGranite countertopsCeiling fansLarge islandGorgeous kitchenNewer carpetHardwood flooring
Zillow last checked:
Listing updated:
Listed by:
Juli Hawkins 540-287-8301,
Redfin Corporation
Bought with:
AB Wahab Bakhtiary, 0225264067
K Realty
Source: Bright MLS,MLS#: VAPW2107066
Facts & features
Interior
Bedrooms & bathrooms
- Bedrooms: 3
- Bathrooms: 3
- Full bathrooms: 2
- 1/2 bathrooms: 1
- Main level bathrooms: 1
Rooms
- Room types: Dining Room, Primary Bedroom, Bedroom 2, Bedroom 3, Kitchen, Family Room, Laundry, Bathroom 2, Primary Bathroom, Half Bath
Primary bedroom
- Features: Flooring - Carpet
- Level: Upper
Bedroom 2
- Features: Flooring - Carpet
- Level: Upper
Bedroom 3
- Features: Flooring - Carpet
- Level: Upper
Primary bathroom
- Features: Flooring - Luxury Vinyl Plank
- Level: Upper
Bathroom 2
- Features: Flooring - Luxury Vinyl Plank
- Level: Upper
Dining room
- Features: Flooring - Luxury Vinyl Plank
- Level: Main
Family room
- Features: Flooring - Luxury Vinyl Plank
- Level: Main
Half bath
- Features: Flooring - Luxury Vinyl Plank
- Level: Main
Kitchen
- Features: Flooring - Luxury Vinyl Plank
- Level: Main
Laundry
- Features: Flooring - Luxury Vinyl Plank
- Level: Upper
Heating
- Heat Pump, Electric
Cooling
- Central Air, Electric
Appliances
- Included: Microwave, Dishwasher, Disposal, Dryer, Washer, Refrigerator, Cooktop, Electric Water Heater
- Laundry: Upper Level, Dryer In Unit, Washer In Unit, Laundry Room
Features
- Ceiling Fan(s)
- Flooring: Carpet, Vinyl
- Has basement: No
- Has fireplace: No
Interior area
- Total structure area: 2,362
- Total interior livable area: 2,362 sqft
- Finished area above ground: 2,362
- Finished area below ground: 0
Property
Parking
- Total spaces: 2
- Parking features: Garage Faces Rear, Inside Entrance, Attached, Driveway
- Attached garage spaces: 1
- Uncovered spaces: 1
Accessibility
- Accessibility features: None
Features
- Levels: Two
- Stories: 2
- Pool features: None
Details
- Additional structures: Above Grade, Below Grade
- Parcel number: 8391252149.02
- Zoning: PMR
- Special conditions: Standard
Construction
Type & style
- Home type: Townhouse
- Architectural style: Contemporary
- Property subtype: Townhouse
Materials
- Brick Front, Vinyl Siding
- Foundation: Other
Condition
- Very Good
- New construction: No
- Year built: 2015
Utilities & green energy
- Sewer: Public Sewer
- Water: Public
Community & HOA
Community
- Condo and coop fee: $351 monthly
- Subdivision: Chesterfield A Condominium
HOA
- Has HOA: No
- Amenities included: Common Grounds
- Services included: Common Area Maintenance, Maintenance Grounds, Reserve Funds, Road Maintenance, Snow Removal, Sewer, Trash, Water
Location
- Region: Woodbridge
Financial & listing details
- Price per square foot: $186/sqft
- Tax assessed value: $425,500
- Annual tax amount: $4,013
- Date on market: 11/7/2025
- Listing agreement: Exclusive Right To Sell
- Ownership: Condominium
Price history
| Date | Event | Price |
|---|---|---|
| 2/11/2026 | Sold | $440,000$186/sqft |
Source:  Bright MLS #VAPW2107066 Report a problem Bright MLS #VAPW2107066 Report a problem | ||
| 1/4/2026 | Contingent | $440,000$186/sqft |
Source: Bright MLS #VAPW2107066 Report a problem | ||
| 12/24/2025 | Price change | $440,000-1.1%$186/sqft |
Source: Bright MLS #VAPW2107066 Report a problem | ||
| 11/7/2025 | Listed for sale | $445,000+20.3%$188/sqft |
Source: Bright MLS #VAPW2107066 Report a problem | ||
| 5/14/2023 | Listing removed | -- |
Source: Bright MLS #VAPW519144 Report a problem | ||
| 5/14/2021 | Sold | $370,000+5.7%$157/sqft |
Source: Public Record Report a problem | ||
| 4/14/2021 | Pending sale | $350,000$148/sqft |
Source: Bright MLS #VAPW519144 Report a problem | ||
| 4/9/2021 | Listed for sale | $350,000+4.5%$148/sqft |
Source: Bright MLS #VAPW519144 Report a problem | ||
| 11/25/2015 | Sold | $334,990$142/sqft |
Source: Public Record Report a problem | ||
Public tax history
| Year | Property taxes | Tax assessment |
|---|---|---|
| 2025 | $4,172 +6.2% | $425,500 +7.7% |
| 2024 | $3,927 +3.9% | $394,900 +8.7% |
| 2023 | $3,781 -1.9% | $363,400 +6.6% |
| 2022 | $3,856 -3.5% | $340,900 +4.2% |
| 2021 | $3,996 +4.7% | $327,300 +5.6% |
| 2020 | $3,817 +105.8% | $309,800 +0.8% |
| 2019 | $1,855 -47.6% | $307,200 +4.8% |
| 2018 | $3,540 -9.4% | $293,200 -6.7% |
| 2017 | $3,907 | $314,300 -1.9% |
| 2016 | $3,907 | $320,500 |
Find assessor info on the county website
Neighborhood: 22191
Nearby homes
- $390,5003 bd3 ba1.4k sqft14744 Mason Creek Cir, Woodbridge, VA 22191Off Market
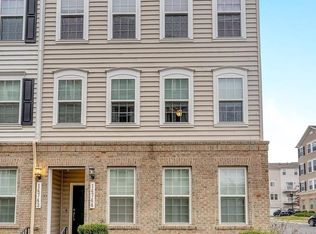
- $--2 bd3 ba1.4k sqft14758 Mason Creek Cir, Woodbridge, VA 22191Off Market
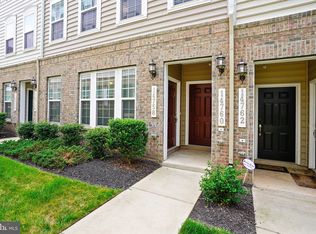
- $420,0002 bd3 ba1.4k sqft14770 Mason Creek Cir, Woodbridge, VA 22191Sold
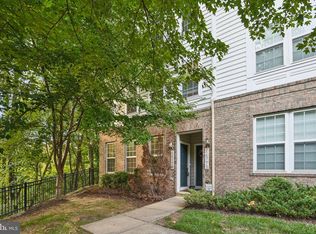
- $--3 bd3 ba2.3k sqft14772 Mason Creek Cir, Woodbridge, VA 22191Off Market
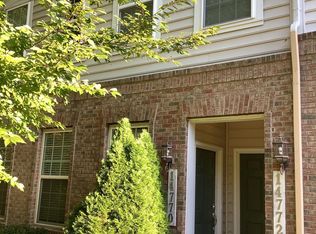
- $378,2002 bd3 ba1.4k sqft14724 Mason Creek Cir, Woodbridge, VA 22191Off Market
- $457,3003 bd3 ba2.3k sqft14722 Mason Creek Cir, Woodbridge, VA 22191Off Market
- $400,0002 bd3 ba1.4k sqft14714 Mason Creek Cir #22, Woodbridge, VA 22191Sold
- $380,0003 bd3 ba1.4k sqft14718 Mason Creek Cir, Woodbridge, VA 22191Sold
Nearby schools
GreatSchools rating
- 6/10Fannie W. Fitzgerald Elementary SchoolGrades: PK-5Distance: 2.1 mi
- 4/10Rippon Middle SchoolGrades: 6-8Distance: 0.8 mi
- 3/10Freedom High SchoolGrades: 9-12Distance: 1 mi
Schools provided by the listing agent
- Elementary: Fitzgerald
- Middle: Rippon
- High: Freedom
- District: Prince William County Public Schools
Source: Bright MLS. This data may not be complete. We recommend contacting the local school district to confirm school assignments for this home.
Get a cash offer in 3 minutes
Find out how much your home could sell for in as little as 3 minutes with a no-obligation cash offer.
Estimated market value
$443,700
Get a cash offer in 3 minutes
Find out how much your home could sell for in as little as 3 minutes with a no-obligation cash offer.
Estimated market value
$443,700
- Virginia
- Prince William County
- Woodbridge
- 22191
- 14738 Mason Creek Cir Unit 29
Nearby cities
Nearby neighborhoods
Nearby zip codes
Other Woodbridge Topics
