NEW PRICE! Don't Miss the Opportunity! Welcome to 14722 Myer Terrace—a beautifully renovated home that blends modern updates with timeless charm. Thoughtfully upgraded from top to bottom, including all new windows and a brand-new roof, this residence offers both peace of mind and long-term value. As you step inside, you're greeted by brand new luxury vinyl plank flooring and refinished hardwoods that flow throughout, creating a warm and cohesive feel. This level features a spacious living room, a separate den with a cozy fireplace, and a full bedroom and full bathroom — perfect for guests or multi-generational living. The heart of the home is the stunning, fully updated kitchen, complete with new appliances, a double oven, and elegant Granite countertops. Just off the kitchen, the formal dining room sets the stage for family meals and entertaining, while a stylish mudroom with a washer and dryer adds everyday convenience. The fully finished basement features brand-new flooring and offers flexible space ideal for a recreation room, home office, gym, or media room. Upstairs, you'll find four generously sized bedrooms and a full hall bath. The spacious primary suite features its own full bathroom and a walk-in closet. Beautiful wood floors extend throughout the upper level, enhancing the home's refined aesthetic. Outside, a private backyard with a large patio creates the perfect setting for relaxing, grilling, or entertaining, while a dedicated driveway provides off-street parking to complete this move-in-ready home. Close to shopping centers, grocery stores, and dining options, including Rock Creek Village Center, Aspen Hill Shopping Center, and Leisure World Plaza. Easy access to major commuter routes, including Georgia Avenue, Connecticut Avenue, and the ICC (MD-200). Minutes from Glenmont Metro Station (Red Line) for direct access to Washington, D.C. Nearby parks and recreation include Manor Woods Swim Club, Arctic Park, and Vista Park. Close to golf courses and country clubs, including Red Gate Golf Course, Manor Country Club, and Norbeck Country Club!
Sold for $713,500
$713,500
14722 Myer Ter, Rockville, MD 20853
5beds
2,415sqft
Single Family Residence
Built in 1967
8,162 Square Feet Lot
$719,500 Zestimate®
$295/sqft
$3,904 Estimated rent
Home value
$719,500
$662,000 - $784,000
$3,904/mo
Zestimate® history
Owner options
List your home for rent
$3,904/mo
Rent Zestimate®
Find your next renter with Zillow Rental Manager. Plus, with online applications, you can quickly screen prospective tenants – for free.
$3,904/mo
Rent Zestimate®
Refinance and save
$4,368/mo
Est. payment
Refinancing to a lower rate could help reduce your monthly payments and save thousands over the life of the loan.
$4,368/mo
Est. payment
Explore your selling options
Work with a Zillow partner agent
Leverage their expertise and Zillow's premium Showcase listings to get your home seen by more buyers.
Get startedList with your own agent
Get your home in front of millions of buyers by listing it on Zillow.
Learn how to do itSell it yourself
Take full control of how buyers see your home on Zillow by listing For Sale by Owner (FSBO).
List your homeWhat's special
Home officeRefinished hardwoodsWalk-in closetFully updated kitchenWasher and dryerOff-street parkingNew appliances
Zillow last checked:
Listing updated:
Listed by:
Nurit Coombe 301-346-5252,
The Agency DC,
Listing Team: Team Nurit, Co-Listing Agent: Meyer A Leibovitch 301-674-5227,
The Agency DC
Bought with:
Heather Fry, SP200206145
Capital Center
Source: Bright MLS,MLS#: MDMC2201598
Facts & features
Interior
Bedrooms & bathrooms
- Bedrooms: 5
- Bathrooms: 3
- Full bathrooms: 3
- Main level bathrooms: 1
- Main level bedrooms: 1
Basement
- Area: 650
Heating
- Programmable Thermostat, Natural Gas
Cooling
- Central Air, Electric
Appliances
- Included: Microwave, Dishwasher, Disposal, Dryer, Double Oven, Refrigerator, Washer, Gas Water Heater
- Laundry: Main Level
Features
- Entry Level Bedroom, Kitchen Island, Recessed Lighting, Upgraded Countertops
- Flooring: Wood
- Basement: Finished
- Number of fireplaces: 1
- Fireplace features: Screen
Interior area
- Total structure area: 3,065
- Total interior livable area: 2,415 sqft
- Finished area above ground: 2,415
- Finished area below ground: 0
Property
Parking
- Parking features: Driveway
- Has uncovered spaces: Yes
Accessibility
- Accessibility features: None
Features
- Levels: Three
- Stories: 3
- Pool features: None
Lot
- Size: 8,162 Square Feet
Details
- Additional structures: Above Grade, Below Grade
- Parcel number: 161301447743
- Zoning: R90
- Special conditions: Standard
Construction
Type & style
- Home type: SingleFamily
- Architectural style: Colonial
- Property subtype: Single Family Residence
Materials
- Brick
- Foundation: Slab
Condition
- New construction: No
- Year built: 1967
- Major remodel year: 2025
Utilities & green energy
- Sewer: Public Sewer
- Water: Public
Community & HOA
Community
- Subdivision: Manor Woods
HOA
- Has HOA: No
Location
- Region: Rockville
Financial & listing details
- Price per square foot: $295/sqft
- Tax assessed value: $564,000
- Annual tax amount: $6,578
- Date on market: 9/27/2025
- Listing agreement: Exclusive Right To Sell
- Ownership: Fee Simple
Price history
| Date | Event | Price |
|---|---|---|
| 12/16/2025 | Sold | $713,500-0.8%$295/sqft |
Source:  Bright MLS #MDMC2201598 Report a problem Bright MLS #MDMC2201598 Report a problem | ||
| 11/19/2025 | Contingent | $719,000$298/sqft |
Source: Bright MLS #MDMC2201598 Report a problem | ||
| 11/13/2025 | Price change | $719,000-3.5%$298/sqft |
Source: Bright MLS #MDMC2201598 Report a problem | ||
| 9/27/2025 | Listed for sale | $745,000$308/sqft |
Source: Bright MLS #MDMC2201598 Report a problem | ||
Public tax history
| Year | Property taxes | Tax assessment |
|---|---|---|
| 2025 | $6,188 +5.8% | $564,000 +11.1% |
| 2024 | $5,847 +12.3% | $507,867 +12.4% |
| 2023 | $5,205 +19.2% | $451,733 +14.2% |
| 2022 | $4,365 +0.1% | $395,600 |
| 2021 | $4,361 -0.1% | $395,600 |
| 2020 | $4,364 -1% | $395,600 -7.5% |
| 2019 | $4,409 -0.2% | $427,600 +6.9% |
| 2018 | $4,417 +4% | $399,833 +7.5% |
| 2017 | $4,245 +20.1% | $372,067 +8.1% |
| 2016 | $3,534 | $344,300 |
| 2015 | $3,534 | $344,300 |
| 2014 | $3,534 | $344,300 -2.5% |
| 2013 | -- | $353,200 |
| 2012 | -- | $353,200 |
| 2011 | -- | $353,200 -29.2% |
| 2010 | -- | $499,120 +4% |
| 2009 | -- | $479,856 +4.2% |
| 2008 | -- | $460,593 +4.4% |
| 2007 | -- | $441,330 +15.3% |
| 2006 | -- | $382,846 +18% |
| 2005 | -- | $324,363 +22% |
| 2004 | -- | $265,880 |
| 2003 | -- | $265,880 +14.2% |
| 2002 | -- | $232,913 +7.6% |
| 2001 | -- | $216,430 |
Find assessor info on the county website
Neighborhood: Aspen Hill
Nearby homes
- $230,200-- bd-- ba-- sqft14720 Myer Ter, Rockville, MD 20853Off Market
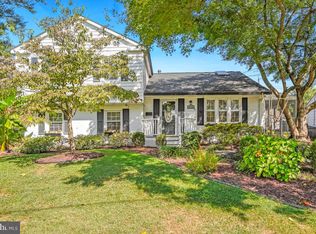
- $790,0005 bd3 ba3.3k sqft14724 Myer Ter, Rockville, MD 20853Sold
- $692,700-- bd2 ba2.4k sqft5024 Norbeck Rd, Rockville, MD 20853Off Market
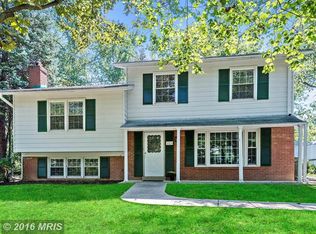
- $644,7005 bd3 ba1.7k sqft5028 Norbeck Rd, Rockville, MD 20853Off Market
- $664,500-- bd2 ba2.2k sqft5020 Norbeck Rd, Rockville, MD 20853Off Market
- $659,7005 bd3 ba1.4k sqft14718 Myer Ter, Rockville, MD 20853Off Market
- $700,400-- bd2 ba2.4k sqft14726 Myer Ter, Rockville, MD 20853Off Market
- $683,6004 bd3 ba1.4k sqft5100 Norbeck Rd, Rockville, MD 20853Off Market
Nearby schools
GreatSchools rating
- 7/10Lucy V. Barnsley Elementary SchoolGrades: K-5Distance: 0.3 mi
- 6/10Earle B. Wood Middle SchoolGrades: 6-8Distance: 0.5 mi
- 6/10Rockville High SchoolGrades: 9-12Distance: 1.2 mi
Schools provided by the listing agent
- Elementary: Lucy V. Barnsley
- Middle: Earle B. Wood
- High: Rockville
- District: Montgomery County Public Schools
Source: Bright MLS. This data may not be complete. We recommend contacting the local school district to confirm school assignments for this home.
Get a cash offer in 3 minutes
Find out how much your home could sell for in as little as 3 minutes with a no-obligation cash offer.
Estimated market value
$719,500
Get a cash offer in 3 minutes
Find out how much your home could sell for in as little as 3 minutes with a no-obligation cash offer.
Estimated market value
$719,500
- Maryland
- Montgomery County
- Rockville
- 20853
- Aspen Hill
- 14722 Myer Ter
Nearby cities
Nearby neighborhoods
Nearby zip codes
Other Rockville Topics
