"Model-Like" ranch less than 1 year old in "Greenbriar" subdivision! Shows like a dream! This is the largest ranch floor plan for the subdivision & includes a premium 3 car attached garage. Oversized lot & secluded location adjacent to large open space & walking path, it's like having a park in your back yard. Gourmet white kitchen w/42" cabinets, SS appls, quartz counters, island, pantry, breakfast bar, table space, soft close drawers & cabinets! Spacious primary bedroom with en suite bathroom including 2 vanities/sinks, seated shower, walk-in closet. Open floor plan, custom light fixtures & recessed lighting, blinds included, 9 foot ceilings, paneled doors, covered patio, secluded location with only local traffic, full size laundry room, tankless water heater, the living room/den makes a perfect at home office, highly rated school district 202 & only 3 blocks to Lincoln elementary school, 2 miles to center of town, 10 minute drive to I-55, put away your lawn mower & shovel-HOA does the work for you at a modest monthly fee. Maintenance free exterior. Thoughtful floor plan for living and entertaining!
Closed
$472,000
14724 S Azalia Cir, Plainfield, IL 60544
3beds
1,956sqft
Single Family Residence
Built in 2024
10,079 Square Feet Lot
$492,900 Zestimate®
$241/sqft
$3,452 Estimated rent
Home value
$492,900
$453,000 - $537,000
$3,452/mo
Zestimate® history
Owner options
List your home for rent
$3,452/mo
Rent Zestimate®
Find your next renter with Zillow Rental Manager. Plus, with online applications, you can quickly screen prospective tenants – for free.
$3,452/mo
Rent Zestimate®
Refinance and save
$3,534/mo
Est. payment
Refinancing to a lower rate could help reduce your monthly payments and save thousands over the life of the loan.
$3,534/mo
Est. payment
Explore your selling options
Work with a Zillow partner agent
Leverage their expertise and Zillow's premium Showcase listings to get your home seen by more buyers.
Get startedList with your own agent
Get your home in front of millions of buyers by listing it on Zillow.
Learn how to do itSell it yourself
Take full control of how buyers see your home on Zillow by listing For Sale by Owner (FSBO).
List your homeWhat's special
At home officeSpacious primary bedroomSecluded locationOpen floor planMaintenance free exteriorCovered patioTable space
Zillow last checked:
Listing updated:
Listed by:
John Forsythe 773-631-8300,
Coldwell Banker Realty
Bought with:
Sarah Diana
@properties Christies International Real Estate
Source: MRED as distributed by MLS GRID,MLS#: 12362033
Facts & features
Interior
Bedrooms & bathrooms
- Bedrooms: 3
- Bathrooms: 2
- Full bathrooms: 2
Rooms
- Room types: Foyer, Walk In Closet
Primary bedroom
- Features: Flooring (Carpet), Bathroom (Full, Double Sink)
- Level: Main
- Area: 221 Square Feet
- Dimensions: 17X13
Bedroom 2
- Features: Flooring (Carpet)
- Level: Main
- Area: 156 Square Feet
- Dimensions: 13X12
Bedroom 3
- Features: Flooring (Carpet)
- Level: Main
- Area: 100 Square Feet
- Dimensions: 10X10
Dining room
- Features: Flooring (Vinyl)
- Level: Main
- Area: 110 Square Feet
- Dimensions: 11X10
Family room
- Features: Flooring (Vinyl)
- Level: Main
- Area: 255 Square Feet
- Dimensions: 17X15
Foyer
- Features: Flooring (Vinyl)
- Level: Main
- Area: 50 Square Feet
- Dimensions: 10X5
Kitchen
- Features: Kitchen (Eating Area-Breakfast Bar, Eating Area-Table Space, Island, Pantry-Closet, SolidSurfaceCounter), Flooring (Vinyl)
- Level: Main
- Area: 154 Square Feet
- Dimensions: 14X11
Laundry
- Features: Flooring (Vinyl)
- Level: Main
- Area: 48 Square Feet
- Dimensions: 8X6
Living room
- Features: Flooring (Vinyl)
- Level: Main
- Area: 130 Square Feet
- Dimensions: 13X10
Walk in closet
- Features: Flooring (Carpet)
- Level: Main
- Area: 64 Square Feet
- Dimensions: 8X8
Heating
- Natural Gas, Forced Air
Cooling
- Central Air
Appliances
- Included: Microwave, Dishwasher, Disposal, Stainless Steel Appliance(s)
- Laundry: Main Level, In Unit
Features
- 1st Floor Bedroom, 1st Floor Full Bath, Walk-In Closet(s), High Ceilings, Open Floorplan
- Basement: None
Interior area
- Total structure area: 0
- Total interior livable area: 1,956 sqft
Property
Parking
- Total spaces: 3
- Parking features: Asphalt, Side Driveway, Garage Door Opener, On Site, Garage Owned, Attached, Garage
- Attached garage spaces: 3
- Has uncovered spaces: Yes
Accessibility
- Accessibility features: No Disability Access
Features
- Stories: 1
- Patio & porch: Patio
Lot
- Size: 10,079 Square Feet
- Dimensions: 107X125X122X183
- Features: Landscaped, Backs to Open Grnd
Details
- Parcel number: 0603083060070000
- Special conditions: Corporate Relo
Construction
Type & style
- Home type: SingleFamily
- Architectural style: Ranch
- Property subtype: Single Family Residence
Materials
- Vinyl Siding, Brick
- Foundation: Concrete Perimeter
- Roof: Asphalt
Condition
- New construction: No
- Year built: 2024
Details
- Builder model: DOVER
Utilities & green energy
- Electric: Circuit Breakers
- Sewer: Public Sewer
- Water: Public
Green energy
- Energy efficient items: Water Heater
Community & HOA
Community
- Features: Curbs, Sidewalks, Street Lights, Street Paved
- Security: Carbon Monoxide Detector(s)
- Subdivision: Greenbriar
HOA
- Has HOA: Yes
- Services included: Insurance, Lawn Care, Snow Removal
- HOA fee: $112 monthly
Location
- Region: Plainfield
Financial & listing details
- Price per square foot: $241/sqft
- Annual tax amount: $4,197
- Date on market: 5/11/2025
- Listing terms: Conventional
- Ownership: Fee Simple w/ HO Assn.
Price history
| Date | Event | Price |
|---|---|---|
| 7/8/2025 | Sold | $472,000-0.6%$241/sqft |
Source:  MRED as distributed by MLS GRID #12362033 Report a problem MRED as distributed by MLS GRID #12362033 Report a problem | ||
| 6/13/2025 | Contingent | $474,990$243/sqft |
Source: MRED as distributed by MLS GRID #12362033 Report a problem | ||
| 5/30/2025 | Price change | $474,990-1%$243/sqft |
Source: MRED as distributed by MLS GRID #12362033 Report a problem | ||
| 5/11/2025 | Listed for sale | $479,990+4.8%$245/sqft |
Source: MRED as distributed by MLS GRID #12362033 Report a problem | ||
| 6/28/2024 | Sold | $457,990$234/sqft |
Source: MRED as distributed by MLS GRID #12042604 Report a problem | ||
| 5/20/2024 | Contingent | $457,990$234/sqft |
Source: MRED as distributed by MLS GRID #12042604 Report a problem | ||
| 5/13/2024 | Price change | $457,990+0.7%$234/sqft |
Source: MRED as distributed by MLS GRID #12042604 Report a problem | ||
| 5/8/2024 | Price change | $454,990+0.4%$233/sqft |
Source: MRED as distributed by MLS GRID #12042604 Report a problem | ||
| 4/30/2024 | Listed for sale | $452,990+0.7%$232/sqft |
Source: MRED as distributed by MLS GRID #12042604 Report a problem | ||
| 4/2/2024 | Listing removed | $449,990$230/sqft |
Source:  DR Horton Report a problem DR Horton Report a problem | ||
| 2/3/2024 | Price change | $449,990-1.1%$230/sqft |
Source: DR Horton Report a problem | ||
| 1/3/2024 | Price change | $454,990+0.4%$233/sqft |
Source: DR Horton Report a problem | ||
| 11/28/2023 | Listed for sale | $452,990$232/sqft |
Source: DR Horton Report a problem | ||
Public tax history
Tax history is unavailable.
Neighborhood: 60544
Nearby homes
- $399,9902 bd2 ba1.7k sqft14728 S Azalia Cir, Plainfield, IL 60544Sold

- $449,9902 bd2 ba1.8k sqft14743 S Azalia Cir, Plainfield, IL 60544Sold

- $429,9902 bd2 ba1.8k sqft14704 S Azalia Cir, Plainfield, IL 60544Pending
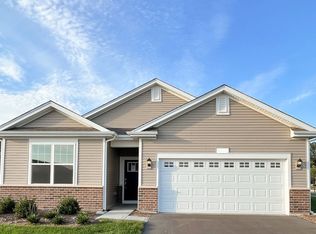
- $510-- bd-- ba-- sqft14660 S Azalia Cir, Plainfield, IL 60544Off Market
- $428,9902 bd2 ba1.8k sqft25501 W Veranium Dr, Plainfield, IL 60544Sold
- $465,5003 bd2 ba1.9k sqft14723 S Azalia Cir, Plainfield, IL 60544Off Market
- $429,9902 bd2 ba1.7k sqft14727 S Azalia Cir, Plainfield, IL 60544Sold
- $390,5402 bd2 ba1.6k sqft14736 S Azalia Cir, Plainfield, IL 60544Sold
- $579,9904 bd3 ba2.8k sqft14826 S Parkview Dr, Plainfield, IL 60544New Construction
Nearby schools
GreatSchools rating
- 8/10Lincoln Elementary SchoolGrades: K-5Distance: 0.5 mi
- 7/10Richard Ira Jones Middle SchoolGrades: 6-8Distance: 1.1 mi
- 9/10Plainfield North High SchoolGrades: 9-12Distance: 3.6 mi
Schools provided by the listing agent
- Elementary: Lincoln Elementary School
- Middle: Ira Jones Middle School
- High: Plainfield North High School
- District: 202
Source: MRED as distributed by MLS GRID. This data may not be complete. We recommend contacting the local school district to confirm school assignments for this home.
Get a cash offer in 3 minutes
Find out how much your home could sell for in as little as 3 minutes with a no-obligation cash offer.
Estimated market value
$492,900
Get a cash offer in 3 minutes
Find out how much your home could sell for in as little as 3 minutes with a no-obligation cash offer.
Estimated market value
$492,900
- Illinois
- Will County
- Plainfield
- 60544
- 14724 S Azalia Cir
Nearby cities
Nearby neighborhoods
Nearby zip codes
Other Plainfield Topics
