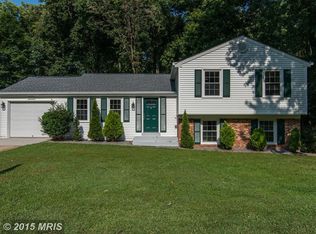
Beautiful and well-maintained home in sought-after Newgate Forest! This inviting residence offers three bedrooms, two and a half baths, and a two-car garage, blending comfort, style, and functionality. The updated kitchen features stainless steel appliances, granite countertops, and pendant lighting, and opens seamlessly to the dining area. The kitchen and dining room have been freshly painted, and hardwood flooring spans the main level, creating a warm and cohesive feel. A large living room flows into the dining room, perfect for everyday living and entertaining. The family room showcases a wood-burning fireplace, ideal for cozy evenings. Upstairs, retreat to the primary bedroom complete with a walk-in closet and private ensuite bath. Two additional well-sized bedrooms and a full hall bath complete the upper level, all featuring brand-new carpet throughout the upstairs. The unfinished walk-out lower level offers excellent storage and future expansion potential and leads to a fully fenced backyard and large deck, perfect for relaxing or entertaining outdoors. Recent home improvements: Fence late Fall 2019 - Pool Spring 2022 - Deck with vinyl railings Summer 2023 -Vinyl siding, shutters and roof in Fall 2024 - Water heater Fall 2025 Conveniently located near Routes 28, 29, and 66, with easy access to shopping, restaurants, and more. This move-in-ready home combines thoughtful updates with classic charm—don’t miss this opportunity!
Sold for $745,000
$745,000
14724 Saint Germain Dr, Centreville, VA 20121
3beds
1,696sqft
Single Family Residence
Built in 1978
10,839 Square Feet Lot
$751,300 Zestimate®
$439/sqft
$3,080 Estimated rent
Home value
$751,300
$706,000 - $796,000
$3,080/mo
Zestimate® history
Owner options
List your home for rent
$3,080/mo
Rent Zestimate®
Find your next renter with Zillow Rental Manager. Plus, with online applications, you can quickly screen prospective tenants – for free.
$3,080/mo
Rent Zestimate®
Refinance and save
$4,782/mo
Est. payment
Refinancing to a lower rate could help reduce your monthly payments and save thousands over the life of the loan.
$4,782/mo
Est. payment
Explore your selling options
Work with a Zillow partner agent
Leverage their expertise and Zillow's premium Showcase listings to get your home seen by more buyers.
Get startedList with your own agent
Get your home in front of millions of buyers by listing it on Zillow.
Learn how to do itSell it yourself
Take full control of how buyers see your home on Zillow by listing For Sale by Owner (FSBO).
List your homeWhat's special
Two-car garageFully fenced backyardVinyl sidingGranite countertopsDeck with vinyl railingsThree bedroomsTwo additional well-sized bedrooms
Zillow last checked:
Listing updated:
Listed by:
Jodi McCallister 571-216-4432,
Berkshire Hathaway HomeServices PenFed Realty
Bought with:
Jean Abood, 0225162582
KW Metro Center
Source: Bright MLS,MLS#: VAFX2286284
Facts & features
Interior
Bedrooms & bathrooms
- Bedrooms: 3
- Bathrooms: 3
- Full bathrooms: 2
- 1/2 bathrooms: 1
- Main level bathrooms: 1
Rooms
- Room types: Living Room, Dining Room, Primary Bedroom, Bedroom 2, Bedroom 3, Kitchen, Family Room, Basement, Foyer, Bathroom 2, Primary Bathroom, Half Bath
Primary bedroom
- Features: Ceiling Fan(s), Flooring - Carpet, Walk-In Closet(s)
- Level: Upper
Bedroom 2
- Features: Flooring - Carpet
- Level: Upper
Bedroom 3
- Features: Flooring - Carpet
- Level: Upper
Primary bathroom
- Features: Flooring - Tile/Brick
- Level: Upper
Bathroom 2
- Features: Flooring - Tile/Brick
- Level: Upper
Basement
- Features: Flooring - Concrete
- Level: Lower
Dining room
- Features: Flooring - HardWood
- Level: Main
Family room
- Features: Flooring - HardWood, Fireplace - Wood Burning
- Level: Main
Foyer
- Features: Flooring - HardWood
- Level: Main
Half bath
- Features: Flooring - HardWood
- Level: Main
Kitchen
- Features: Breakfast Bar, Granite Counters, Dining Area, Flooring - HardWood, Kitchen Island, Eat-in Kitchen, Pantry
- Level: Main
Living room
- Features: Flooring - HardWood
- Level: Main
Heating
- Heat Pump, Natural Gas
Cooling
- Central Air, Electric
Appliances
- Included: Microwave, Dishwasher, Disposal, Dryer, Oven/Range - Electric, Refrigerator, Stainless Steel Appliance(s), Washer, Gas Water Heater
- Laundry: In Basement
Features
- Ceiling Fan(s), Dining Area, Open Floorplan, Primary Bath(s), Walk-In Closet(s)
- Flooring: Hardwood, Carpet, Wood
- Basement: Unfinished,Walk-Out Access,Interior Entry,Exterior Entry,Heated
- Number of fireplaces: 1
- Fireplace features: Wood Burning
Interior area
- Total structure area: 2,416
- Total interior livable area: 1,696 sqft
- Finished area above ground: 1,696
- Finished area below ground: 0
Property
Parking
- Total spaces: 2
- Parking features: Garage Faces Front, Attached, Driveway
- Attached garage spaces: 2
- Has uncovered spaces: Yes
Accessibility
- Accessibility features: None
Features
- Levels: Three
- Stories: 3
- Patio & porch: Deck
- Exterior features: Sidewalks
- Has private pool: Yes
- Pool features: Above Ground, Private
- Fencing: Back Yard
Lot
- Size: 10,839 Square Feet
Details
- Additional structures: Above Grade, Below Grade
- Parcel number: 0651 02 0063
- Zoning: 121
- Special conditions: Standard
Construction
Type & style
- Home type: SingleFamily
- Architectural style: Colonial
- Property subtype: Single Family Residence
Materials
- Vinyl Siding
- Foundation: Crawl Space, Permanent
Condition
- Excellent
- New construction: No
- Year built: 1978
Utilities & green energy
- Sewer: Public Sewer
- Water: Public
Community & HOA
Community
- Subdivision: Newgate Forest
HOA
- Has HOA: Yes
- HOA fee: $165 annually
- HOA name: NEWGATE FOREST HOA
Location
- Region: Centreville
Financial & listing details
- Price per square foot: $439/sqft
- Tax assessed value: $737,570
- Annual tax amount: $8,526
- Date on market: 1/22/2026
- Listing agreement: Exclusive Right To Sell
- Inclusions: 2 Couches In The Family Room W / Fireplace Can Convey. Ring Doorbell, Security Camera On Driveway And Backyard Convey.
- Ownership: Fee Simple
Price history
| Date | Event | Price |
|---|---|---|
| 2/25/2026 | Sold | $745,000-0.7%$439/sqft |
Source:  Bright MLS #VAFX2286284 Report a problem Bright MLS #VAFX2286284 Report a problem | ||
| 1/29/2026 | Pending sale | $750,000$442/sqft |
Source: Bright MLS #VAFX2286284 Report a problem | ||
| 1/22/2026 | Listed for sale | $750,000+45.6%$442/sqft |
Source: Bright MLS #VAFX2286284 Report a problem | ||
| 8/28/2019 | Sold | $515,000+1%$304/sqft |
Source: Public Record Report a problem | ||
| 7/29/2019 | Pending sale | $510,000$301/sqft |
Source: RE/MAX Xecutex #VAFX1079484 Report a problem | ||
| 7/25/2019 | Listed for sale | $510,000+32.9%$301/sqft |
Source: RE/MAX Xecutex #VAFX1079484 Report a problem | ||
| 5/23/2019 | Sold | $383,680$226/sqft |
Source: Public Record Report a problem | ||
Public tax history
| Year | Property taxes | Tax assessment |
|---|---|---|
| 2025 | $8,526 +12.8% | $737,570 +13% |
| 2024 | $7,560 +9.3% | $652,560 +6.4% |
| 2023 | $6,919 +0.5% | $613,120 +1.8% |
| 2022 | $6,886 | $602,170 +19.8% |
| 2021 | -- | $502,690 +2.5% |
| 2020 | $5,803 +12.6% | $490,350 +12.6% |
| 2019 | $5,156 +2.1% | $435,630 +2.1% |
| 2018 | $5,051 +5.5% | $426,780 +3.5% |
| 2017 | $4,787 +0.2% | $412,290 |
| 2016 | $4,776 +11.6% | $412,290 +7.5% |
| 2015 | $4,281 +5.3% | $383,580 +5.1% |
| 2014 | $4,065 | $365,080 +3.1% |
| 2013 | -- | $353,960 +5.3% |
| 2012 | -- | $336,030 +1.2% |
| 2011 | -- | $331,900 |
| 2010 | -- | $331,900 -9.8% |
| 2009 | -- | $368,070 -17.8% |
| 2008 | -- | $447,660 -9.9% |
| 2007 | -- | $496,680 +80% |
| 2003 | -- | $275,940 +15% |
| 2002 | -- | $239,950 +25% |
| 2001 | -- | $191,960 |
Find assessor info on the county website
Neighborhood: 20121
Nearby homes
- $742,0005 bd3 ba1.4k sqft14722 Saint Germain Dr, Centreville, VA 20121Off Market
- $643,1003 bd2 ba1.1k sqft14726 Saint Germain Dr, Centreville, VA 20121Off Market
- $746,5004 bd4 ba1.8k sqft14590 Woodland Ridge Dr, Centreville, VA 20121Off Market

- $798,0004 bd4 ba2.3k sqft14725 Saint Germain Dr, Centreville, VA 20121Sold

- $750,6004 bd3 ba2.7k sqft14718 Saint Germain Dr, Centreville, VA 20121Off Market
- $811,9004 bd3 ba3.1k sqft14592 Woodland Ridge Dr, Centreville, VA 20121Off Market
- $659,9004 bd2 ba1.4k sqft14584 Woodland Ridge Dr, Centreville, VA 20121Off Market
- $723,7003 bd3 ba1.6k sqft14723 Saint Germain Dr, Centreville, VA 20121Off Market
Nearby schools
GreatSchools rating
- 4/10Centre Ridge Elementary SchoolGrades: PK-6Distance: 0.3 mi
- 7/10Liberty Middle SchoolGrades: 7-8Distance: 2.4 mi
- 5/10Centreville High SchoolGrades: 9-12Distance: 2.2 mi
Schools provided by the listing agent
- District: Fairfax County Public Schools
Source: Bright MLS. This data may not be complete. We recommend contacting the local school district to confirm school assignments for this home.
Get a cash offer in 3 minutes
Find out how much your home could sell for in as little as 3 minutes with a no-obligation cash offer.
Estimated market value
$751,300
Get a cash offer in 3 minutes
Find out how much your home could sell for in as little as 3 minutes with a no-obligation cash offer.
Estimated market value
$751,300
- Virginia
- Fairfax County
- Centreville
- 20121
- 14724 Saint Germain Dr
Nearby cities
Nearby neighborhoods
Nearby zip codes
Other Centreville Topics
