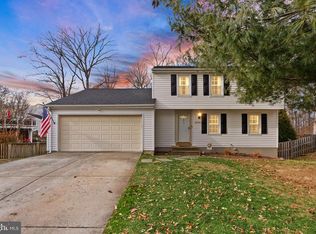
Welcome to 14725 Saint Germain Drive, a beautifully maintained home nestled in the heart of Centreville, offering the perfect blend of comfort, space, and convenience. This inviting residence features a bright and open floor plan designed for both everyday living and entertaining. Step inside to find sun-filled living and dining areas with ample space to gather, complemented by a well-appointed kitchen. The adjoining family room creates a warm and welcoming atmosphere, perfect for relaxing or hosting guests. Upstairs, you’ll find four generously sized bedrooms, including a spacious primary suite with a private en-suite bath, providing a peaceful retreat at the end of the day. Updated hall bath and additional bedrooms offer flexibility for family, guests, or a home office. The lower level provides additional finished living space, ideal for a recreation room, gym, or media area, along with extra storage options. Enjoy outdoor living with a fenced private backyard—perfect for entertaining, gardening, or simply unwinding. Conveniently located near shopping, dining, parks, and major commuter routes, this home offers easy access to everything Centreville has to offer. Recent Updates Include: Roof 2020, Furnace 2023, Primary Bath 2020, Hall Bath 2022, LVP flooring 2022, Refrigerator 2026.
Sold for $798,000
$798,000
14725 Saint Germain Dr, Centreville, VA 20121
4beds
2,340sqft
Single Family Residence
Built in 1978
0.27 Acres Lot
$800,900 Zestimate®
$341/sqft
$3,573 Estimated rent
Home value
$800,900
$753,000 - $849,000
$3,573/mo
Zestimate® history
Owner options
List your home for rent
$3,573/mo
Rent Zestimate®
Find your next renter with Zillow Rental Manager. Plus, with online applications, you can quickly screen prospective tenants – for free.
$3,573/mo
Rent Zestimate®
Refinance and save
$5,119/mo
Est. payment
Refinancing to a lower rate could help reduce your monthly payments and save thousands over the life of the loan.
$5,119/mo
Est. payment
Explore your selling options
Work with a Zillow partner agent
Leverage their expertise and Zillow's premium Showcase listings to get your home seen by more buyers.
Get startedList with your own agent
Get your home in front of millions of buyers by listing it on Zillow.
Learn how to do itSell it yourself
Take full control of how buyers see your home on Zillow by listing For Sale by Owner (FSBO).
List your homeWhat's special
Updated hall bathFour generously sized bedroomsExtra storage optionsWell-appointed kitchenAmple space to gather
Zillow last checked:
Listing updated:
Listed by:
Shadya Mufarreh 703-963-9014,
Samson Properties,
Listing Team: Shepherd Homes Group, Co-Listing Team: Shepherd Homes Group,Co-Listing Agent: Jason Cheperdak 774-278-1509,
Samson Properties
Bought with:
Ms. Kristin M Francis, SP98370729
EXP Realty, LLC
Source: Bright MLS,MLS#: VAFX2302410
Facts & features
Interior
Bedrooms & bathrooms
- Bedrooms: 4
- Bathrooms: 4
- Full bathrooms: 2
- 1/2 bathrooms: 2
- Main level bathrooms: 1
Basement
- Area: 540
Heating
- Forced Air, Natural Gas
Cooling
- Central Air, Electric
Appliances
- Included: Gas Water Heater
Features
- Basement: Partial,Finished,Space For Rooms
- Number of fireplaces: 1
Interior area
- Total structure area: 2,340
- Total interior livable area: 2,340 sqft
- Finished area above ground: 1,800
- Finished area below ground: 540
Property
Parking
- Total spaces: 1
- Parking features: Garage Door Opener, Attached
- Attached garage spaces: 1
Accessibility
- Accessibility features: None
Features
- Levels: Three
- Stories: 3
- Pool features: None
Lot
- Size: 0.27 Acres
Details
- Additional structures: Above Grade, Below Grade
- Parcel number: 0651 02 0013
- Zoning: 121
- Special conditions: Standard
Construction
Type & style
- Home type: SingleFamily
- Architectural style: Colonial
- Property subtype: Single Family Residence
Materials
- Aluminum Siding
- Foundation: Permanent
Condition
- New construction: No
- Year built: 1978
Utilities & green energy
- Sewer: Other
- Water: Other
Community & HOA
Community
- Subdivision: Newgate Forest
HOA
- Has HOA: Yes
- HOA fee: $173 annually
Location
- Region: Centreville
Financial & listing details
- Price per square foot: $341/sqft
- Tax assessed value: $748,870
- Annual tax amount: $8,051
- Date on market: 4/16/2026
- Listing agreement: Exclusive Right To Sell
- Ownership: Fee Simple
Price history
| Date | Event | Price |
|---|---|---|
| 5/21/2026 | Sold | $798,000$341/sqft |
Source:  Bright MLS #VAFX2302410 Report a problem Bright MLS #VAFX2302410 Report a problem | ||
| 4/22/2026 | Contingent | $798,000$341/sqft |
Source: Bright MLS #VAFX2302410 Report a problem | ||
| 4/16/2026 | Listed for sale | $798,000+50.6%$341/sqft |
Source: Bright MLS #VAFX2302410 Report a problem | ||
| 3/17/2011 | Listing removed | $529,900$226/sqft |
Source: RE/MAX OLYMPIC REALTY #FX6174064 Report a problem | ||
| 3/4/2011 | Listed for sale | $529,900+8.4%$226/sqft |
Source: RE/MAX OLYMPIC REALTY #FX6174064 Report a problem | ||
| 5/11/2007 | Sold | $489,000$209/sqft |
Source: Public Record Report a problem | ||
Public tax history
| Year | Property taxes | Tax assessment |
|---|---|---|
| 2025 | $8,051 +11.8% | $696,450 +12.1% |
| 2024 | $7,200 +9% | $621,500 +6.2% |
| 2023 | $6,604 -0.8% | $585,160 +0.5% |
| 2022 | $6,659 | $582,330 +19.9% |
| 2021 | -- | $485,720 +2.5% |
| 2020 | $5,606 +5.8% | $473,700 +5.8% |
| 2019 | $5,300 +2.1% | $447,810 +2.1% |
| 2018 | $5,191 +5.5% | $438,630 +3.5% |
| 2017 | $4,919 +0.2% | $423,720 |
| 2016 | $4,909 +11.8% | $423,720 +7.7% |
| 2015 | $4,391 +5.3% | $393,440 +5.1% |
| 2014 | $4,170 | $374,510 +3.1% |
| 2013 | -- | $363,150 +5.3% |
| 2012 | -- | $344,860 +1.8% |
| 2011 | -- | $338,790 |
| 2010 | -- | $338,790 -9.8% |
| 2009 | -- | $375,760 -17.4% |
| 2008 | -- | $455,010 -11% |
| 2007 | -- | $511,280 +82.3% |
| 2003 | -- | $280,520 +15% |
| 2002 | -- | $243,930 +25% |
| 2001 | -- | $195,145 |
Find assessor info on the county website
Neighborhood: 20121
Nearby homes
- $723,7003 bd3 ba1.6k sqft14723 Saint Germain Dr, Centreville, VA 20121Off Market
- $659,9004 bd2 ba1.4k sqft14584 Woodland Ridge Dr, Centreville, VA 20121Off Market
- $703,4004 bd3 ba1.7k sqft14582 Woodland Ridge Dr, Centreville, VA 20121Off Market

- $745,0003 bd3 ba1.6k sqft14724 Saint Germain Dr, Centreville, VA 20121Sold
- $636,4003 bd2 ba1.3k sqft14721 Saint Germain Dr, Centreville, VA 20121Off Market
- $723,2004 bd3 ba3.1k sqft6364 Woodland Ridge Ct, Centreville, VA 20121Off Market
- $643,1003 bd2 ba1.1k sqft14726 Saint Germain Dr, Centreville, VA 20121Off Market
- $742,0005 bd3 ba1.4k sqft14722 Saint Germain Dr, Centreville, VA 20121Off Market
Nearby schools
GreatSchools rating
- 4/10Centre Ridge Elementary SchoolGrades: PK-6Distance: 0.3 mi
- 7/10Liberty Middle SchoolGrades: 7-8Distance: 2.4 mi
- 5/10Centreville High SchoolGrades: 9-12Distance: 2.1 mi
Schools provided by the listing agent
- Elementary: Centre Ridge
- Middle: Liberty
- High: Centreville
- District: Fairfax County Public Schools
Source: Bright MLS. This data may not be complete. We recommend contacting the local school district to confirm school assignments for this home.
Get a cash offer in 3 minutes
Find out how much your home could sell for in as little as 3 minutes with a no-obligation cash offer.
Estimated market value
$800,900
Get a cash offer in 3 minutes
Find out how much your home could sell for in as little as 3 minutes with a no-obligation cash offer.
Estimated market value
$800,900
- Virginia
- Fairfax County
- Centreville
- 20121
- 14725 Saint Germain Dr
Nearby cities
Nearby neighborhoods
Nearby zip codes
Other Centreville Topics
