Proudly presenting 14725 51st Ave N – a spacious and light filled two-story home tucked away in the high-demand Plymouth neighborhood of Hampton Hills, offering over 4000 square feet of elegant, move-in ready living space.
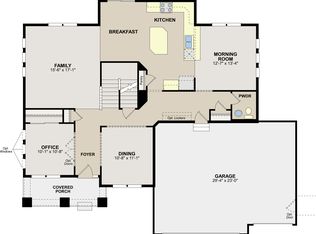
Classically handsome curb appeal welcomes you, and as you enter inside, you’ll be in awe of the natural light and high ceilings. Hardwood floors, new carpet, and fresh paint give everything a clean, warm feel. The kitchen features stone countertops, tile backsplash, stainless appliances, and a huge center island – designed for everyday living and entertaining alike. The main level also includes a flex room perfect for home office, a cozy family room with gas fireplace, formal living and dining room, and best of all – a gorgeous sunroom that is basked in glorious sunshine.
Upstairs, the beautiful vaulted primary suite impresses with two walk-in closets and private ensuite bath with separate soaking tub and shower. Three large additional upper-level bedrooms with great closets give you all the flexibility you need for guests.
The lower level is a certified showstopper! Elevated design elements host a dedicated home theater area, recreation zone (ping-pong/billiards/etc.), lounge with fireplace, and wet bar. The fifth bedroom and luxe ¾ bath round out the space.
Going outside onto the expansive maintenance-free deck feels like you’re living above it all, with plenty of room to grill and gather. The backyard is fully fenced and includes a newer hardscape patio with firepit and dining space accented by a custom wood pergola.
Hampton Hills is a prestigious neighborhood of luxury homes with a tucked-away feel, yet somehow still in the middle of it all. You’re only a short distance from Pomerleau Lake and the NW Greenway – offering miles of hiking and biking trails. Schools, parks, retail, and dining – really anything you need, is just a quick drive away.
An opportunity like this doesn’t come around often – come see today! Welcome Home!
Closed
$790,000
14725 51st Ave N, Plymouth, MN 55446
5beds
4,480sqft
Single Family
Built in 2013
9,583 Square Feet Lot
$793,500 Zestimate®
$176/sqft
$4,768 Estimated rent
Home value
$793,500
$738,000 - $857,000
$4,768/mo
Zestimate® history
Owner options
List your home for rent
$4,768/mo
Rent Zestimate®
Find your next renter with Zillow Rental Manager. Plus, with online applications, you can quickly screen prospective tenants – for free.
$4,768/mo
Rent Zestimate®
Refinance and save
$5,031/mo
Est. payment
Refinancing to a lower rate could help reduce your monthly payments and save thousands over the life of the loan.
$5,031/mo
Est. payment
Explore your selling options
Work with a Zillow partner agent
Leverage their expertise and Zillow's premium Showcase listings to get your home seen by more buyers.
Get startedList with your own agent
Get your home in front of millions of buyers by listing it on Zillow.
Learn how to do itSell it yourself
Take full control of how buyers see your home on Zillow by listing For Sale by Owner (FSBO).
List your homeWhat's special
Hardwood floorsHuge center islandLounge with fireplaceBeautiful vaulted primary suiteHigh ceilingsNatural lightNew carpet
Zillow last checked:
Listing updated:
Listed by:
Charles R Aul 612-812-7737,
Lakes Sotheby's International Realty
Bought with:
Jesse Grumdahl
RE/MAX Advantage Plus
Source: NorthstarMLS as distributed by MLS GRID,MLS#: 7054865
Facts & features
Interior
Bedrooms & bathrooms
- Bedrooms: 5
- Bathrooms: 4
- Full bathrooms: 2
- 3/4 bathrooms: 1
- 1/2 bathrooms: 1
Bedroom
- Level: Upper
- Area: 240 Square Feet
- Dimensions: 16x15
Bedroom 2
- Level: Upper
- Area: 180 Square Feet
- Dimensions: 15x12
Bedroom 3
- Level: Upper
- Area: 132 Square Feet
- Dimensions: 12x11
Bedroom 4
- Level: Upper
- Area: 156 Square Feet
- Dimensions: 13x12
Bedroom 5
- Level: Lower
- Area: 182 Square Feet
- Dimensions: 14x13
Other
- Level: Lower
- Area: 322 Square Feet
- Dimensions: 23x14
Deck
- Level: Main
- Area: 312 Square Feet
- Dimensions: 24x13
Dining room
- Level: Main
- Area: 130 Square Feet
- Dimensions: 13x10
Family room
- Level: Main
- Area: 285 Square Feet
- Dimensions: 19x15
Family room
- Level: Lower
- Area: 130 Square Feet
- Dimensions: 13x10
Kitchen
- Level: Main
- Area: 234 Square Feet
- Dimensions: 18x13
Laundry
- Level: Upper
- Area: 90 Square Feet
- Dimensions: 10x09
Living room
- Level: Main
- Area: 169 Square Feet
- Dimensions: 13x13
Media room
- Level: Lower
- Area: 273 Square Feet
- Dimensions: 21x13
Office
- Level: Main
- Area: 150 Square Feet
- Dimensions: 15x10
Sun room
- Level: Main
- Area: 160 Square Feet
- Dimensions: 16x10
Heating
- Forced Air
Cooling
- Central Air
Appliances
- Included: Cooktop, Dishwasher, Disposal, Double Oven, Dryer, Exhaust Fan, Gas Water Heater, Microwave, Stainless Steel Appliance(s), Wall Oven, Washer, Water Softener Owned
- Laundry: Laundry Room, Sink, Upper Level, Washer Hookup
Features
- Basement: Daylight,Drain Tiled,Egress Window(s),Finished,Full,Concrete,Sump Basket,Sump Pump
- Number of fireplaces: 2
- Fireplace features: Family Room, Gas, Living Room
Interior area
- Total structure area: 4,480
- Total interior livable area: 4,480 sqft
- Finished area above ground: 2,988
- Finished area below ground: 1,200
Property
Parking
- Total spaces: 3
- Parking features: Attached, Concrete, Electric, Garage Door Opener, Insulated Garage
- Attached garage spaces: 3
- Has uncovered spaces: Yes
- Details: Garage Dimensions (32x21)
Accessibility
- Accessibility features: None
Features
- Levels: Two
- Stories: 2
- Patio & porch: Composite Decking, Deck, Patio
- Pool features: None
- Fencing: Other,Partial
Lot
- Size: 9,583 Square Feet
- Dimensions: 85 x 139 x 59 x 125
Details
- Foundation area: 1492
- Parcel number: 0911822120053
- Zoning description: Residential-Single Family
Construction
Type & style
- Home type: SingleFamily
- Property subtype: Single Family
Materials
- Roof: Age Over 8 Years,Architectural Shingle,Asphalt,Pitched
Condition
- New construction: No
- Year built: 2013
Utilities & green energy
- Electric: Circuit Breakers, 200+ Amp Service, Power Company: Xcel Energy
- Gas: Natural Gas
- Sewer: City Sewer/Connected
- Water: City Water/Connected
Community & HOA
Community
- Subdivision: Hampton Hills South Plateau
HOA
- Has HOA: Yes
- Services included: Other, Professional Mgmt, Shared Amenities
- HOA fee: $16 monthly
- HOA name: Omega Property Management
- HOA phone: 763-449-9100
Location
- Region: Plymouth
Financial & listing details
- Price per square foot: $176/sqft
- Tax assessed value: $760,400
- Annual tax amount: $10,018
- Date on market: 4/21/2026
- Cumulative days on market: 7 days
- Road surface type: Paved
Price history
| Date | Event | Price |
|---|---|---|
| 6/5/2026 | Sold | $790,000+0.6%$176/sqft |
Source:  NorthstarMLS as distributed by MLS GRID #7054865 Report a problem NorthstarMLS as distributed by MLS GRID #7054865 Report a problem | ||
| 4/29/2026 | Pending sale | $785,000$175/sqft |
Source: NorthstarMLS as distributed by MLS GRID #7054865 Report a problem | ||
| 4/21/2026 | Listed for sale | $785,000+13.8%$175/sqft |
Source: NorthstarMLS as distributed by MLS GRID #7054865 Report a problem | ||
| 6/15/2021 | Sold | $690,000-1.3%$154/sqft |
Source: NorthstarMLS as distributed by MLS GRID #5733332 Report a problem | ||
| 4/28/2021 | Pending sale | $699,000$156/sqft |
Source: NorthstarMLS as distributed by MLS GRID #5733332 Report a problem | ||
| 4/18/2021 | Price change | $699,000-1.5%$156/sqft |
Source: NorthstarMLS as distributed by MLS GRID #5733332 Report a problem | ||
| 4/1/2021 | Listed for sale | $710,000+31.5%$158/sqft |
Source: NorthstarMLS as distributed by MLS GRID #5733332 Report a problem | ||
| 4/23/2016 | Listing removed | $539,900$121/sqft |
Source: Premier Real Estate Services #4705351 Report a problem | ||
| 4/22/2016 | Listed for sale | $539,900+10.4%$121/sqft |
Source: Premier Real Estate Services #4705351 Report a problem | ||
| 10/11/2013 | Sold | $489,000$109/sqft |
Source:  Lake Superior Area Realtors as distributed by MLS GRID #2054141 Report a problem Lake Superior Area Realtors as distributed by MLS GRID #2054141 Report a problem | ||
| 6/8/2013 | Sold | $489,000$109/sqft |
Source: Agent Provided Report a problem | ||
Public tax history
| Year | Property taxes | Tax assessment |
|---|---|---|
| 2025 | $9,202 +1.4% | $760,400 +4.4% |
| 2024 | $9,073 +7.5% | $728,600 -1.8% |
| 2023 | $8,439 +22.2% | $742,300 +3.8% |
| 2022 | $6,907 +11.6% | $715,000 +25.2% |
| 2021 | $6,186 -2.2% | $571,000 +10.4% |
| 2020 | $6,322 +2.2% | $517,000 +1.4% |
| 2019 | $6,186 -2.2% | $510,000 +2.4% |
| 2018 | $6,322 +2.7% | $498,000 +6.2% |
| 2017 | $6,153 -3.1% | $469,000 +2.7% |
| 2016 | $6,349 +1.1% | $456,500 +1.1% |
| 2015 | $6,281 -2.1% | $451,600 +276.3% |
| 2014 | $6,417 | $120,000 |
Find assessor info on the county website
Neighborhood: 55446
Nearby homes
- $718,3004 bd2 ba2.6k sqft14735 51st Ave N, Plymouth, MN 55446Off Market
- $863,8004 bd4 ba4.2k sqft5095 Juneau Ln N, Plymouth, MN 55446Off Market
- $725,0005 bd4 ba3.8k sqft5085 Juneau Ln N, Plymouth, MN 55446Sold
- $820,2005 bd4 ba4k sqft14690 50th Pl N, Plymouth, MN 55446Off Market
- $664,4004 bd3 ba2.3k sqft14700 50th Pl N, Plymouth, MN 55446Off Market
- $866,7004 bd4 ba4.1k sqft14730 51st Ave N, Plymouth, MN 55446Off Market
- $605,0004 bd3 ba2.8k sqft14720 51st Ave N, Plymouth, MN 55446Sold
- $724,9005 bd4 ba3.7k sqft14710 51st Ave N, Plymouth, MN 55446Sold
Nearby schools
GreatSchools rating
- 8/10Basswood Elementary SchoolGrades: PK-5Distance: 2.2 mi
- 7/10Maple Grove Middle SchoolGrades: 6-8Distance: 3 mi
- 10/10Maple Grove Senior High SchoolGrades: 9-12Distance: 5.9 mi
Get a cash offer in 3 minutes
Find out how much your home could sell for in as little as 3 minutes with a no-obligation cash offer.
Estimated market value
$793,500
Get a cash offer in 3 minutes
Find out how much your home could sell for in as little as 3 minutes with a no-obligation cash offer.
Estimated market value
$793,500
- Minnesota
- Hennepin County
- Plymouth
- 55446
- 14725 51st Ave N
Nearby cities
Nearby zip codes
Other Plymouth Topics
