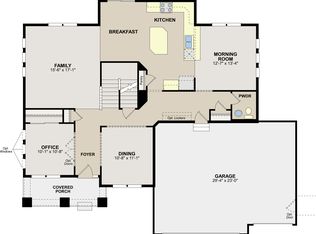
Turnkey 5 bed, 4 bath in Hampton Hills! This updated home sits on top of the hill in a picturesque neighborhood. Built in 2015, this home features an ideal 2-story open concept layout combined with quality owner upgrades- better than new construction. The open main floor is flooded with natural light & showcases beautiful hardwood floors, large kitchen island, perfect sunroom with access to large deck, dedicated office, laundry & mudroom. Upstairs you will find 4 bedrooms including a spacious primary suite complete with walk-in closet, tile shower & soaking tub. The huge walkout lower level provides a 5th bedroom or guest suite with convenient access to 3/4 bath, light-filled family room, & 2 additional bonus spaces ideal for a playroom, exercise room or another office space. Don't miss the new paver patio overlooking the lush yard & updated landscaping. The sellers added insulation to the garage walls & new insulated garage doors to go with a mini-split unit that heats AND cools the garage. There is nothing left to do but enjoy the wonderful space this property offers inside & out, or explore the easy trail access & numerous shopping & restaurant destinations right out your front door.
Closed
Street View
$725,000
5085 Juneau Ln N, Plymouth, MN 55446
5beds
3,812sqft
Single Family Residence
Built in 2015
10,018 Square Feet Lot
$739,300 Zestimate®
$190/sqft
$4,373 Estimated rent
Home value
$739,300
$680,000 - $806,000
$4,373/mo
Zestimate® history
Owner options
List your home for rent
$4,373/mo
Rent Zestimate®
Find your next renter with Zillow Rental Manager. Plus, with online applications, you can quickly screen prospective tenants – for free.
$4,373/mo
Rent Zestimate®
Refinance and save
$4,858/mo
Est. payment
Refinancing to a lower rate could help reduce your monthly payments and save thousands over the life of the loan.
$4,858/mo
Est. payment
Explore your selling options
Work with a Zillow partner agent
Leverage their expertise and Zillow's premium Showcase listings to get your home seen by more buyers.
Get startedList with your own agent
Get your home in front of millions of buyers by listing it on Zillow.
Learn how to do itSell it yourself
Take full control of how buyers see your home on Zillow by listing For Sale by Owner (FSBO).
List your homeWhat's special
Zillow last checked:
Listing updated:
Listed by:
Charles Ryan Cole 612-910-9440,
Keller Williams Premier Realty Lake Minnetonka
Bought with:
Karen Xiao
Longhouse Realty
Source: NorthstarMLS as distributed by MLS GRID,MLS#: 6755989
Facts & features
Interior
Bedrooms & bathrooms
- Bedrooms: 5
- Bathrooms: 4
- Full bathrooms: 2
- 3/4 bathrooms: 1
- 1/2 bathrooms: 1
Bedroom
- Level: Upper
- Area: 304 Square Feet
- Dimensions: 19x16
Bedroom 2
- Level: Upper
- Area: 156 Square Feet
- Dimensions: 13x12
Bedroom 3
- Level: Upper
- Area: 120 Square Feet
- Dimensions: 12x10
Bedroom 4
- Level: Upper
- Area: 110 Square Feet
- Dimensions: 11x10
Bedroom 5
- Level: Lower
- Area: 132 Square Feet
- Dimensions: 12x11
Deck
- Level: Main
- Area: 264 Square Feet
- Dimensions: 22x12
Dining room
- Level: Main
- Area: 192 Square Feet
- Dimensions: 16x12
Family room
- Level: Lower
- Area: 320 Square Feet
- Dimensions: 20x16
Kitchen
- Level: Main
- Area: 240 Square Feet
- Dimensions: 16x15
Living room
- Level: Main
- Area: 320 Square Feet
- Dimensions: 20x16
Mud room
- Level: Main
- Area: 64 Square Feet
- Dimensions: 8x8
Office
- Level: Main
- Area: 120 Square Feet
- Dimensions: 12x10
Patio
- Level: Lower
- Area: 264 Square Feet
- Dimensions: 22x12
Sun room
- Level: Main
- Area: 135 Square Feet
- Dimensions: 15x9
Heating
- Forced Air
Cooling
- Central Air
Appliances
- Included: Cooktop, Dishwasher, Disposal, Double Oven, Dryer, Exhaust Fan, Gas Water Heater, Microwave, Range, Refrigerator, Stainless Steel Appliance(s), Wall Oven, Washer, Water Softener Owned
- Laundry: Laundry Room, Main Level
Features
- Basement: Drain Tiled,Egress Window(s),Finished,Full,Concrete,Storage Space,Sump Basket,Sump Pump,Walk-Out Access
- Number of fireplaces: 1
- Fireplace features: Gas, Living Room
Interior area
- Total structure area: 3,812
- Total interior livable area: 3,812 sqft
- Finished area above ground: 2,609
- Finished area below ground: 1,203
Property
Parking
- Total spaces: 3
- Parking features: Attached, Heated Garage, Insulated Garage
- Attached garage spaces: 3
Accessibility
- Accessibility features: None
Features
- Levels: Two
- Stories: 2
- Patio & porch: Deck, Front Porch, Patio, Rear Porch
Lot
- Size: 10,018 Square Feet
- Dimensions: 106 x 91 x 68 x 38 x 119
Details
- Foundation area: 1386
- Parcel number: 0911822120047
- Zoning description: Residential-Single Family
Construction
Type & style
- Home type: SingleFamily
- Property subtype: Single Family Residence
Materials
- Roof: Age Over 8 Years,Architectural Shingle,Asphalt
Condition
- New construction: No
- Year built: 2015
Utilities & green energy
- Electric: Circuit Breakers
- Gas: Natural Gas
- Sewer: City Sewer - In Street
- Water: City Water - In Street
Community & HOA
Community
- Subdivision: Hampton Hills South Plateau
HOA
- Has HOA: Yes
- Services included: Other, Professional Mgmt
- HOA fee: $192 annually
- HOA name: Omega Property Mangement
- HOA phone: 763-449-9100
Location
- Region: Plymouth
Financial & listing details
- Price per square foot: $190/sqft
- Tax assessed value: $701,600
- Annual tax amount: $8,373
- Date on market: 7/25/2025
- Cumulative days on market: 4 days
Price history
| Date | Event | Price |
|---|---|---|
| 9/26/2025 | Sold | $725,000$190/sqft |
Source:  NorthstarMLS as distributed by MLS GRID #6755989 Report a problem NorthstarMLS as distributed by MLS GRID #6755989 Report a problem | ||
| 8/10/2025 | Pending sale | $725,000$190/sqft |
Source: NorthstarMLS as distributed by MLS GRID #6755989 Report a problem | ||
| 8/5/2025 | Listing removed | $725,000$190/sqft |
Source: NorthstarMLS as distributed by MLS GRID #6755989 Report a problem | ||
| 7/31/2025 | Listed for sale | $725,000+16.9%$190/sqft |
Source: NorthstarMLS as distributed by MLS GRID #6755989 Report a problem | ||
| 7/1/2021 | Sold | $620,000-2.4%$163/sqft |
Source: NorthstarMLS as distributed by MLS GRID #5745726 Report a problem | ||
| 6/2/2021 | Pending sale | $635,000$167/sqft |
Source: NorthstarMLS as distributed by MLS GRID #5745726 Report a problem | ||
| 5/8/2021 | Price change | $635,000-2.3%$167/sqft |
Source: NorthstarMLS as distributed by MLS GRID #5745726 Report a problem | ||
| 4/24/2021 | Listed for sale | $649,900+42.6%$170/sqft |
Source: NorthstarMLS as distributed by MLS GRID #5745726 Report a problem | ||
| 6/25/2015 | Sold | $455,800$120/sqft |
Source: Public Record Report a problem | ||
Public tax history
| Year | Property taxes | Tax assessment |
|---|---|---|
| 2025 | $8,373 +0.5% | $701,600 +4.6% |
| 2024 | $8,335 +8.2% | $670,500 -2.6% |
| 2023 | $7,707 +15.1% | $688,600 +4.3% |
| 2022 | $6,693 +2.8% | $660,000 +18.7% |
| 2021 | $6,514 -1.8% | $556,000 +3% |
| 2020 | $6,633 +1.8% | $540,000 +1.7% |
| 2019 | $6,514 -1.8% | $531,000 +1% |
| 2018 | $6,633 -0.8% | $526,000 +4.6% |
| 2017 | $6,689 -1.9% | $503,000 +319.2% |
| 2016 | $6,818 +400.3% | $120,000 |
| 2015 | $1,363 -33.2% | $120,000 |
| 2014 | $2,041 | $120,000 |
Find assessor info on the county website
Neighborhood: 55446
Nearby homes
- $866,4004 bd4 ba4.2k sqft5095 Juneau Ln N, Plymouth, MN 55446Off Market
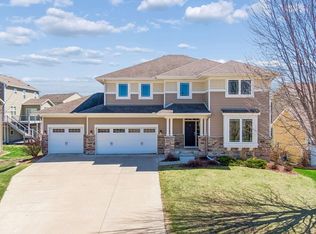
- $820,2005 bd4 ba4k sqft14690 50th Pl N, Plymouth, MN 55446Off Market
- $748,8004 bd3 ba4.8k sqft14680 50th Pl N, Plymouth, MN 55446Off Market
- $790,0005 bd4 ba4.4k sqft14725 51st Ave N, Plymouth, MN 55446Sold
- $988,5007 bd5 ba5.3k sqft5090 Juneau Ln N, Plymouth, MN 55446Off Market
- $819,1003 bd3 ba2.2k sqft5080 Juneau Ln N, Plymouth, MN 55446Off Market
- $718,3004 bd2 ba2.6k sqft14735 51st Ave N, Plymouth, MN 55446Off Market
- $668,2004 bd3 ba2.3k sqft14700 50th Pl N, Plymouth, MN 55446Off Market
Nearby schools
GreatSchools rating
- 8/10Basswood Elementary SchoolGrades: PK-5Distance: 2.2 mi
- 7/10Maple Grove Middle SchoolGrades: 6-8Distance: 3 mi
- 10/10Maple Grove Senior High SchoolGrades: 9-12Distance: 5.9 mi
Get a cash offer in 3 minutes
Find out how much your home could sell for in as little as 3 minutes with a no-obligation cash offer.
Estimated market value
$739,300
Get a cash offer in 3 minutes
Find out how much your home could sell for in as little as 3 minutes with a no-obligation cash offer.
Estimated market value
$739,300
- Minnesota
- Hennepin County
- Plymouth
- 55446
- 5085 Juneau Ln N
Nearby cities
Nearby zip codes
Other Plymouth Topics
