Welcome to 14726 Prairie Clover, a beautifully crafted twostory Wisteria floorplan offering 2,489 sq ft, 4 bedrooms, 3 full baths, and a 2car garage in the soughtafter Fairway Crossing community. This home combines modern design, functional spaces, and premium finishes throughout. The openconcept main level features a bright living area that flows into a gourmet kitchen complete with quartz countertops, upgraded cabinetry, and a spacious layout ideal for cooking and entertaining. A dedicated office provides the perfect workspace for remote work or study. The walkin primary closet offers exceptional storage and convenience. Upstairs, a generous game room creates a flexible space for entertainment, media, or play. Step outside to enjoy the covered patio overlooking a peaceful greenbelt, offering added privacy and a relaxing outdoor retreat. An Amazon delivery drop box adds everyday convenience and security. This home blends thoughtful design, comfort, and quality craftsmanship in a welcoming community setting. Key Features Wisteria floorplan with 2,489 sq ft 4 bedrooms & 3 full baths 2car garage Gourmet kitchen with quartz countertops Dedicated office Upstairs game room Walkin primary closet Covered patio overlooking greenbelt Amazon delivery drop box for added convenience Disclosures All information provided is deemed reliable but not guaranteed. Buyer to independently verify all measurements, square footage, floorplan details, schools, HOA information, and community amenities.
Sold
Price Unknown
14726 Prairie Clover, San Antonio, TX 78253
4beds
2,489sqft
Single Family Residence
Built in 2026
4,791 Square Feet Lot
$376,000 Zestimate®
$--/sqft
$2,071 Estimated rent
Home value
$376,000
$357,000 - $399,000
$2,071/mo
Zestimate® history
Owner options
List your home for rent
$2,071/mo
Rent Zestimate®
Find your next renter with Zillow Rental Manager. Plus, with online applications, you can quickly screen prospective tenants – for free.
$2,071/mo
Rent Zestimate®
Refinance and save
$131/mo
Est. payment
Refinancing to a lower rate could help reduce your monthly payments and save thousands over the life of the loan.
$131/mo
Est. payment
Explore your selling options
Work with a Zillow partner agent
Leverage their expertise and Zillow's premium Showcase listings to get your home seen by more buyers.
Get startedList with your own agent
Get your home in front of millions of buyers by listing it on Zillow.
Learn how to do itSell it yourself
Take full control of how buyers see your home on Zillow by listing For Sale by Owner (FSBO).
List your homeWhat's special
Dedicated officeOpenconcept main levelUpgraded cabinetry
Zillow last checked:
Listing updated:
Listed by:
Ashisha Moran TREC #742747 (512) 657-9832,
Move Up America
Source: LERA MLS,MLS#: 1965182
Facts & features
Interior
Bedrooms & bathrooms
- Bedrooms: 4
- Bathrooms: 3
- Full bathrooms: 3
Primary bedroom
- Area: 182
- Dimensions: 13 x 14
Bedroom 2
- Area: 110
- Dimensions: 11 x 10
Bedroom 3
- Area: 169
- Dimensions: 13 x 13
Bedroom 4
- Area: 156
- Dimensions: 13 x 12
Primary bathroom
- Features: Shower Only
- Area: 120
- Dimensions: 15 x 8
Dining room
- Area: 140
- Dimensions: 14 x 10
Family room
- Area: 196
- Dimensions: 14 x 14
Kitchen
- Area: 168
- Dimensions: 14 x 12
Heating
- Central, Natural Gas
Cooling
- Central Air
Appliances
- Included: Self Cleaning Oven, Microwave, Range, Gas Cooktop, Disposal, Dishwasher, Plumbed For Ice Maker, Vented Exhaust Fan, Plumb for Water Softener, ENERGY STAR Qualified Appliances
- Laundry: Washer Hookup, Dryer Connection
Features
- One Living Area, Kitchen Island, Pantry, Game Room, Utility Room Inside, Secondary Bedroom Down, Open Floorplan, Walk-In Closet(s), Master Downstairs
- Flooring: Carpet, Other
- Windows: Window Coverings
- Has basement: No
- Has fireplace: No
- Fireplace features: Not Applicable
Interior area
- Total interior livable area: 2,489 sqft
Property
Parking
- Total spaces: 2
- Parking features: Two Car Garage
- Garage spaces: 2
Features
- Levels: Two
- Stories: 2
- Pool features: None
Lot
- Size: 4,791 Square Feet
Construction
Type & style
- Home type: SingleFamily
- Property subtype: Single Family Residence
Materials
- Brick, Stone, Other
- Foundation: Slab
- Roof: Heavy Composition
Condition
- New Construction
- New construction: Yes
- Year built: 2026
Details
- Builder name: View Homes
Community & HOA
Community
- Features: Playground
- Security: Smoke Detector(s), Prewired, Carbon Monoxide Detector(s)
- Subdivision: Talley Fields
HOA
- Has HOA: Yes
- HOA fee: $132 quarterly
- HOA name: FIRST SERVICE RESIDENTIAL
Location
- Region: San Antonio
Financial & listing details
- Annual tax amount: $1
- Date on market: 5/8/2026
- Cumulative days on market: 41 days
- Listing terms: Conventional,FHA,VA Loan,Buydown,TX Vet,Cash,Investors OK
Price history
| Date | Event | Price |
|---|---|---|
| 8/17/2026 | Sold | -- |
Source:  LERA MLS #1965182 Report a problem LERA MLS #1965182 Report a problem | ||
| 6/18/2026 | Pending sale | $376,215$151/sqft |
Source: LERA MLS #1965182 Report a problem | ||
| 5/8/2026 | Listed for sale | $376,215$151/sqft |
Source: LERA MLS #1965182 Report a problem | ||
Public tax history
Tax history is unavailable.
Neighborhood: 78253
Nearby homes
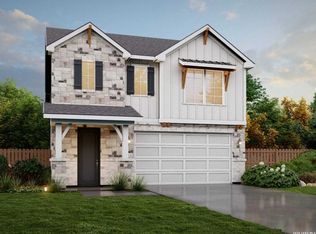
- $410,3904 bd4 ba2.6k sqft14723 Prairie Clover, San Antonio, TX 78253New Construction
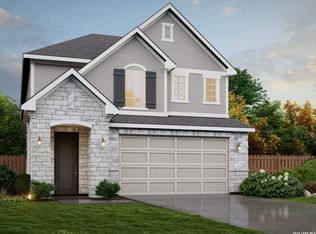
- $357,4904 bd3 ba2.2k sqft14722 Prairie Clover, San Antonio, TX 78253New Construction
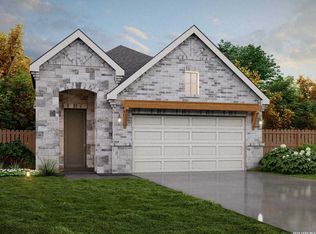
- $353,6153 bd2 ba1.6k sqft14730 Prairie Clover, San Antonio, TX 78253Pending
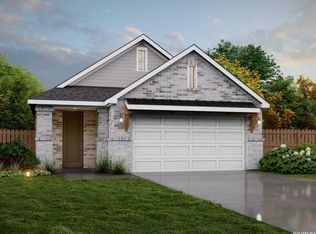
- $329,2653 bd2 ba1.5k sqft14727 Prairie Clover, San Antonio, TX 78253Pending
- $400,9904 bd4 ba2.6k sqft14735 Prairie Clover, San Antonio, TX 78253New Construction
- $365,9354 bd3 ba2.2k sqft14734 Prairie Clover, San Antonio, TX 78253New Construction
- $377,4404 bd3 ba2.4k sqft14738 Prairie Clover, San Antonio, TX 78253Pending
- $329,0004 bd3 ba2.1k sqft14732 Sweet Clover, San Antonio, TX 78253Off Market
- $292,0003 bd3 ba1.8k sqft14736 Sweet Clover, San Antonio, TX 78253Off Market
Nearby schools
GreatSchools rating
- 7/10Potranco Elementary SchoolGrades: PK-5Distance: 5.6 mi
- 6/10Medina Valley Loma Alta MiddleGrades: 6-8Distance: 5.2 mi
- 5/10Medina Valley High SchoolGrades: 9-12Distance: 11.6 mi
Schools provided by the listing agent
- Elementary: Potranco
- Middle: Loma Alta
- High: Medina Valley
- District: Medina Valley I.S.D.
Source: LERA MLS. This data may not be complete. We recommend contacting the local school district to confirm school assignments for this home.
Get a cash offer in 3 minutes
Find out how much your home could sell for in as little as 3 minutes with a no-obligation cash offer.
Estimated market value
$376,000
Get a cash offer in 3 minutes
Find out how much your home could sell for in as little as 3 minutes with a no-obligation cash offer.
Estimated market value
$376,000
- Texas
- Bexar County
- San Antonio
- 78253
- 14726 Prairie Clover
