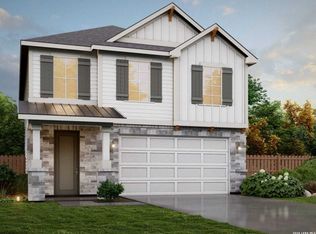
Welcome to Talley Fields, where thoughtful design meets modern comfort. This spacious Wisteria floorplan offers 2,489 sq ft of beautifully crafted living space featuring 3 full baths, 4 bedrooms, and a 2car garage. Situated on a greenbelt, this home provides added privacy and peaceful views with no rear neighbors. Step inside to an open, inviting layout anchored by a gourmet kitchen complete with quartz countertops, a large island, and stylish cabinetry. The flow from kitchen to dining and living areas creates an ideal environment for both everyday living and entertaining. A standout feature of this plan is the convenience of two laundry rooms-perfect for multigenerational living, large households, or maximizing efficiency. Highquality finishes and thoughtful details are found throughout, offering a blend of comfort and elevated design. Key Features: 4 Bedrooms / 3 Full Baths 2,489 sq ft 2Car Garage Greenbelt Lot Quartz Countertops Gourmet Kitchen Two Laundry Rooms Wisteria Floorplan in Talley Fields Disclosure: All information is deemed reliable but not guaranteed. Buyer should verify all measurements, features, schools, and community details.
Pending
$377,440
14738 Prairie Clover, San Antonio, TX 78253
4beds
2,489sqft
Single Family Residence
Built in 2026
4,791 Square Feet Lot
$373,600 Zestimate®
$152/sqft
$44/mo HOA
What's special
Quartz countertopsSituated on a greenbeltGourmet kitchenTwo laundry roomsLarge islandStylish cabinetryOpen inviting layout
- 72 days |
- 43 |
- 1 |
Zillow last checked:
Listing updated:
Listed by:
Ashisha Moran TREC #742747 (512) 657-9832,
Move Up America
Source: LERA MLS,MLS#: 1965723
Facts & features
Interior
Bedrooms & bathrooms
- Bedrooms: 4
- Bathrooms: 3
- Full bathrooms: 3
Primary bedroom
- Area: 182
- Dimensions: 13 x 14
Bedroom 2
- Area: 110
- Dimensions: 11 x 10
Bedroom 3
- Area: 169
- Dimensions: 13 x 13
Bedroom 4
- Area: 156
- Dimensions: 13 x 12
Primary bathroom
- Features: Shower Only
- Area: 270
- Dimensions: 15 x 18
Dining room
- Area: 140
- Dimensions: 14 x 10
Family room
- Area: 196
- Dimensions: 14 x 14
Kitchen
- Area: 168
- Dimensions: 14 x 12
Heating
- Central, Natural Gas
Cooling
- Central Air
Appliances
- Included: Built-In Oven, Self Cleaning Oven, Microwave, Range, Gas Cooktop, Disposal, Dishwasher, Plumbed For Ice Maker, Vented Exhaust Fan, Plumb for Water Softener, ENERGY STAR Qualified Appliances
- Laundry: Washer Hookup, Dryer Connection
Features
- One Living Area, Master Downstairs, Programmable Thermostat
- Flooring: Carpet, Other
- Windows: Low Emissivity Windows, Window Coverings
- Has basement: No
- Has fireplace: No
- Fireplace features: Not Applicable
Interior area
- Total interior livable area: 2,489 sqft
Property
Parking
- Total spaces: 2
- Parking features: Two Car Garage
- Garage spaces: 2
Features
- Levels: Two
- Stories: 2
- Pool features: None
Lot
- Size: 4,791 Square Feet
Construction
Type & style
- Home type: SingleFamily
- Property subtype: Single Family Residence
Materials
- Brick, Stone, Other, Radiant Barrier
- Foundation: Slab
- Roof: Heavy Composition
Condition
- New Construction
- New construction: Yes
- Year built: 2026
Details
- Builder name: View Homes
Community & HOA
Community
- Features: Playground
- Security: Smoke Detector(s), Prewired, Carbon Monoxide Detector(s)
- Subdivision: Talley Fields
HOA
- Has HOA: Yes
- HOA fee: $132 quarterly
- HOA name: FIRST SERVICE RESIDENTIAL
Location
- Region: San Antonio
Financial & listing details
- Price per square foot: $152/sqft
- Annual tax amount: $1
- Price range: $377.4K - $377.4K
- Date on market: 5/11/2026
- Cumulative days on market: 36 days
- Listing terms: Conventional,FHA,VA Loan,Buydown,TX Vet,Cash,Investors OK
Estimated market value
$373,600
$355,000 - $392,000
$2,280/mo
Price history
| Date | Event | Price |
|---|---|---|
| 6/15/2026 | Pending sale | $377,440$152/sqft |
Source:  LERA MLS #1965723 Report a problem LERA MLS #1965723 Report a problem | ||
| 5/11/2026 | Listed for sale | $377,440$152/sqft |
Source: LERA MLS #1965723 Report a problem | ||
Public tax history
Tax history is unavailable.
Monthly payment
Est. payment
Payment breakdown
Explore the cost of this home by adjusting the details. Changes won't be saved.Climate risks
Neighborhood: 78253
Nearby schools
GreatSchools rating
- 7/10Potranco Elementary SchoolGrades: PK-5Distance: 5.6 mi
- 6/10Medina Valley Loma Alta MiddleGrades: 6-8Distance: 5.2 mi
- 5/10Medina Valley High SchoolGrades: 9-12Distance: 11.6 mi
Schools provided by the listing agent
- Elementary: Potranco
- Middle: Loma Alta
- High: Medina Valley
- District: Medina Valley I.S.D.
Source: LERA MLS. This data may not be complete. We recommend contacting the local school district to confirm school assignments for this home.
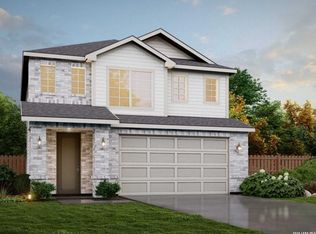
- $359,4354 bd3 ba2.2k sqft14734 Prairie Clover, San Antonio, TX 78253New Construction
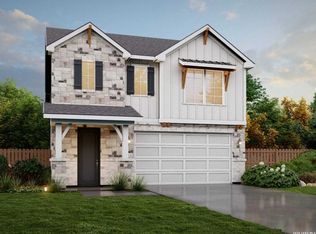
- $392,9904 bd4 ba2.6k sqft14735 Prairie Clover, San Antonio, TX 78253New Construction
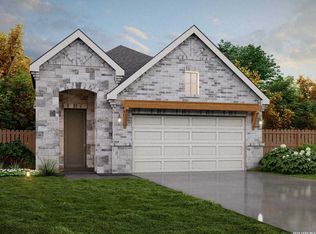
- $347,3153 bd2 ba1.6k sqft14730 Prairie Clover, San Antonio, TX 78253New Construction
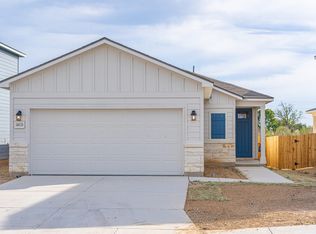
- $--4 bd2 ba1.5k sqft14626 Prairie Clover, San Antonio, TX 78245Off Market
- $376,2154 bd3 ba2.4k sqft14726 Prairie Clover, San Antonio, TX 78253Pending
- $323,0653 bd2 ba1.5k sqft14727 Prairie Clover, San Antonio, TX 78253New Construction
- $322,6004 bd3 ba2.1k sqft14732 Sweet Clover, San Antonio, TX 78253Off Market
- $300,4004 bd3 ba1.9k sqft14719 Prairie Clover, San Antonio, TX 78253Off Market
A local agent can set up tours, give advice and negotiate with sellers.
Similar homes
- $373,0404 bd4 ba2.2k sqft14731 Prairie Clover, San Antonio, TX 78253New Construction
 MLS ID #1965653, Ashisha Moran TREC #742747, Move Up America. LERA MLS
 - $359,4354 bd3 ba2.2k sqft14734 Prairie Clover, San Antonio, TX 78253New ConstructionMLS ID #1965670, Ashisha Moran TREC #742747, Move Up America. LERA MLS
- $392,9904 bd4 ba2.6k sqft14735 Prairie Clover, San Antonio, TX 78253New ConstructionMLS ID #1965713, Ashisha Moran TREC #742747, Move Up America. LERA MLS
- $347,3153 bd2 ba1.6k sqft14730 Prairie Clover, San Antonio, TX 78253New ConstructionMLS ID #1965776, Ashisha Moran TREC #742747, Move Up America. LERA MLS
- from $340,9904 bd3 ba2.2k sqftSequoia Plan, Talley Fields, San Antonio, TX 78253New ConstructionView Homes
- from $356,9904 bd3 ba2.4k sqftWisteria Plan, Talley Fields, San Antonio, TX 78253New ConstructionView Homes
- $323,0653 bd2 ba1.5k sqft14727 Prairie Clover, San Antonio, TX 78253New ConstructionMLS ID #1965770, Ashisha Moran TREC #742747, Move Up America. LERA MLS
- $378,7404 bd3 ba2.3k sqft15606 Doublecreek Drive, San Antonio, TX 78253New ConstructionMLS ID #1998069, Dayton Schrader TREC #312921, eXp Realty. LERA MLS
- $418,4354 bd3 ba2.2k sqft834 Fort Kylo, San Antonio, TX 78253New ConstructionMLS ID #1964275, Ashisha Moran TREC #742747, Move Up America. LERA MLS
- from $321,9903 bd3 ba1.6k sqftMagnolia Plan, Talley Fields, San Antonio, TX 78253New ConstructionView Homes
- $364,9904 bd3 ba2k sqft5582 Ennis Trace, San Antonio, TX 78253New ConstructionLERA MLS
- $434,4094 bd3 ba2.1k sqft498 Desert Cactus, San Antonio, TX 78253New ConstructionMLS ID #1997904, Dayton Schrader TREC #312921, eXp Realty. LERA MLS
- from $446,9904 bd3 ba2.8k sqftGallatin Plan, Nopal Valley, San Antonio, TX 78253New ConstructionCoventry Homes
- from $312,0004 bd2 ba1.5k sqftThe Uma Plan, Veranda, San Antonio, TX 78253New ConstructionDR Horton
- from $403,8504 bd3 ba2.4k sqftWisteria Plan, The Meadows at Hunters Ranch, San Antonio, TX 78253New ConstructionView Homes
- $386,1954 bd3 ba1.7k sqft839 Fort Kylo, San Antonio, TX 78245New ConstructionLERA MLS
- $307,9494 bd3 ba2.7k sqft7813 MOUNTAINEER WAY, San Antonio, TX 78253New ConstructionMLS ID #1995359, Joe Acosta TREC #430975, SATEX Properties, Inc.. LERA MLS
- from $399,9004 bd4 ba2.4k sqftMajestic View II Plan, The Meadows at Hunters Ranch, San Antonio, TX 78253New ConstructionView Homes
- from $364,9004 bd3 ba2k sqftPine View Plan, The Meadows at Hunters Ranch, San Antonio, TX 78253New ConstructionView Homes
- $404,1654 bd3 ba2.2k sqft130 Scott Square, San Antonio, TX 78245New ConstructionMLS ID #1965219, Ashisha Moran TREC #742747, Move Up America. LERA MLS
