Enjoy stylish comfort in this thoughtfully designed home featuring 9-ft. first-floor ceilings and an open layout. The kitchen shines with Whirlpool stainless steel appliances, Woodmont Cody 42-in. upper cabinets, an extended breakfast bar, and Iberian White granite countertops. The primary bath offers a raised vanity for added convenience. Designer touches include a Carrara-style entry door, Kwikset Ladera interior door hardware, Shaw carpet in the bedrooms and great room, and Daltile ceramic tile flooring in the bathrooms, great room, kitchen, and laundry room. Additional highlights include a soft water loop, 2-in. faux wood blinds, a covered patio, automatic sprinkler system, and a fully sodded yard.
New construction
Price increase: $2K (8/17)
$311,949
7813 MOUNTAINEER WAY, San Antonio, TX 78253
4beds
2,701sqft
Single Family Residence
Built in 2026
-- sqft lot
$311,300 Zestimate®
$115/sqft
$33/mo HOA
What's special
- 53 days |
- 41 |
- 3 |
Zillow last checked:
Listing updated:
Listed by:
Joe Acosta TREC #430975 (210) 744-7253,
SATEX Properties, Inc.
Source: LERA MLS,MLS#: 1995359
Facts & features
Interior
Bedrooms & bathrooms
- Bedrooms: 4
- Bathrooms: 3
- Full bathrooms: 3
Primary bedroom
- Area: 210
- Dimensions: 14 x 15
Bedroom 2
- Area: 180
- Dimensions: 15 x 12
Bedroom 3
- Area: 154
- Dimensions: 11 x 14
Bedroom 4
- Area: 156
- Dimensions: 13 x 12
Primary bathroom
- Features: Shower Only
- Area: 48
- Dimensions: 8 x 6
Kitchen
- Area: 130
- Dimensions: 10 x 13
Living room
- Area: 440
- Dimensions: 20 x 22
Heating
- Central, Electric
Cooling
- Central Air
Appliances
- Laundry: Washer Hookup, Dryer Connection
Features
- Master Downstairs
- Flooring: Carpet, Ceramic Tile
- Has basement: No
- Has fireplace: No
- Fireplace features: Not Applicable
Interior area
- Total interior livable area: 2,701 sqft
Property
Parking
- Total spaces: 2
- Parking features: Two Car Garage
- Garage spaces: 2
Features
- Levels: Two
- Stories: 2
- Pool features: None, Community
Construction
Type & style
- Home type: SingleFamily
- Property subtype: Single Family Residence
Materials
- Brick, Fiber Cement
- Foundation: Slab
- Roof: Composition
Condition
- New Construction
- New construction: Yes
- Year built: 2026
Details
- Builder name: KB Home
Utilities & green energy
- Sewer: Sewer System
- Water: Water System
Green energy
- Green verification: ENERGY STAR Certified Homes
Community & HOA
Community
- Features: Playground
- Subdivision: Preserve At Culebra- Sterling
HOA
- Has HOA: Yes
- HOA fee: $400 annually
- HOA name: PRESERVE AT CULEBRA
Location
- Region: San Antonio
Financial & listing details
- Price per square foot: $115/sqft
- Price range: $311.9K - $311.9K
- Date on market: 6/26/2026
- Cumulative days on market: 54 days
- Listing terms: Conventional,FHA,VA Loan,TX Vet,Cash
Estimated market value
$311,300
$296,000 - $327,000
$2,448/mo
Price history
| Date | Event | Price |
|---|---|---|
| 8/17/2026 | Price change | $311,949+0.6%$115/sqft |
Source:  LERA MLS #1995359 Report a problem LERA MLS #1995359 Report a problem | ||
| 8/14/2026 | Listed for sale | $309,949+0.6%$115/sqft |
Source: LERA MLS #1995359 Report a problem | ||
| 8/4/2026 | Contingent | $307,949$114/sqft |
Source: LERA MLS #1995359 Report a problem | ||
| 7/20/2026 | Price change | $307,949+1%$114/sqft |
Source: LERA MLS #1995359 Report a problem | ||
| 7/10/2026 | Price change | $304,949+0.6%$113/sqft |
Source: LERA MLS #1995359 Report a problem | ||
| 6/26/2026 | Listed for sale | $303,106$112/sqft |
Source: LERA MLS #1995359 Report a problem | ||
Public tax history
Tax history is unavailable.
Monthly payment
Est. payment
Payment breakdown
Explore the cost of this home by adjusting the details. Changes won't be saved.Climate risks
Neighborhood: 78253
Nearby schools
GreatSchools rating
- 8/10Cole Elementary SchoolGrades: PK-5Distance: 1 mi
- 7/10Bernal MiddleGrades: 6-8Distance: 3 mi
- 6/10Harlan High SchoolGrades: 9-12Distance: 3.3 mi
Schools provided by the listing agent
- Elementary: Potranco
- Middle: Loma Alta
- High: Medina Valley
- District: Medina Valley I.S.D.
Source: LERA MLS. This data may not be complete. We recommend contacting the local school district to confirm school assignments for this home.
- $--4 bd4 ba2.6k sqft426 Montessa Park, San Antonio, TX 78253Sold

- $421,9004 bd3 ba3k sqft10823 Yaupon Holly, Helotes, TX 78023Off Market

- $372,3234,800 sqft13059 Salt Frk, San Antonio, TX 78253Off Market
- $449,0004 bd4 ba2.5k sqft2419 Valencia Crst, San Antonio, TX 78245Off Market
- $279,2003 bd2 ba1.8k sqft11623 Tribute Pass, San Antonio, TX 78254Off Market
- $1,8004 bd2 ba1.6k sqft5410 Daphne Path, San Antonio, TX 78253For Rent
- $235,6704 bd2 ba1.4k sqft7907 Aston Peak, San Antonio, TX 78253Off Market
- $216,5004 bd3 ba1.5k sqft7635 Chancery Gate, San Antonio, TX 78253Off Market
- $--4 bd3 ba2.4k sqft4932 Taconite Pass, San Antonio, TX 78253Sold
A local agent can set up tours, give advice and negotiate with sellers.
Similar homes
- $329,9993 bd2 ba1.5k sqft1506 Esmeralda Grv, San Antonio, TX 78253New Construction

 LERA MLS
 - $285,0013 bd2 ba1.8k sqft7711 MOUNTAINEER WAY, San Antonio, TX 78253New Construction
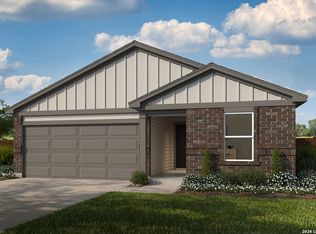 MLS ID #2008687, Joe Acosta TREC #430975, SATEX Properties, Inc.. LERA MLS
 - $309,9993 bd3 ba1.5k sqft1546 Esmeralda Grv, San Antonio, TX 78253New Construction
 LERA MLS
 - $309,0004 bd2 ba1.9k sqft14321 FLINT PATH, San Antonio, TX 78253For Sale
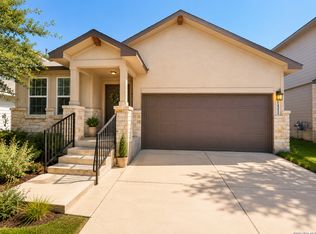 MLS ID #2002324, Kieu Huynh TREC #757650, Real Broker, LLC. LERA MLS
 - from $312,0004 bd2 ba1.5k sqftThe Uma Plan, Veranda, San Antonio, TX 78253New ConstructionDR Horton
- $369,9994 bd4 ba2.4k sqft15557 Jake Crossing, San Antonio, TX 78253New ConstructionLERA MLS
- $257,6123 bd2 ba1.6k sqft7519 ABEJA AVE, San Antonio, TX 78253New ConstructionMLS ID #2005559, Joe Acosta TREC #430975, SATEX Properties, Inc.. LERA MLS
- from $318,4904 bd4 ba2.1k sqftDogwood Plan, Winding Brook, San Antonio, TX 78253New ConstructionM/I Homes
- from $344,9904 bd3 ba2.2k sqftSequoia Plan, Talley Fields, San Antonio, TX 78253New ConstructionView Homes
- from $359,9904 bd3 ba2.4k sqftWisteria Plan, Talley Fields, San Antonio, TX 78253New ConstructionView Homes
- $285,0004 bd3 ba1.5k sqft5223 Greywacke Trail, San Antonio, TX 78253For SaleMLS ID #1997250, Gianni Barron TREC #836136, Levi Rodgers Real Estate Group. LERA MLS
- $234,5003 bd2 ba1.4k sqft13831 Chital Chase, San Antonio, TX 78253New ConstructionMLS ID #1997914, Christopher Marti TREC #628996, Keller Williams City-View. LERA MLS
- $359,9904 bd3 ba2.3k sqft15419 Lonehollow Lake, San Antonio, TX 78253New ConstructionLERA MLS
- $349,9904 bd4 ba2.5k sqft15435 Lonehollow Lake, San Antonio, TX 78253New ConstructionLERA MLS
- $273,0503 bd3 ba2k sqft15703 BONITO LOOP, San Antonio, TX 78253New ConstructionLERA MLS
- from $324,9903 bd3 ba1.6k sqftMagnolia Plan, Talley Fields, San Antonio, TX 78253New ConstructionView Homes
- from $327,9904 bd3 ba2.5k sqftRiley - 2511 Plan, Spring Creek, San Antonio, TX 78245New ConstructionCentury Communities
- from $359,9905 bd3 ba2.5k sqftHoward Plan, Summerlin, San Antonio, TX 78253New ConstructionCoventry Homes
- $290,0003 bd3 ba1.9k sqft13031 Bunkhouse, San Antonio, TX 78245For Sale By Owner
- from $299,9905 bd3 ba2.6k sqftHunters Ranch 2595 Plan, Hunters Ranch, San Antonio, TX 78245New ConstructionBrohn Homes
