Skip main navigation
Sold for $680,000
  • $680,000

    14726 W CARBINE Court, Sun City West, AZ 85375

    3beds
    3baths
    2,897sqft
    Single Family Residence
    Built in 2007
    0.27 Acres Lot
    $680,100 Zestimate®
    $235/sqft
    $2,942 Estimated rent

    Home value

    $680,100

    $619,000 - $748,000

    $2,942/mo

    Zestimate® history
    Loading
    Loading...

    Owner options

    List your home for rent

    $2,942/mo

    Rent Zestimate®

    Find your next renter with Zillow Rental Manager. Plus, with online applications, you can quickly screen prospective tenants – for free.

    Learn more

    $2,942/mo

    Rent Zestimate®

    Refinance and save

    $4,121/mo

    Est. payment

    Refinancing to a lower rate could help reduce your monthly payments and save thousands over the life of the loan.

    See today's rates

    $4,121/mo

    Est. payment

    Explore your selling options

    Work with a Zillow partner agent

    Leverage their expertise and Zillow's premium Showcase listings to get your home seen by more buyers.

    Get started

    List with your own agent

    Get your home in front of millions of buyers by listing it on Zillow.

    Learn how to do it

    Sell it yourself

    Take full control of how buyers see your home on Zillow by listing For Sale by Owner (FSBO).

    List your home

    What's special

    Gas fireplaceGated courtyard entryMassive kitchen islandPlantation shuttersWoven shadesMakeup stationWalk-in closet
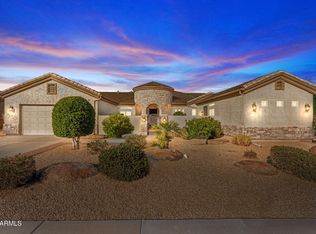
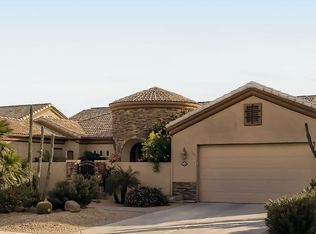
    OWNED SOLAR!!! New Carpet ! New Paint! Welcome to this beautiful 3-bedroom, 2.5-bath, semi custom home in the niche community of Fitzpatrick Ranch. From the moment you arrive, the lush, mature palms and iconic saguaro cactus make a striking first impression, while the gated courtyard entry adds both privacy and charm. Inside, you'll discover elegant design touches throughout, including plantation shutters, woven shades, a tray ceiling in the dining room, and a blend of neutral tile and plush carpet. The kitchen is a true showstopper, featuring double beveled granite countertops with a matching backsplash, 42'' raised-panel maple cabinets, under-cabinet lighting, a massive kitchen island, and a brand-new refrigerator. savings with no lease or additional payments. The spacious primary suite offers a walk-in closet, and a spa-like bath complete with dual vanities, a makeup station, a walk-in shower with granite-look cultured marble surround, and a luxurious jetted soaking tub. Enjoy cozy evenings by the gas fireplace in the family room, and make the most of the generous 3-car split garage with custom storage cabinets. Additional upgrades include energy-efficient Low-E windows and a new water heater installed in 2024.Located in the vibrant Sun City West community, you'll enjoy access to four resort-style recreation centers featuring swimming pools, tennis and pickleball courts, bowling, and a wide range of amenities designed for an active, social lifestyle.

    Zillow last checked:

    Listing updated:

    Listed by:

    Brandon Howe 602-909-6513,

    Howe Realty,

    Tracy Flanagan 602-791-9178,

    Howe Realty

    Bought with:

    Paul Griffin, BR676643000

    West USA Realty

    Source: ARMLS,MLS#: 6852340MLS Logo

    Facts & features

    Interior

    Bedrooms & bathrooms
    • Bedrooms: 3
    • Bathrooms: 3
    Heating
    • Electric
    Cooling
    • Central Air, Ceiling Fan(s), Programmable Thmstat
    Appliances
    • Included: Electric Cooktop, Built-In Electric Oven
    Features
    • High Speed Internet, Granite Counters, Double Vanity, Eat-in Kitchen, Breakfast Bar, 9+ Flat Ceilings, No Interior Steps, Pantry, Full Bth Master Bdrm, Separate Shwr & Tub
    • Flooring: Carpet, Tile
    • Windows: Double Pane Windows, Vinyl Frame
    • Has basement: No
    Interior area
    • Total structure area: 2,897
    • Total interior livable area: 2,897 sqft

    Property

    Parking
    • Total spaces: 7
    • Parking features: Garage Door Opener, Direct Access, Attch'd Gar Cabinets, Golf Cart Garage
    • Garage spaces: 3
    • Uncovered spaces: 4
    Accessibility
    • Accessibility features: Bath Grab Bars
    Features
    • Stories: 1
    • Patio & porch: Covered
    • Exterior features: Private Yard
    • Pool features: None
    • Spa features: None, Bath
    • Fencing: Block
    Lot
    • Size: 0.27 Acres
    • Features: Sprinklers In Rear, Sprinklers In Front, Desert Back, Desert Front, Synthetic Grass Back, Auto Timer H2O Front, Auto Timer H2O Back
    Details
    • Parcel number: 50358561
    • Special conditions: Age Restricted (See Remarks)

    Construction

    Type & style
    • Home type: SingleFamily
    • Architectural style: Ranch
    • Property subtype: Single Family Residence
    Materials
    • Stucco, Wood Frame, Painted
    • Roof: Tile
    Condition
    • Year built: 2007
    Details
    • Builder name: Granite Crest Homes

    Utilities & green energy

    • Sewer: Private Sewer
    • Water: Pvt Water Company
    Green energy
    • Energy efficient items: Solar Panels

    Community & HOA

    Community
    • Features: Racquetball, Golf, Pickleball, Community Spa, Community Spa Htd, Community Pool, Community Media Room, Tennis Court(s), Biking/Walking Path, Fitness Center
    • Subdivision: FITZPATRICK RANCH UNIT 2
    HOA
    • Has HOA: Yes
    • Services included: Maintenance Grounds
    • HOA fee: $198 annually
    • HOA name: Fitzpatrick Ranch
    • HOA phone: 623-975-3291
    Location
    • Region: Sun City West

    Financial & listing details

    • Price per square foot: $235/sqft
    • Tax assessed value: $569,600
    • Annual tax amount: $5,578
    • Date on market: 9/12/2025
    • Cumulative days on market: 75 days
    • Listing terms: Cash,Conventional,FHA,VA Loan
    • Ownership: Fee Simple

    Price history

    DateEventPrice
    6/30/2025Sold$680,000-2.8%$235/sqft
    Source: ARMLS #6852340 Report a problem
    6/6/2025Contingent$699,900$242/sqft
    Source: ARMLS #6852340 Report a problem
    5/29/2025Price change$699,900-2.7%$242/sqft
    Source: ARMLS #6852340 Report a problem
    5/10/2025Price change$719,000-2.8%$248/sqft
    Source: ARMLS #6852340 Report a problem
    4/29/2025Price change$740,000-2.6%$255/sqft
    Source: ARMLS #6852340 Report a problem
    4/16/2025Listed for sale$760,000+60%$262/sqft
    Source: ARMLS #6852340 Report a problem
    3/16/2010Sold$475,000-4.6%$164/sqft
    Source: ARMLS #4338583 Report a problem
    10/9/2007Sold$497,900$172/sqft
    Source: Public Record Report a problem

    Public tax history

    YearProperty taxesTax assessment
    2025$3,596 -0.2%$56,960 -13.3%
    2024$3,601 +3.7%$65,710 +37.7%
    2023$3,472 -32.1%$47,733 -4.3%
    2022$5,112 +0.4%$49,860 +6.8%
    2021$5,090 +2.4%$46,700 +1.7%
    2020$4,972 -2.8%$45,900 +16.9%
    2019$5,114 $39,270 -0.5%
    2018$5,114 +4.1%$39,480 +2.7%
    2017$4,912 +10%$38,450 +7.6%
    2016$4,467 +2%$35,750 +0.4%
    2015$4,378 $35,620 +5.8%
    2014-- $33,670 +5.8%
    2013-- $31,810 -1.7%
    2012-- $32,360 -6.9%
    2011-- $34,770 +6.2%
    2010-- $32,750 -11.4%
    2009-- $36,980 +295.1%
    2008-- $9,360
    Find assessor info on the county website

    Neighborhood: 85375

    Nearby schools

    GreatSchools rating
    Schools provided by the listing agent
    • Elementary: Dysart Middle School
    • Middle: Dysart Middle School
    • High: Dysart High School
    • District: Dysart Unified District

    Source: ARMLS. This data may not be complete. We recommend contacting the local school district to confirm school assignments for this home.

    Get a cash offer in 3 minutes
    Find out how much your home could sell for in as little as 3 minutes with a no-obligation cash offer.
    Estimated market value
    $680,100
    Get a cash offer in 3 minutes
    Find out how much your home could sell for in as little as 3 minutes with a no-obligation cash offer.
    Estimated market value
    $680,100