Skip main navigation
Sold for $807,000
  • $807,000

    14727 W CARBINE Court, Sun City West, AZ 85375

    3beds
    3,097sqft
    Single Family Residence
    Built in 2007
    0.27 Acres Lot
    $813,600 Zestimate®
    $261/sqft
    $3,926 Estimated rent

    Home value

    $813,600

    $749,000 - $887,000

    $3,926/mo

    Zestimate® history
    Loading
    Loading...

    Owner options

    List your home for rent

    $3,926/mo

    Rent Zestimate®

    Find your next renter with Zillow Rental Manager. Plus, with online applications, you can quickly screen prospective tenants – for free.

    Learn more

    $3,926/mo

    Rent Zestimate®

    Refinance and save

    $4,854/mo

    Est. payment

    Refinancing to a lower rate could help reduce your monthly payments and save thousands over the life of the loan.

    See today's rates

    $4,854/mo

    Est. payment

    Explore your selling options

    Work with a Zillow partner agent

    Leverage their expertise and Zillow's premium Showcase listings to get your home seen by more buyers.

    Get started

    List with your own agent

    Get your home in front of millions of buyers by listing it on Zillow.

    Learn how to do it

    Sell it yourself

    Take full control of how buyers see your home on Zillow by listing For Sale by Owner (FSBO).

    List your home

    What's special

    Expansive open floor planPrivate gated courtyardSoaring high ceilingsProfessional gas rangeDesigner finishesDedicated large officeDedicated walk-in closets
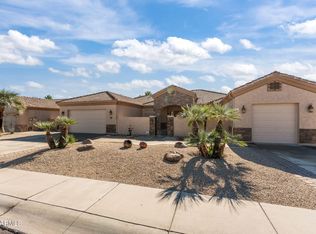
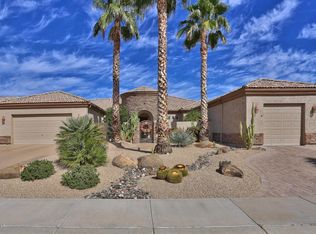
    Sophisticated Living in Sun City West! Welcome to an exquisite expression of semi-custom luxury. This meticulously maintained residence blends contemporary elegance with thoughtful functionality, offering a lifestyle of comfort and sophistication. From the moment you arrive, the private gated courtyard sets a serene tone, providing a secluded oasis perfect for a morning coffee or an evening under the stars. Step through the entry to find an expansive open floor plan defined by soaring high ceilings and designer finishes. The entire home features stunning luxury vinyl plank flooring. Elegant wood shutters grace the windows throughout. Pre-paid solar lease for huge savings on electricity. For those who work from home, the dedicated large office is a standout feature. It comes fully equipped with a custom built-in desk and extensive shelving, providing an organized and inspiring environment. The heart of the home is the chef's kitchen, a space designed for both high-end entertaining and everyday gourmet cooking. This kitchen features Expansive Quartz Countertops, Professional Gas Range and Premium Cabinetry The primary suite serves as a true sanctuary. This oversized retreat includes a private sitting area, ideal for reading or unwinding at the end of the day. The spa-like primary bathroom is a masterclass in relaxation, featuring high-end fixtures and finishes. Organization is effortless with dedicated walk-in closets, ensuring plenty of space for every wardrobe. The backyard is an entertainer's dream, anchored by a sparkling h lap pool. Whether you are looking for a vigorous morning swim or a relaxing soak in the evening, this feature ensures year-round enjoyment of the Arizona climate " New 2024 HVAC: Providing ultimate peace of mind and energy efficiency. " 3-Car Garage: Offering plenty of space for vehicles, a golf cart, or additional storage/hobby space. This home is more than just a residence; it is a carefully curated environment where every detail has been considered.

    Zillow last checked:

    Listing updated:

    Listed by:

    Lori Reiland 602-828-1455,

    Russ Lyon Sotheby's International Realty,

    Lindsey Shoultes 602-330-3007,

    Russ Lyon Sotheby's International Realty

    Bought with:

    Anette Petersen, SA661071000

    HomeSmart

    Source: ARMLS,MLS#: 6981956MLS Logo

    Facts & features

    Interior

    Bedrooms & bathrooms
    • Bedrooms: 3
    • Bathrooms: 3
    • Full bathrooms: 2
    • 1/2 bathrooms: 1
    Heating
    • Natural Gas
    Cooling
    • Central Air, Ceiling Fan(s)
    Appliances
    • Included: Dryer, Washer, Water Softener Owned, Reverse Osmosis, Refrigerator, Built-in Microwave, Dishwasher, Disposal, Gas Oven, Gas Cooktop, Water Purifier
    • Laundry: Inside
    Features
    • Pantry, Non-laminate Counter, Quartz Countertops, High Speed Internet, Double Vanity, Breakfast Bar, 9+ Flat Ceilings, No Interior Steps, Kitchen Island, Full Bth Master Bdrm, Separate Shwr & Tub
    • Windows: Low Emissivity Windows, Double Pane Windows
    • Has basement: No
    • Number of fireplaces: 1
    • Fireplace features: Family Room, Gas
    Interior area
    • Total structure area: 3,097
    • Total interior livable area: 3,097 sqft

    Property

    Parking
    • Total spaces: 5
    • Parking features: Garage Door Opener, Extended Length Garage
    • Garage spaces: 3
    • Uncovered spaces: 2
    Features
    • Stories: 1
    • Patio & porch: Covered, Patio
    • Exterior features: Private Yard
    • Has private pool: Yes
    • Pool features: Variable Speed Pump, Fenced, Lap
    • Spa features: None, Bath
    • Fencing: Block,Wrought Iron
    • Has view: Yes
    • View description: Mountain(s)
    Lot
    • Size: 0.27 Acres
    • Features: North/South Exposure, Sprinklers In Rear, Sprinklers In Front, Desert Back, Desert Front, Natural Desert Back, Auto Timer H2O Front, Natural Desert Front, Auto Timer H2O Back
    Details
    • Parcel number: 50358553
    • Special conditions: Age Restricted (See Remarks)

    Construction

    Type & style
    • Home type: SingleFamily
    • Architectural style: Santa Barbara/Tuscan
    • Property subtype: Single Family Residence
    Materials
    • Stucco, Wood Frame, Painted, Stone
    • Foundation: Slab
    • Roof: Tile
    Condition
    • Year built: 2007
    Details
    • Builder name: Granite Crest Homes

    Utilities & green energy

    • Sewer: Private Sewer
    • Water: Pvt Water Company
    Green energy
    • Energy efficient items: Solar Panels, Solar Tubes, Multi-Zones

    Community & HOA

    Community
    • Features: Pool, Racquetball, Golf, Pickleball, Community Spa, Community Spa Htd, Community Media Room, Playground, Biking/Walking Path, Fitness Center
    • Senior community: Yes
    • Subdivision: FITZPATRICK RANCH UNIT 2 at SUN CITY WEST
    HOA
    • Has HOA: Yes
    • Services included: Maintenance Grounds
    • HOA fee: $198 annually
    • HOA name: FITZPATRICK RANCH
    • HOA phone: 623-975-3291
    Location
    • Region: Sun City West

    Financial & listing details

    • Price per square foot: $261/sqft
    • Tax assessed value: $654,800
    • Annual tax amount: $6,706
    • Date on market: 3/31/2026
    • Cumulative days on market: 46 days
    • Listing terms: Cash,Conventional,VA Loan
    • Ownership: Fee Simple
    • Road surface type: Asphalt

    Price history

    DateEventPrice
    5/15/2026Sold$807,000-5.1%$261/sqft
    Source: ARMLS #6981956 Report a problem
    5/5/2026Pending sale$850,000$274/sqft
    Source: ARMLS #6981956 Report a problem
    4/15/2026Listed for sale$850,000$274/sqft
    Source: ARMLS #6981956 Report a problem
    3/6/2026Pending sale$850,000$274/sqft
    Source: ARMLS #6981956 Report a problem
    2/9/2026Listed for sale$850,000+32.8%$274/sqft
    Source: ARMLS #6981956 Report a problem
    9/4/2020Sold$640,000-2.6%$207/sqft
    Source: ARMLS #6030653 Report a problem
    7/25/2020Pending sale$657,000$212/sqft
    Source: Long Realty West Valley #6030653 Report a problem
    5/27/2020Price change$657,000-2.7%$212/sqft
    Source: Long Realty West Valley #6030653 Report a problem
    3/1/2020Price change$674,900-3.6%$218/sqft
    Source: Long Realty West Valley #6030653 Report a problem
    1/31/2020Listed for sale$699,900+29.6%$226/sqft
    Source: Long Realty West Valley #6030653 Report a problem
    6/9/2016Sold$540,000-1.8%$174/sqft
    Source: Public Record Report a problem
    12/4/2015Price change$549,900-3.5%$178/sqft
    Source: RE/MAX RENAISSANCE REALTY #5284050 Report a problem
    5/23/2015Listed for sale$569,900+7.3%$184/sqft
    Source: RE/MAX Renaissance Realty #5284050 Report a problem
    5/31/2007Sold$531,099$171/sqft
    Source: Public Record Report a problem

    Public tax history

    YearProperty taxesTax assessment
    2025$4,257 -0.2%$65,480 -12.9%
    2024$4,264 +3.6%$75,170 +36%
    2023$4,114 -32.2%$55,257 -3.3%
    2022$6,071 +1.1%$57,120 +6.4%
    2021$6,004 +2.9%$53,670 +1.4%
    2020$5,835 -4.1%$52,950 +16.5%
    2019$6,086 $45,460 -1.1%
    2018$6,086 +2.6%$45,980 +1.6%
    2017$5,933 +8.7%$45,260 +6.7%
    2016$5,457 +1.8%$42,430 +0.2%
    2015$5,358 $42,330 +5%
    2014-- $40,330 +7.1%
    2013-- $37,660
    2012-- $37,660 -5.7%
    2011-- $39,920 +7.7%
    2010-- $37,070 -11.6%
    2009-- $41,920 +347.9%
    2008-- $9,360
    Find assessor info on the county website

    Neighborhood: 85375

    Nearby schools

    GreatSchools rating
    Get a cash offer in 3 minutes
    Find out how much your home could sell for in as little as 3 minutes with a no-obligation cash offer.
    Estimated market value
    $813,600
    Get a cash offer in 3 minutes
    Find out how much your home could sell for in as little as 3 minutes with a no-obligation cash offer.
    Estimated market value
    $813,600