Skip main navigation
Sold for $314,000
  • $314,000

    14729 Promenade Pkwy, Odessa, FL 33556

    3beds
    1,582sqft
    Townhouse
    Built in 2021
    2,500 Square Feet Lot
    $313,900 Zestimate®
    $198/sqft
    $2,518 Estimated rent

    Home value

    $313,900

    $289,000 - $342,000

    $2,518/mo

    Zestimate® history
    Loading
    Loading...

    Owner options

    List your home for rent

    $2,518/mo

    Rent Zestimate®

    Find your next renter with Zillow Rental Manager. Plus, with online applications, you can quickly screen prospective tenants – for free.

    Learn more

    $2,518/mo

    Rent Zestimate®

    Refinance and save

    $2,413/mo

    Est. payment

    Refinancing to a lower rate could help reduce your monthly payments and save thousands over the life of the loan.

    See today's rates

    $2,413/mo

    Est. payment

    Explore your selling options

    Work with a Zillow partner agent

    Leverage their expertise and Zillow's premium Showcase listings to get your home seen by more buyers.

    Get started

    List with your own agent

    Get your home in front of millions of buyers by listing it on Zillow.

    Learn how to do it

    Sell it yourself

    Take full control of how buyers see your home on Zillow by listing For Sale by Owner (FSBO).

    List your home

    What's special

    Contemporary finishes throughoutGranite countertopsGas rangeModern move-in-ready townhomeSpacious primary suiteSoaring ceilingsThoughtfully designed functional layout
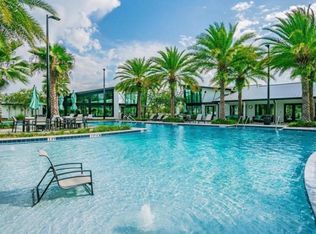
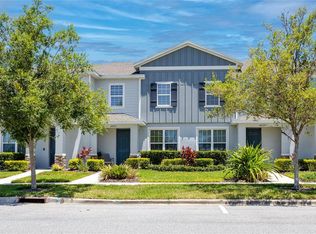
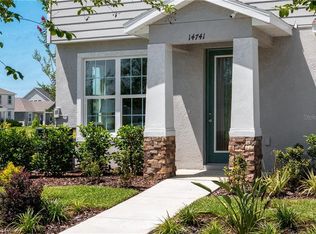
    Welcome to 14729 Promenade Parkway in Odessa, Florida—an exceptional opportunity to own a modern, move-in-ready townhome in a highly sought-after community of Asturia. Built in 2021 by Ryan Homes, this stylish three-bedroom, two-and-a-half-bath residence showcases a thoughtfully designed, functional layout with contemporary finishes throughout. The open-concept main level features soaring ceilings, durable tile flooring, and a seamless flow between the living, dining, and kitchen spaces—perfect for both everyday living and entertaining. The kitchen is a standout, offering granite countertops, GAS RANGE, 42-inch cabinetry, and ample prep and storage space, all designed to complement today’s modern lifestyle. Upstairs, the spacious primary suite includes a CUSTOM -BUILT walk-in closet, while the additional bedrooms are positioned on the opposite side of the home for added privacy. This townhome is being offered FURNISHED, making it a true turnkey opportunity. Step outside to enjoy your private PAVED COURTYARD WITH AN AUTOMATIC SUN SHADE and sitting area, leading to a DETACHED two-car garage with a full-size driveway—an uncommon and highly desirable feature. Located just steps from the community pool, residents also enjoy resort-style amenities including a clubhouse, fitness center, miles of scenic walking trails, and a dog park—all with a low HOA fee of $265. Perfectly situated minutes from the Suncoast Parkway and approximately 20 minutes to Tampa International Airport, this home offers both convenience and connectivity. It is also zoned for top-rated schools including Odessa Elementary School, Seven Springs Middle School, and J.W. Mitchell High School. Modern, low-maintenance, and ideally located—this is Odessa living at its best.

    Zillow last checked:

    Listing updated:

    Listed by:

    Monika Bartoszcze 708-289-5203,

    LPT REALTY, LLC 877-366-2213

    Bought with:

    Summer Bradberry, 3428169

    MIHARA & ASSOCIATES INC.

    Source: Stellar MLS,MLS#: TB8500657MLS LogoOriginating MLS: Orlando Regional

    Facts & features

    Interior

    Bedrooms & bathrooms
    • Bedrooms: 3
    • Bathrooms: 3
    • Full bathrooms: 2
    • 1/2 bathrooms: 1
    Primary bedroom
    • Features: Walk-In Closet(s)
    • Level: Second
    • Area: 169 Square Feet
    • Dimensions: 13x13
    Bedroom 2
    • Features: Coat Closet
    • Level: Second
    • Area: 108 Square Feet
    • Dimensions: 9x12
    Bedroom 3
    • Features: Coat Closet
    • Level: Second
    • Area: 108 Square Feet
    • Dimensions: 9x12
    Dining room
    • Level: First
    • Area: 136 Square Feet
    • Dimensions: 8x17
    Kitchen
    • Features: Storage Closet
    • Level: First
    • Area: 187 Square Feet
    • Dimensions: 11x17
    Living room
    • Level: First
    • Area: 330 Square Feet
    • Dimensions: 15x22
    Heating
    • Central
    Cooling
    • Central Air
    Appliances
    • Included: Dishwasher, Disposal, Dryer, Microwave, Range, Refrigerator, Washer
    • Laundry: Laundry Closet
    Features
    • Ceiling Fan(s), High Ceilings, Open Floorplan, Walk-In Closet(s)
    • Flooring: Carpet, Ceramic Tile
    • Windows: Hurricane Shutters
    • Has fireplace: No
    Interior area
    • Total structure area: 1,582
    • Total interior livable area: 1,582 sqft

    Property

    Parking
    • Total spaces: 2
    • Parking features: Alley Access, Garage Door Opener
    • Garage spaces: 2
    Features
    • Levels: Two
    • Stories: 2
    • Patio & porch: Patio
    • Exterior features: Awning(s), Courtyard, Irrigation System
    Lot
    • Size: 2,500 Square Feet
    • Residential vegetation: Trees/Landscaped
    Details
    • Parcel number: 172625001.0028.00022.0
    • Zoning: MPUD
    • Special conditions: None

    Construction

    Type & style
    • Home type: Townhouse
    • Property subtype: Townhouse
    Materials
    • Block, Wood Frame
    • Foundation: Slab
    • Roof: Shingle
    Condition
    • Completed
    • New construction: No
    • Year built: 2021

    Utilities & green energy

    • Sewer: Public Sewer
    • Water: Public
    • Utilities for property: Electricity Connected, Natural Gas Connected, Sewer Connected, Water Connected

    Community & HOA

    Community
    • Features: Clubhouse, Dog Park, Fitness Center, Playground, Pool, Sidewalks
    • Pet fee: $0 monthly
    • Subdivision: ASTURIA PH 3
    HOA
    • Has HOA: Yes
    • Services included: Community Pool, Maintenance Structure, Maintenance Grounds, Pool Maintenance
    • HOA fee: $273 monthly
    • HOA name: Vesta Property Service Management
    • HOA phone: 727-258-0092
    • Second HOA name: Asturia Property Owners Association
    • Second HOA phone: 813-600-1100
    Location
    • Region: Odessa

    Financial & listing details

    • Price per square foot: $198/sqft
    • Tax assessed value: $311,643
    • Annual tax amount: $7,364
    • Date on market: 4/22/2026
    • Cumulative days on market: 12 days
    • Ownership: Fee Simple
    • Total actual rent: 0
    • Electric utility on property: Yes
    • Road surface type: Asphalt

    Price history

    DateEventPrice
    5/14/2026Sold$314,000-4.8%$198/sqft
    Source: Stellar MLS #TB8500657 Report a problem
    5/6/2026Pending sale$330,000$209/sqft
    Source: Stellar MLS #TB8500657 Report a problem
    4/22/2026Listed for sale$330,000+33.4%$209/sqft
    Source: Stellar MLS #TB8500657 Report a problem
    6/1/2021Sold$247,400+4%$156/sqft
    Source: Public Record Report a problem
    10/5/2020Listing removed$237,990$150/sqft
    Source: MARGE F MALTBIE #W7826286 Report a problem
    9/30/2020Price change$237,990+2.1%$150/sqft
    Source: MARGE F MALTBIE #W7826286 Report a problem
    9/3/2020Listed for sale$232,990$147/sqft
    Source: MARGE F MALTBIE #W7826286 Report a problem

    Public tax history

    YearProperty taxesTax assessment
    2024$7,245 +6.3%$311,643 +12.2%
    2023$6,813 +19.4%$277,650 +21.3%
    2022$5,708 +133.4%$228,963 +528.2%
    2021$2,445 +36.8%$36,450 +108.3%
    2020$1,788 +15.5%$17,500 +2677.8%
    2019$1,548 $630 +9.6%
    2018$1,548 $575
    Find assessor info on the county website

    Neighborhood: 33556

    Nearby schools

    GreatSchools rating
    Schools provided by the listing agent
    • Elementary: Odessa Elementary
    • Middle: Seven Springs Middle-PO
    • High: J.W. Mitchell High-PO

    Source: Stellar MLS. This data may not be complete. We recommend contacting the local school district to confirm school assignments for this home.

    Get a cash offer in 3 minutes
    Find out how much your home could sell for in as little as 3 minutes with a no-obligation cash offer.
    Estimated market value
    $313,900
    Get a cash offer in 3 minutes
    Find out how much your home could sell for in as little as 3 minutes with a no-obligation cash offer.
    Estimated market value
    $313,900