Skip main navigation
Sold for $374,900
  • $374,900

    14741 Promenade Pkwy, Odessa, FL 33556

    3beds
    1,772sqft
    Townhouse
    Built in 2019
    4,500 Square Feet Lot
    $371,000 Zestimate®
    $212/sqft
    $2,680 Estimated rent

    Home value

    $371,000

    $352,000 - $390,000

    $2,680/mo

    Zestimate® history
    Loading
    Loading...

    Owner options

    List your home for rent

    $2,680/mo

    Rent Zestimate®

    Find your next renter with Zillow Rental Manager. Plus, with online applications, you can quickly screen prospective tenants – for free.

    Learn more

    $2,680/mo

    Rent Zestimate®

    Refinance and save

    $2,824/mo

    Est. payment

    Refinancing to a lower rate could help reduce your monthly payments and save thousands over the life of the loan.

    See today's rates

    $2,824/mo

    Est. payment

    Explore your selling options

    Work with a Zillow partner agent

    Leverage their expertise and Zillow's premium Showcase listings to get your home seen by more buyers.

    Get started

    List with your own agent

    Get your home in front of millions of buyers by listing it on Zillow.

    Learn how to do it

    Sell it yourself

    Take full control of how buyers see your home on Zillow by listing For Sale by Owner (FSBO).

    List your home

    What's special

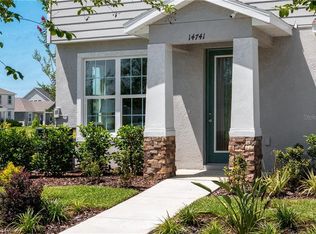
    MAINTENANCE-FREE LIVING!! Welcome to your dream home in the vibrant Asturia! This stunning end-unit townhome was formerly the model home community, and it shows! There is lots of natural light thanks to extra windows unique to this layout. The spacious living room is perfect for relaxing or entertaining—NO FLOOD INSURANCE. The kitchen is a cook’s delight, featuring upgraded shaker cabinets, a large granite island, stainless steel appliances (including a gas stove), and an oversized pantry. It seamlessly flows into the dining area and out to a private paved lanai, ideal for enjoying the Florida sunshine. The two-car garage across the lanai offers easy access and extra storage and is equipped with an ethernet cable and electricity throughout. Upstairs, you’ll find three bedrooms, including a light-filled primary bedroom with a walk-in closet and an en suite bathroom. Two additional bedrooms share a full bathroom. Modern tile flooring runs throughout the first floor, and a full laundry room is conveniently located upstairs. THe home is equipped with a smart thermostat. This end unit, the largest townhome floorplan in the neighborhood, offers extra space and light. The Asturia community boasts a resort-style pool, a fitness center, a clubhouse, a dog park, a playground, green spaces, and walking trails. Enjoy numerous community events throughout the year. Located on SR 54, just west of the Veterans Expressway, Asturia offers an easy commute to all that Tampa Bay has to offer. Don’t miss out on this beautiful home – it’s waiting for you! New restaurant being built within walking distance

    Zillow last checked:

    Listing updated:

    Listed by:

    Bryan Coward PA 727-542-8614,

    KELLER WILLIAMS REALTY- PALM H 727-772-0772

    Bought with:

    Lisa Spain, 575761

    KELLER WILLIAMS REALTY- PALM H

    Source: Stellar MLS,MLS#: U8242930MLS LogoOriginating MLS: Pinellas Suncoast

    Facts & features

    Interior

    Bedrooms & bathrooms
    • Bedrooms: 3
    • Bathrooms: 3
    • Full bathrooms: 2
    • 1/2 bathrooms: 1
    Primary bedroom
    • Features: Walk-In Closet(s)
    • Level: Second
    • Dimensions: 16x14
    Bedroom 2
    • Features: Built-in Closet
    • Level: Second
    • Dimensions: 10x14
    Bedroom 3
    • Features: Built-in Closet
    • Level: Second
    • Dimensions: 11x10
    Dinette
    • Level: First
    • Dimensions: 7x18
    Kitchen
    • Level: First
    • Dimensions: 20x10
    Living room
    • Level: First
    • Dimensions: 20x15
    Heating
    • Natural Gas
    Cooling
    • Central Air
    Appliances
    • Included: Dishwasher, Dryer, Exhaust Fan, Gas Water Heater, Microwave, Range, Refrigerator, Washer
    • Laundry: Inside, Laundry Room
    Features
    • High Ceilings, Living Room/Dining Room Combo, PrimaryBedroom Upstairs, Thermostat
    • Flooring: Carpet, Ceramic Tile
    • Windows: Window Treatments, Hurricane Shutters
    • Has fireplace: No
    Interior area
    • Total structure area: 2,212
    • Total interior livable area: 1,772 sqft

    Property

    Parking
    • Total spaces: 2
    • Parking features: Garage
    • Garage spaces: 2
    Features
    • Levels: Two
    • Stories: 2
    • Pool features: Gunite
    Lot
    • Size: 4,500 Square Feet
    Details
    • Parcel number: 2526170010028000200
    • Zoning: MPUD
    • Special conditions: None

    Construction

    Type & style
    • Home type: Townhouse
    • Property subtype: Townhouse
    • Attached to another structure: Yes
    Materials
    • Block
    • Foundation: Slab
    • Roof: Shingle
    Condition
    • New construction: No
    • Year built: 2019
    Details
    • Builder name: Ryan Homes
    • Warranty included: Yes

    Utilities & green energy

    • Sewer: Public Sewer
    • Water: Public
    • Utilities for property: BB/HS Internet Available, Electricity Connected, Natural Gas Connected, Sewer Connected

    Community & HOA

    Community
    • Features: Fitness Center, Playground, Pool
    • Pet fee: $0 monthly
    • Subdivision: ASTURIA PH 3
    HOA
    • Has HOA: Yes
    • Amenities included: Pool
    • Services included: Community Pool, Maintenance Grounds
    • HOA fee: $262 monthly
    • HOA name: Leslie
    • HOA phone: 813-330-0077
    • Second HOA name: Asturia Property Owners Association
    Location
    • Region: Odessa

    Financial & listing details

    • Price per square foot: $212/sqft
    • Tax assessed value: $361,772
    • Annual tax amount: $6,938
    • Date on market: 5/16/2024
    • Cumulative days on market: 109 days
    • Listing terms: Cash,Conventional,FHA,VA Loan
    • Ownership: Fee Simple
    • Total actual rent: 0
    • Electric utility on property: Yes
    • Road surface type: Asphalt

    Price history

    DateEventPrice
    9/26/2024Sold$374,900$212/sqft
    Source: Stellar MLS #U8242930 Report a problem
    8/10/2024Price change$374,900-1.1%$212/sqft
    Source: Stellar MLS #U8242930 Report a problem
    8/2/2024Price change$379,000-2.8%$214/sqft
    Source: Stellar MLS #U8242930 Report a problem
    6/28/2024Price change$389,900-1.3%$220/sqft
    Source: Stellar MLS #U8242930 Report a problem
    6/18/2024Price change$394,900-0.5%$223/sqft
    Source: Stellar MLS #U8242930 Report a problem
    5/28/2024Price change$397,000-0.7%$224/sqft
    Source: Stellar MLS #U8242930 Report a problem
    5/16/2024Listed for sale$399,900-1.3%$226/sqft
    Source: Stellar MLS #U8242930 Report a problem
    9/1/2022Sold$405,000-3.3%$229/sqft
    Source: Public Record Report a problem
    7/2/2022Pending sale$419,000$236/sqft
    Source: Stellar MLS #U8165381 Report a problem
    6/8/2022Listed for sale$419,000+63%$236/sqft
    Source: Stellar MLS #U8165381 Report a problem
    5/28/2019Sold$257,000$145/sqft
    Source: Public Record Report a problem

    Public tax history

    YearProperty taxesTax assessment
    2024$7,121 +2.6%$323,660
    2023$6,938 +8.5%$323,660 +20.6%
    2022$6,392 +5.3%$268,459 +4.1%
    2021$6,072 +9.7%$258,000 +6.8%
    2020$5,535 +184.9%$241,468 +666.6%
    2019$1,943 $31,500 +2943.5%
    2018$1,943 $1,035
    Find assessor info on the county website

    Neighborhood: 33556

    Nearby schools

    GreatSchools rating
    Get a cash offer in 3 minutes
    Find out how much your home could sell for in as little as 3 minutes with a no-obligation cash offer.
    Estimated market value
    $371,000
    Get a cash offer in 3 minutes
    Find out how much your home could sell for in as little as 3 minutes with a no-obligation cash offer.
    Estimated market value
    $371,000