Welcome to this meticulously maintained 4-bedroom, 2-bathroom POOL home that seamlessly blends warmth with true Florida living amenities. As you step inside this open floor plan you are greeted with a beautiful and spacious living room that flows into the dining room and kitchen. The primary bedroom contains a walk-in closet and ensuite bathroom for added privacy. Two additional bedrooms are also located in this wing of the home along with a full bathroom. The fourth bedroom is located on the opposite side of the home and has access to the backyard, perfect for a home office or may be converted to an in-law suite. The family room boasts an impressive wood-burning fireplace and a sliding glass door out to the luscious secluded backyard, ideal for entertaining. Step outside and discover your own private oasis. The backyard is an entertainer's paradise, complete with a recently resurfaced sparkling pool, perfect for cooling off during hot summer days or hosting poolside gatherings. The 4+ foot deep heated spa comfortably seats 8 and provides a comfortable space to relax, unwind, and enjoy the beautiful Florida weather year-round. This non-flood zone home is conveniently located close to shopping, less than a mile to Highland Recreational Center and Eagle Lake Park and a short 12-minute drive to the beach, this residence offers a perfect blend of comfort, style, and functionality. Although the address of the home is Clearwater, the home is located within the city limits of Largo which allows you to benefit from all city of Largo perks. Don't miss the opportunity to make this exceptional pool home yours. Schedule a showing today and experience the Florida lifestyle you've always dreamed of!
Sold for $449,900
$449,900
1473 CROYDON DRIVE, CLEARWATER, FL 33756
4beds
1,738sqft
Single Family Residence
Built in 1958
8,799 Square Feet Lot
$497,900 Zestimate®
$259/sqft
$5,747 Estimated rent
Home value
$497,900
$463,000 - $538,000
$5,747/mo
Zestimate® history
Owner options
List your home for rent
$5,747/mo
Rent Zestimate®
Find your next renter with Zillow Rental Manager. Plus, with online applications, you can quickly screen prospective tenants – for free.
$5,747/mo
Rent Zestimate®
Refinance and save
$3,134/mo
Est. payment
Refinancing to a lower rate could help reduce your monthly payments and save thousands over the life of the loan.
$3,134/mo
Est. payment
Explore your selling options
Work with a Zillow partner agent
Leverage their expertise and Zillow's premium Showcase listings to get your home seen by more buyers.
Get startedList with your own agent
Get your home in front of millions of buyers by listing it on Zillow.
Learn how to do itSell it yourself
Take full control of how buyers see your home on Zillow by listing For Sale by Owner (FSBO).
List your homeWhat's special
Open floor planLocated close to shoppingEnsuite bathroomWalk-in closetSliding glass door
Zillow last checked:
Listing updated:
Listed by:
Teri Abrahamson 727-244-5184,
FUTURE HOME REALTY INC 813-855-4982
Bought with:
Jeremy Mayer, 3434434
CAPITAL CALDWELL LLC
Source: Stellar MLS,MLS#: U8225868 Originating MLS: Pinellas Suncoast
Originating MLS: Pinellas Suncoast
Facts & features
Interior
Bedrooms & bathrooms
- Bedrooms: 4
- Bathrooms: 2
- Full bathrooms: 2
Primary bedroom
- Features: En Suite Bathroom, Walk-In Closet(s)
- Level: First
- Dimensions: 14x10
Bedroom 2
- Features: Built-in Closet
- Level: First
- Dimensions: 14x14
Bedroom 3
- Features: Built-in Closet
- Level: First
- Dimensions: 11x10
Bedroom 4
- Features: Built-in Closet
- Level: First
- Dimensions: 12x13
Dining room
- Level: First
- Dimensions: 11x11
Family room
- Features: Other
- Level: First
- Dimensions: 20x13
Kitchen
- Level: First
- Dimensions: 13x11
Living room
- Level: First
- Dimensions: 20x14
Heating
- Electric
Cooling
- Central Air
Appliances
- Included: Oven, Disposal, Range, Range Hood, Refrigerator
- Laundry: Electric Dryer Hookup, In Garage, Washer Hookup
Features
- Ceiling Fan(s), Living Room/Dining Room Combo, Split Bedroom
- Flooring: Carpet, Ceramic Tile
- Doors: Sliding Doors
- Has fireplace: Yes
- Fireplace features: Family Room, Stone
Interior area
- Total structure area: 2,057
- Total interior livable area: 1,738 sqft
Property
Parking
- Total spaces: 1
- Parking features: Driveway, Garage Door Opener
- Attached garage spaces: 1
- Has uncovered spaces: Yes
Features
- Levels: One
- Stories: 1
- Exterior features: Lighting, Private Mailbox
- Has private pool: Yes
- Pool features: Gunite, In Ground, Lighting
- Has spa: Yes
- Spa features: Heated, In Ground
- Fencing: Vinyl
Lot
- Size: 8,799 Square Feet
- Features: Landscaped
Details
- Parcel number: 262915151200000020
- Special conditions: None
Construction
Type & style
- Home type: SingleFamily
- Property subtype: Single Family Residence
Materials
- Block
- Foundation: Slab
- Roof: Shingle
Condition
- New construction: No
- Year built: 1958
Utilities & green energy
- Sewer: Public Sewer
- Water: Public
- Utilities for property: BB/HS Internet Available, Cable Connected, Electricity Connected, Public, Sewer Connected, Water Connected
Community & HOA
Community
- Pet fee: $0 monthly
- Subdivision: CHESTERFIELD HEIGHTS 2ND ADD
HOA
- Has HOA: No
Location
- Region: Clearwater
Financial & listing details
- Price per square foot: $259/sqft
- Tax assessed value: $408,171
- Annual tax amount: $1,399
- Date on market: 1/11/2024
- Cumulative days on market: 7 days
- Listing terms: Cash,Conventional,FHA,VA Loan
- Ownership: Fee Simple
- Total actual rent: 0
- Electric utility on property: Yes
- Road surface type: Paved, Asphalt
Price history
| Date | Event | Price |
|---|---|---|
| 3/15/2024 | Sold | $449,900$259/sqft |
Source:  Stellar MLS #U8225868 Report a problem Stellar MLS #U8225868 Report a problem | ||
| 1/19/2024 | Pending sale | $449,900$259/sqft |
Source: Stellar MLS #U8225868 Report a problem | ||
| 1/11/2024 | Listed for sale | $449,900$259/sqft |
Source: Stellar MLS #U8225868 Report a problem | ||
Public tax history
| Year | Property taxes | Tax assessment |
|---|---|---|
| 2025 | $7,750 +417.5% | $408,171 +232.5% |
| 2024 | $1,498 +2.8% | $122,757 +3% |
| 2023 | $1,457 +4.1% | $119,182 +3% |
| 2022 | $1,399 -0.2% | $115,711 +3% |
| 2021 | $1,402 +0.7% | $112,341 +1.4% |
| 2020 | $1,392 +2.7% | $110,790 +2.3% |
| 2019 | $1,355 | $108,299 +1.9% |
| 2018 | $1,355 +1.6% | $106,280 +2.1% |
| 2017 | $1,333 +4.9% | $104,094 +2.1% |
| 2016 | $1,271 -1.5% | $101,953 +0.7% |
| 2015 | $1,290 +1.6% | $101,244 +0.8% |
| 2014 | $1,270 +1.1% | $100,440 +1.5% |
| 2013 | $1,257 +3.3% | $98,956 +1.7% |
| 2012 | $1,216 | $97,302 -8.6% |
| 2011 | -- | $106,497 -0.8% |
| 2010 | -- | $107,318 +2.7% |
| 2009 | -- | $104,497 +0.1% |
| 2008 | $1,261 | $104,393 +3% |
| 2007 | -- | $101,352 -39.2% |
| 2005 | -- | $166,700 +14.2% |
| 2004 | $1,498 +6.9% | $146,000 +17.6% |
| 2003 | $1,402 +6% | $124,200 +11.4% |
| 2002 | $1,323 | $111,500 +12.7% |
| 2001 | $1,323 +4.7% | $98,900 +4% |
| 2000 | $1,264 | $95,100 |
Find assessor info on the county website
Neighborhood: Chesterfield Heights
Nearby homes
- $345,4002 bd2 ba1k sqft1467 Croydon Dr, Clearwater, FL 33756Off Market
- $414,7003 bd2 ba1.5k sqft1479 Croydon Dr, Clearwater, FL 33756Off Market
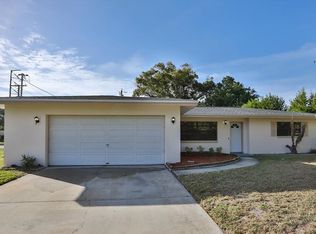
- $444,200-- bd2 ba1.6k sqft1472 Canterbury Dr, Clearwater, FL 33756Off Market
- $339,600-- bd2 ba962 sqft1478 Canterbury Dr, Clearwater, FL 33756Off Market
- $363,500-- bd2 ba1.3k sqft1466 Canterbury Dr, Clearwater, FL 33756Off Market
- $349,400-- bd2 ba1.1k sqft1461 Croydon Dr, Clearwater, FL 33756Off Market
- $368,0002 bd2 ba1.3k sqft1478 Croydon Dr, Clearwater, FL 33756For Sale
- $387,400-- bd2 ba1.4k sqft1468 Croydon Dr, Clearwater, FL 33756Off Market
Nearby schools
GreatSchools rating
- 9/10Ponce De Leon Elementary SchoolGrades: PK-5Distance: 0.5 mi
- 4/10Largo Middle SchoolGrades: 6-8Distance: 1.8 mi
- 6/10Largo High SchoolGrades: PK,9-12Distance: 1.1 mi
Schools provided by the listing agent
- Elementary: Ponce de Leon Elementary-PN
- Middle: Largo Middle-PN
- High: Largo High-PN
Source: Stellar MLS. This data may not be complete. We recommend contacting the local school district to confirm school assignments for this home.
Get a cash offer in 3 minutes
Find out how much your home could sell for in as little as 3 minutes with a no-obligation cash offer.
Estimated market value
$497,900
Get a cash offer in 3 minutes
Find out how much your home could sell for in as little as 3 minutes with a no-obligation cash offer.
Estimated market value
$497,900
- Florida
- Pinellas County
- Largo
- 33756
- Chesterfield Heights
- 1473 CROYDON DRIVE
Nearby cities
Nearby neighborhoods
Nearby zip codes
Other Largo Topics
