Under contract-accepting backup offers. Enjoy the Florida lifestyle in this charming 2-bedroom, 2-bath ranch home with a sparkling pool! Large Corner lot with room for boat or RV. This home features many of the high ticket items already done for you. New Electrical 2023, New HVAC & New Airducts with UV light and electric air filter 2022, Interior & Exterior Painting 2021, and New Blinds 2021 This bright, comfortable home also has a peaceful, private backyard oasis, perfect for relaxing or entertaining. This home offers the ideal blend of comfort and convenience whether a primary residence or for seasonal rental. Located close to shopping, dining, golf courses, and just a short drive to world famous Clearwater Beach.
Under contract
$368,000
1478 CROYDON DRIVE, CLEARWATER, FL 33756
2beds
1,338sqft
:
Get pre-qualified$2,514/mo
Single Family Residence
Built in 1969
9,749 Square Feet Lot
$367,600 Zestimate®
$275/sqft
$-- HOA
What's special
- 25 days |
- 1,352 |
- 119 |
Likely to sell faster than
Zillow last checked:
Listing updated:
Listed by:
Michelle Kravetz PA 727-744-5323,
KELLER WILLIAMS REALTY- PALM HARBOR 727-772-0772
Source: Stellar MLS,MLS#: TB8521295 Originating MLS: Suncoast Tampa
Originating MLS: Suncoast Tampa
Facts & features
Interior
Bedrooms & bathrooms
- Bedrooms: 2
- Bathrooms: 2
- Full bathrooms: 2
Primary bedroom
- Features: Walk-In Closet(s)
- Level: First
- Area: 154 Square Feet
- Dimensions: 14x11
Bedroom 2
- Features: Built-in Closet
- Level: First
- Area: 121 Square Feet
- Dimensions: 11x11
Balcony porch lanai
- Level: First
- Area: 272 Square Feet
- Dimensions: 17x16
Kitchen
- Level: First
Kitchen
- Level: First
- Area: 160 Square Feet
- Dimensions: 16x10
Living room
- Level: First
- Area: 510 Square Feet
- Dimensions: 30x17
Heating
- Central
Cooling
- Central Air
Appliances
- Included: Dishwasher, Dryer, Electric Water Heater, Freezer, Microwave, Range, Refrigerator, Washer, Water Softener
- Laundry: In Garage
Features
- Crown Molding, Eating Space In Kitchen, Living Room/Dining Room Combo, Open Floorplan, Solid Surface Counters, Solid Wood Cabinets, Thermostat
- Flooring: Terrazzo
- Doors: Sliding Doors
- Windows: Window Treatments
- Has fireplace: No
- Common walls with other units/homes: Corner Unit
Interior area
- Total structure area: 2,122
- Total interior livable area: 1,338 sqft
Video & virtual tour
Property
Parking
- Total spaces: 2
- Parking features: Garage - Attached
- Attached garage spaces: 2
Features
- Levels: One
- Stories: 1
- Patio & porch: Deck, Rear Porch, Screened
- Exterior features: Lighting, Private Mailbox, Private Yard, Rain Gutters, Storage
- Has private pool: Yes
- Pool features: Gunite, In Ground, Lighting, Tile
- Fencing: Fenced
Lot
- Size: 9,749 Square Feet
- Dimensions: 115 x 85
Details
- Additional structures: Storage
- Parcel number: 262915151200000410
- Special conditions: None
Construction
Type & style
- Home type: SingleFamily
- Property subtype: Single Family Residence
Materials
- Block, Stucco
- Foundation: Slab
- Roof: Shingle
Condition
- New construction: No
- Year built: 1969
Utilities & green energy
- Sewer: Public Sewer
- Water: Public
- Utilities for property: Cable Connected, Public, Sewer Connected, Street Lights, Water Connected
Community & HOA
Community
- Security: Smoke Detector(s)
- Pet fee: $0 monthly
- Subdivision: CHESTERFIELD HEIGHTS 2ND ADD
HOA
- Has HOA: No
Location
- Region: Clearwater
Financial & listing details
- Price per square foot: $275/sqft
- Tax assessed value: $376,089
- Annual tax amount: $5,780
- Date on market: 7/8/2026
- Cumulative days on market: 23 days
- Listing terms: Cash,Conventional,FHA
- Ownership: Fee Simple
- Total actual rent: 0
- Road surface type: Paved
Estimated market value
$367,600
$349,000 - $386,000
$5,533/mo
Price history
| Date | Event | Price |
|---|---|---|
| 7/14/2026 | Contingent | $368,000$275/sqft |
Source:  Stellar MLS #TB8521295 Report a problem Stellar MLS #TB8521295 Report a problem | ||
| 7/8/2026 | Listed for sale | $368,000-0.5%$275/sqft |
Source: Stellar MLS #TB8521295 Report a problem | ||
| 9/29/2024 | Listing removed | $370,000+3.3%$277/sqft |
Source: Stellar MLS #U8133213 Report a problem | ||
| 9/29/2023 | Listing removed | -- |
Source: Stellar MLS #U8133213 Report a problem | ||
| 9/29/2021 | Sold | $358,200-3.2%$268/sqft |
Source: Public Record Report a problem | ||
| 8/30/2021 | Pending sale | $370,000$277/sqft |
Source: Stellar MLS #U8133213 Report a problem | ||
| 8/24/2021 | Price change | $370,000-3.6%$277/sqft |
Source: Stellar MLS #U8133213 Report a problem | ||
| 8/14/2021 | Listed for sale | $384,000+86.2%$287/sqft |
Source: Stellar MLS #U8133213 Report a problem | ||
| 8/28/2007 | Sold | $206,200+117.1%$154/sqft |
Source: Public Record Report a problem | ||
| 8/29/2000 | Sold | $95,000$71/sqft |
Source: Public Record Report a problem | ||
Public tax history
| Year | Property taxes | Tax assessment |
|---|---|---|
| 2025 | $5,780 +5.6% | $346,638 +2.9% |
| 2024 | $5,476 +1.6% | $336,869 +3% |
| 2023 | $5,388 +2.8% | $327,057 +3% |
| 2022 | $5,239 +207.8% | $317,531 +149.2% |
| 2021 | $1,702 +0.6% | $127,409 +1.4% |
| 2020 | $1,693 +2.5% | $125,650 +2.3% |
| 2019 | $1,652 | $122,825 +1.9% |
| 2018 | $1,652 +1.4% | $120,535 +2.1% |
| 2017 | $1,628 +4.6% | $118,056 +2.1% |
| 2016 | $1,557 -1.5% | $115,628 +0.7% |
| 2015 | $1,581 +1.5% | $114,824 +0.8% |
| 2014 | $1,557 +0.9% | $113,913 +1.5% |
| 2013 | $1,543 +1.5% | $112,230 +0.6% |
| 2012 | $1,520 | $111,564 +2.2% |
| 2011 | -- | $109,189 -10.9% |
| 2010 | -- | $122,526 -20.3% |
| 2009 | -- | $153,788 -16.4% |
| 2008 | $2,811 | $184,000 +84.2% |
| 2007 | -- | $99,874 -33.9% |
| 2005 | -- | $151,000 +17.1% |
| 2004 | $1,459 +6.9% | $128,900 +15.7% |
| 2003 | $1,364 +6% | $111,400 +11.7% |
| 2002 | $1,287 | $99,700 +14.9% |
| 2001 | $1,287 -24.5% | $86,800 +6.4% |
| 2000 | $1,705 | $81,600 |
Find assessor info on the county website
Monthly payment
Est. payment
Payment breakdown
Explore the cost of this home by adjusting the details. Changes won't be saved.Climate risks
Neighborhood: Chesterfield Heights
Nearby schools
GreatSchools rating
- 9/10Ponce De Leon Elementary SchoolGrades: PK-5Distance: 0.5 mi
- 4/10Largo Middle SchoolGrades: 6-8Distance: 1.8 mi
- 6/10Largo High SchoolGrades: PK,9-12Distance: 1.1 mi
- $379,2002 bd2 ba1.3k sqft1494 Dartmouth Dr, Clearwater, FL 33756Off Market

- $412,9003 bd2 ba1.5k sqft1479 Croydon Dr, Clearwater, FL 33756Off Market
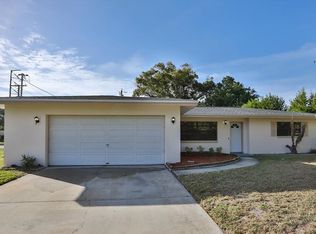
- $332,100-- bd2 ba964 sqft1490 Dartmouth Dr, Clearwater, FL 33756Off Market
- $385,000-- bd2 ba1.4k sqft1468 Croydon Dr, Clearwater, FL 33756Off Market
- $449,9004 bd2 ba1.7k sqft1473 Croydon Dr, Clearwater, FL 33756Sold
- $316,9002 bd2 ba986 sqft1491 Dartmouth Dr, Clearwater, FL 33756Off Market
- $341,8002 bd2 ba1k sqft1467 Croydon Dr, Clearwater, FL 33756Off Market
- $304,1003 bd1 ba1.2k sqft1486 Dartmouth Dr, Clearwater, FL 33756Off Market
A local agent can set up tours, give advice and negotiate with sellers.
Similar homes
- $349,9003 bd2 ba1.5k sqft1421 TEMPLE STREET, CLEARWATER, FL 33756For Sale

 MLS ID #TB8527099, Katrina Jauregui, REDFIN CORPORATION. Stellar MLS
 - $339,9003 bd2 ba1.3k sqft1234 FORREST HILL DRIVE, CLEARWATER, FL 33756For Sale
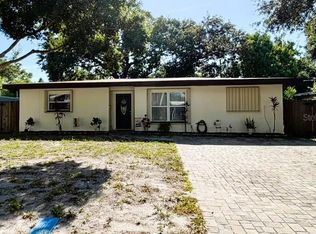 MLS ID #TB8475745, Yainys ECHEVARRIA SAMADA, B&Y REALTY GROUP LLC. Stellar MLS
 - $345,0002 bd2 ba1.3k sqft1109 SOMERSET CIRCLE S, DUNEDIN, FL 34698For Sale
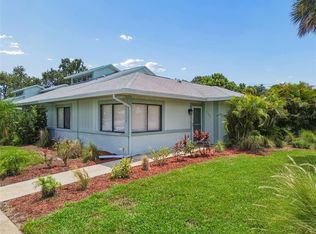 MLS ID #TB8534563, Sarah Stone, COASTAL PROPERTIES GROUP INTERNATIONAL. Stellar MLS
 - $368,0002 bd2 ba1.1k sqft2301 WHITMAN STREET, CLEARWATER, FL 33765For Sale
 MLS ID #TB8522331, Lindsay Clemmons, VREELAND REAL ESTATE LLC. Stellar MLS
 - $359,0002 bd1 ba1.5k sqft1428 PINEBROOK DRIVE, CLEARWATER, FL 33755For SaleMLS ID #TB8520036, Mark Ganier, RE/MAX REALTEC GROUP INC. Stellar MLS
- $360,0002 bd2 ba1.1k sqft2140 NE COACHMAN ROAD, CLEARWATER, FL 33765For SaleMLS ID #TB8513738, Melody Hunter, CHARLES RUTENBERG REALTY INC. Stellar MLS
- $329,9002 bd2 ba1.2k sqft3748 15TH AVENUE SE, LARGO, FL 33771For SaleMLS ID #TB8521307, Janet Diamond PA, FUTURE HOME REALTY INC. Stellar MLS
- $475,0003 bd2 ba1.6k sqft114 LAKE JUDY LEE DRIVE, LARGO, FL 33771For SaleMLS ID #TB8531936, Mickey Arruda, KNOWN REAL ESTATE LLC. Stellar MLS
- $350,0003 bd2 ba1.2k sqft4104 N BAY HILLS BOULEVARD, SAFETY HARBOR, FL 34695For SaleMLS ID #TB8532704, Charlie Bodine, REAL ESTATE FIRM OF FLORIDA, LLC. Stellar MLS
- $415,0002 bd2 ba1k sqft12431 DEL VERDE DRIVE, LARGO, FL 33773For SaleMLS ID #TB8489354, Melody Hunter, CHARLES RUTENBERG REALTY INC. Stellar MLS
- $425,0002 bd2 ba1.3k sqft12939 115TH STREET, LARGO, FL 33778For SaleMLS ID #TB8527993, Betsy Sheffield, PLUMLEE GULF BEACH REALTY. Stellar MLS
- $375,0002 bd1 ba1k sqft2025 PLAZA DOLORES, CLEARWATER, FL 33755For SaleMLS ID #TB8460060, Sheena Hunter, BILTMORE GROUP INC. Stellar MLS
- $372,5002 bd2 ba990 sqft11555 63RD AVENUE, SEMINOLE, FL 33772For SaleMLS ID #TB8529414, Mike Nakelski, SUNCOAST SIGNATURE PROPERTIES. Stellar MLS
- $365,0003 bd1 ba1.1k sqft8685 MAGNOLIA DRIVE, SEMINOLE, FL 33777For SaleMLS ID #TB8519059, Anne Januario, BHHS FLORIDA PROPERTIES GROUP. Stellar MLS
- $415,0003 bd2 ba1.5k sqft11428 75TH AVENUE, SEMINOLE, FL 33772For SaleMLS ID #O6428213, Jeff Jones, MARK SPAIN REAL ESTATE. Stellar MLS
- $499,0002 bd2 ba1.2k sqft610 PALM AVENUE, BELLEAIR, FL 33756For SaleMLS ID #TB8467970, Andy Gerakaris, ZIGGY REALTY & BUILDERS INC. Stellar MLS
- $479,0003 bd2 ba1.2k sqft8153 CANDLEWOODE DRIVE, LARGO, FL 33773For SaleMLS ID #TB8532140, Scott Addison, COASTAL PROPERTIES GROUP. Stellar MLS
- $389,0004 bd2 ba1.3k sqft8090 68TH STREET N, PINELLAS PARK, FL 33781For SaleMLS ID #TB8526280, Katrina Jauregui, REDFIN CORPORATION. Stellar MLS
- $429,9002 bd2 ba1.5k sqft2308 LISTON CIRCLE, PALM HARBOR, FL 34683For SaleMLS ID #TB8534491, Tiffany St. Lifer, CHARLES RUTENBERG REALTY INC. Stellar MLS
- $350,0002 bd2 ba1.4k sqft5603 LOWN STREET N, ST PETERSBURG, FL 33714For SaleMLS ID #TB8528336, Richard Rung, MARK SPAIN REAL ESTATE. Stellar MLS
