Under contract-accepting backup offers. Welcome to this beautifully updated 2-bedroom, 2-bath home offering 1,599 square feet of thoughtfully designed living space in the heart of Palm Harbor. From the moment you enter, you’ll appreciate the soaring vaulted ceilings, abundant natural light, and open floor plan that create a warm and inviting atmosphere. The beautifully renovated kitchen is the centerpiece of the home, featuring quartz countertops, solid wood cabinetry, stainless steel appliances, a spacious island with seating, and updated lighting. Luxury flooring flows throughout the main living areas, while both bathrooms have been tastefully updated with modern vanities, fixtures, and finishes. Fresh interior and exterior paint make this home truly move-in ready. Enjoy relaxing in the screened lanai overlooking a private, fully fenced backyard. Additional features include an indoor laundry room, oversized two-car garage, Flood Zone X, reclaimed irrigation, and no HOA. To make this opportunity even more attractive, the seller is offering a concession toward a brand-new roof and new A/C system, giving buyers the flexibility to complete these major upgrades while adding long-term value and peace of mind. Ideally located just minutes from Downtown Palm Harbor, Dunedin, Honeymoon Island, the Pinellas Trail, shopping, dining, golf, and award-winning Gulf beaches. Priced to sell and offering exceptional value, this is an opportunity you won’t want to miss. Schedule your private showing today!
Accepting backups
$429,900
2308 LISTON CIRCLE, PALM HARBOR, FL 34683
2beds
1,599sqft
Single Family Residence
Built in 1983
8,564 Square Feet Lot
$428,500 Zestimate®
$269/sqft
$-- HOA
What's special
Screened lanaiBeautifully renovated kitchenSpacious island with seatingUpdated lightingAbundant natural lightQuartz countertopsOversized two-car garage
- 40 days
- 74
- 0
Likely to sell faster than
Zillow last checked:
Listing updated:
Listed by:
Tiffany St. Lifer 727-434-1558,
CHARLES RUTENBERG REALTY INC 727-538-9200
Source: Stellar MLS,MLS#: TB8534491 Originating MLS: Suncoast Tampa
Originating MLS: Suncoast Tampa
Facts & features
Interior
Bedrooms & bathrooms
- Bedrooms: 2
- Bathrooms: 2
- Full bathrooms: 2
Rooms
- Room types: Family Room, Great Room
Primary bedroom
- Features: Ceiling Fan(s), En Suite Bathroom, Walk-In Closet(s)
- Level: First
Bathroom 1
- Features: Ceiling Fan(s), Walk-In Closet(s)
- Level: First
Great room
- Features: Ceiling Fan(s)
- Level: First
Kitchen
- Features: Breakfast Bar, Ceiling Fan(s), Kitchen Island
- Level: First
Heating
- Central
Cooling
- Central Air
Appliances
- Included: Dishwasher, Dryer, Microwave, Range, Washer
- Laundry: Laundry Room
Features
- Ceiling Fan(s), Eating Space In Kitchen, Open Floorplan, Solid Wood Cabinets, Split Bedroom, Vaulted Ceiling(s), Walk-In Closet(s)
- Flooring: Carpet, Ceramic Tile, Laminate
- Has fireplace: No
Interior area
- Total structure area: 2,433
- Total interior livable area: 1,599 sqft
Video & virtual tour
Property
Parking
- Total spaces: 2
- Parking features: Garage - Attached
- Attached garage spaces: 2
Features
- Levels: One
- Stories: 1
- Patio & porch: Enclosed, Patio
- Exterior features: Rain Gutters
- Fencing: Fenced
Lot
- Size: 8,564 Square Feet
- Features: Cul-De-Sac
Details
- Additional structures: Shed(s)
- Parcel number: 062816334040120070
- Zoning: RPD-5
- Special conditions: None
Construction
Type & style
- Home type: SingleFamily
- Property subtype: Single Family Residence
Materials
- Block, Wood Frame
- Foundation: Slab
- Roof: Shingle
Condition
- New construction: No
- Year built: 1983
Utilities & green energy
- Sewer: Public Sewer
- Water: Public
- Utilities for property: Cable Available, Phone Available, Sewer Available, Sprinkler Recycled, Street Lights, Water Available
Community & HOA
Community
- Pet fee: $0 monthly
- Subdivision: GREEN VALLEY ESTATES UNIT TWO
HOA
- Has HOA: No
Location
- Region: Palm Harbor
Financial & listing details
- Price per square foot: $269/sqft
- Tax assessed value: $349,601
- Annual tax amount: $5,869
- Date on market: 7/30/2026
- Cumulative days on market: 32 days
- Listing terms: Cash,Conventional,FHA,VA Loan
- Ownership: Fee Simple
- Total actual rent: 0
- Road surface type: Paved
Estimated market value
$428,500
$407,000 - $450,000
$2,653/mo
Price history
| Date | Event | Price |
|---|---|---|
| 8/11/2026 | Listed for sale | $429,900$269/sqft |
Source:  Stellar MLS #TB8534491 Report a problem Stellar MLS #TB8534491 Report a problem | ||
| 8/2/2026 | Contingent | $429,900$269/sqft |
Source: Stellar MLS #TB8534491 Report a problem | ||
| 7/30/2026 | Listed for sale | $429,900+290.8%$269/sqft |
Source: Stellar MLS #TB8534491 Report a problem | ||
| 12/28/2012 | Sold | $110,000-16.7%$69/sqft |
Source: Public Record Report a problem | ||
| 2/25/2003 | Sold | $132,000+10%$83/sqft |
Source: Public Record Report a problem | ||
| 5/13/2002 | Sold | $120,000$75/sqft |
Source: Public Record Report a problem | ||
Public tax history
| Year | Property taxes | Tax assessment |
|---|---|---|
| 2025 | $5,869 +10.4% | $296,641 +10% |
| 2024 | $5,318 +5.9% | $269,674 +10% |
| 2023 | $5,020 +7.1% | $245,158 +10% |
| 2022 | $4,688 +10.4% | $222,871 +10% |
| 2021 | $4,248 +14.2% | $202,610 +10% |
| 2020 | $3,720 +6.4% | $184,191 +10% |
| 2019 | $3,498 | $167,446 -7.4% |
| 2018 | $3,498 +5.2% | $180,744 +30.6% |
| 2017 | $3,324 +17.7% | $138,385 +1.2% |
| 2016 | $2,823 +5.2% | $136,786 +5% |
| 2015 | $2,684 +6.4% | $130,215 +3.9% |
| 2014 | $2,522 +14.6% | $125,281 +28.4% |
| 2013 | $2,200 +78.9% | $97,599 +0.4% |
| 2012 | $1,230 | $97,201 -22.1% |
| 2011 | -- | $124,761 -2.2% |
| 2010 | -- | $127,542 -10.4% |
| 2009 | -- | $142,269 +0.1% |
| 2008 | $2,080 | $142,127 +3% |
| 2007 | -- | $137,987 -3.1% |
| 2005 | -- | $142,400 +29.8% |
| 2004 | $1,870 -16.3% | $109,700 +8.9% |
| 2003 | $2,234 +159.6% | $100,700 +9.8% |
| 2002 | $861 | $91,700 +12.7% |
| 2001 | $861 +6.8% | $81,400 +7.4% |
| 2000 | $806 | $75,800 |
Find assessor info on the county website
Monthly payment
Est. payment
Payment breakdown
Explore the cost of this home by adjusting the details. Changes won't be saved.Climate risks
Neighborhood: 34683
Nearby schools
Schools provided by the listing agent
- Elementary: Highland Lakes Elementary-PN
- Middle: Palm Harbor Middle-PN
- High: Palm Harbor Univ High-PN
Source: Stellar MLS. This data may not be complete. We recommend contacting the local school district to confirm school assignments for this home.
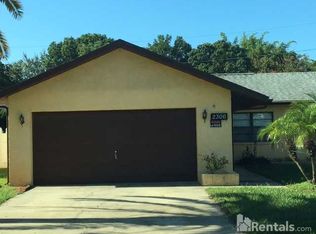
- $289,5002 bd2 ba1k sqft2306 Liston Cir, Palm Harbor, FL 34683Off Market
- $324,5003 bd2 ba1.1k sqft2310 Liston Cir, Palm Harbor, FL 34683Off Market

- $233,5002 bd2 ba1k sqft645 Green Valley Rd UNIT K-1, Palm Harbor, FL 34683Off Market
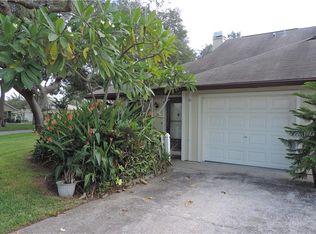
- $190,100-- bd-- ba1k sqft645 Green Valley Rd APT K2, Palm Harbor, FL 34683Off Market
Similar homes
- $494,5003 bd2 ba1.6k sqft1830 WILLOW OAK DRIVE W, PALM HARBOR, FL 34683For Sale

 MLS ID #TB8535221, Chris Winckel, IMPACT REALTY TAMPA BAY. Stellar MLS
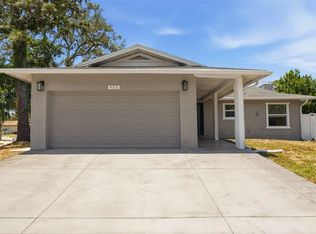
 - $414,9002 bd2 ba1.4k sqft4712 SIMCOE STREET, PALM HARBOR, FL 34683For Sale
 MLS ID #TB8524117, Donald Fazio, EZ CHOICE REALTY. Stellar MLS
 - $559,0003 bd3 ba2k sqft1763 PEBBLE HILL COURT, PALM HARBOR, FL 34683For Sale
 MLS ID #TB8525142, Micaela Morenz, PA, BLAKE REAL ESTATE INC. Stellar MLS
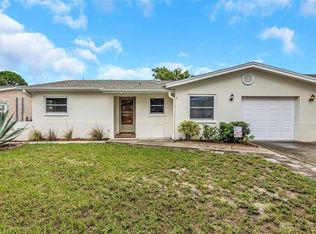
 - $368,0003 bd2 ba1.4k sqft952 WICKS DRIVE, PALM HARBOR, FL 34684For Sale
 MLS ID #TB8542740, Laurie Lowe, FLORIDA REALTY INVESTMENTS. Stellar MLS
 - $439,0003 bd2 ba1.4k sqft102 SHORE DRIVE E, OLDSMAR, FL 34677For SaleMLS ID #O6425984, Sandra Rivera, LPT REALTY, LLC. Stellar MLS
- $459,9003 bd2 ba1.4k sqft105 LOTUS CIRCLE, SAFETY HARBOR, FL 34695For SaleMLS ID #TB8494556, Monica Karcz, PA, REDFIN CORPORATION. Stellar MLS
- $420,0003 bd2 ba1.2k sqft487 LAKE HILL LANE, LARGO, FL 33771For SaleMLS ID #TB8543457, Mark Murphy, FUTURE HOME REALTY INC. Stellar MLS
- $455,0003 bd2 ba1.6k sqft9329 AMAZON DRIVE, NEW PORT RICHEY, FL 34655For SaleMLS ID #TB8541163, Andrew Hentzen, HOMESMART. Stellar MLS
- $410,0003 bd2 ba1.2k sqft1748 GREENLEA DRIVE, CLEARWATER, FL 33755For SaleMLS ID #TB8536076, Kirsten Kelley, SMITH & ASSOCIATES REAL ESTATE. Stellar MLS
- $585,0003 bd3 ba1.7k sqft3276 FOX HILL DRIVE, CLEARWATER, FL 33761For SaleMLS ID #TB8543020, Debra Gross, BHHS FLORIDA PROPERTIES GROUP. Stellar MLS
- $390,0002 bd2 ba1.5k sqft7123 SILVERMILL DRIVE, TAMPA, FL 33635For SaleMLS ID #TB8488026, Peter Dorwin, RE/MAX REALTEC GROUP INC. Stellar MLS
- $344,9003 bd1 ba1.5k sqft415 MAPLEWOOD CIRCLE, OLDSMAR, FL 34677For SaleMLS ID #TB8539039, Aaron Tadlock, COLDWELL BANKER REALTY. Stellar MLS
- $485,0003 bd3 ba1.5k sqft3136 JOHNS PARKWAY, CLEARWATER, FL 33759For SaleMLS ID #TB8534526, Teresa Hefley, KELLER WILLIAMS REALTY PORTFOLIO COLLECTION. Stellar MLS
- $400,0003 bd2 ba1.7k sqft15116 TRAIL CREEK PLACE, TAMPA, FL 33625For SaleMLS ID #TB8527146, Audra Donaldson, KELLER WILLIAMS SOUTH TAMPA. Stellar MLS
- $389,9002 bd2 ba1.6k sqft4559 INGERSOL PLACE, NEW PORT RICHEY, FL 34652For SaleMLS ID #TB8527530, Leslie Rubero, YOU FIRST REALTY AND ASSOC LLC. Stellar MLS
- $454,9003 bd3 ba1.8k sqft1618 BARRY ROAD, CLEARWATER, FL 33756For SaleMLS ID #TB8490958, Sabrina Westenbarger, CENTURY 21 CIRCLE. Stellar MLS
- $549,0003 bd2 ba2.3k sqft2959 MAPLE COURT, DUNEDIN, FL 34698For SaleMLS ID #TB8516134, Chrisy Tellis, MAGNATE REALTY, LLC. Stellar MLS
- $424,0003 bd2 ba2k sqft3808 WATSON DRIVE, NEW PORT RICHEY, FL 34655For SaleMLS ID #TB8462870, Margot Toomey, COASTAL PROPERTIES GROUP INTERNATIONAL. Stellar MLS
- $479,9003 bd3 ba1.5k sqft1005 APACHE TRAIL, CLEARWATER, FL 33755For SaleMLS ID #TB8534938, Plamen Petkov, 1 REALTY GROUP LLC. Stellar MLS
- $393,0003 bd2 ba1.3k sqft7128 64TH WAY N, PINELLAS PARK, FL 33781For SaleMLS ID #TB8518382, Mitch Beardsley, TAMPA BAY KEY REALTY. Stellar MLS
