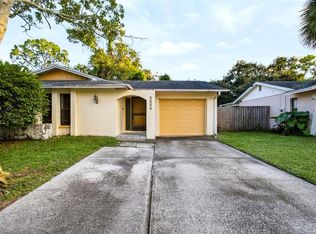
Welcome Home! Tucked away on a quiet cul-de-sac, this three-bedroom, two-bathroom home offers a really great floor plan with solid concrete block construction. Step up to the quaint front porch and head inside to a bright, welcoming great room featuring vaulted ceilings, cozy carpet, and tons of natural light. The kitchen is an absolute standout, outfitted with beautiful quartz counters, a classic stainless farmhouse sink, high-end stainless appliances, and a modern range hood. You will definitely appreciate the soft-close cabinets and the custom tile accent wall. It opens right up to the dining room, which features luxury waterproof vinyl plank flooring, a modern lighting fixture, and a sliding door leading out to the rear yard. Your primary suite serves as a relaxing retreat with comfortable carpet, a large closet, and an updated private bath complete with a walk-in shower, a stylish vanity, and LED lights. The second and third bedrooms are wonderfully spacious, and they share a refreshed hall bathroom finished with a sleek vanity and modern LED lighting. For extra storage or projects, the backyard shed is wired with electricity, making it a fantastic workshop or a secure spot for your outdoor toys. You also get an oversized one-car garage that looks incredibly sharp with its epoxy flake floors and an insulated garage door. There is so much peace of mind here: absolutely no HOA fees, the property is not in a flood zone, and major mechanical updates like the windows and AC were already completed in 2018. Located in the highly desirable Palm Harbor school zone, you are just a short drive from local shopping, restaurants, and entertainment. Hurry and schedule your private showing today before this gem is gone!
For sale
Price cut: $10.1K (10/30)
$339,900
2310 LISTON CIRCLE, PALM HARBOR, FL 34683
3beds
1,102sqft
Single Family Residence
Built in 1984
5,258 Square Feet Lot
$334,900 Zestimate®
$308/sqft
$-- HOA
What's special
Refreshed hall bathroomUpdated private bathBeautiful quartz countersOversized one-car garageInsulated garage doorComfortable carpetBright welcoming great room
- 26 days
- 1,491
- 140
Likely to sell faster than
Zillow last checked:
Listing updated:
Listed by:
Sylvia Haddad 727-678-6984,
REDFIN CORPORATION 617-458-2883
Source: Stellar MLS,MLS#: TB8555417 Originating MLS: Suncoast Tampa
Facts & features
Interior
Bedrooms & bathrooms
- Bedrooms: 3
- Bathrooms: 2
- Full bathrooms: 2
Primary bedroom
- Features: Ceiling Fan(s), Built-in Closet
- Level: First
Kitchen
- Level: First
Living room
- Features: Ceiling Fan(s)
- Level: First
Heating
- Electric
Cooling
- Central Air
Appliances
- Included: Dishwasher, Electric Water Heater, Exhaust Fan, Range, Refrigerator
- Laundry: In Garage
Features
- Built-in Features, Ceiling Fan(s), Eating Space In Kitchen, High Ceilings, Living Room/Dining Room Combo, Open Floorplan, Primary Bedroom Main Floor, Stone Counters, Thermostat, Vaulted Ceiling(s)
- Flooring: Carpet, Laminate
- Doors: Sliding Doors
- Has fireplace: No
Interior area
- Total structure area: 1,465
- Total interior livable area: 1,102 sqft
Video & virtual tour
Property
Parking
- Parking features: Covered, Driveway, Garage Door Opener
- Has attached garage: Yes
- Has uncovered spaces: Yes
Features
- Levels: One
- Stories: 1
- Patio & porch: Front Porch, Patio
- Exterior features: Lighting, Private Entrance, Private Mailbox, Private Yard, Sidewalk, Storage
- Has view: Yes
- View description: Trees/Woods
Lot
- Size: 5,258 Square Feet
- Dimensions: 54 x 90
- Features: Cul-De-Sac, Street Dead-End
- Residential vegetation: Trees/Landscaped
Details
- Additional structures: Shed(s), Storage
- Parcel number: 062816334040120080
- Zoning: RPD-5
- Special conditions: None
Construction
Type & style
- Home type: SingleFamily
- Property subtype: Single Family Residence
Materials
- Block, Stucco
- Foundation: Slab
- Roof: Shingle
Condition
- New construction: No
- Year built: 1984
Utilities & green energy
- Sewer: Public Sewer
- Water: Public
- Utilities for property: Electricity Connected, Public, Sewer Connected, Street Lights, Underground Utilities, Water Connected
Community & HOA
Community
- Pet fee: $0 monthly
- Subdivision: GREEN VALLEY ESTATES UNIT TWO
HOA
- Has HOA: No
Location
- Region: Palm Harbor
Financial & listing details
- Price per square foot: $308/sqft
- Tax assessed value: $278,876
- Annual tax amount: $5,162
- Date on market: 10/9/2026
- Cumulative days on market: 26 days
- Listing terms: Cash,Conventional,FHA,VA Loan
- Ownership: Fee Simple
- Total actual rent: 0
- Electric utility on property: Yes
- Road surface type: Paved
Estimated market value
$334,900
$318,000 - $352,000
$2,191/mo
Price history
| Date | Event | Price |
|---|---|---|
| 10/30/2026 | Price change | $339,900-2.9%$308/sqft |
Source:  Stellar MLS #TB8555417 Report a problem | ||
| 10/22/2026 | Price change | $350,000-2.5%$318/sqft |
Source: Stellar MLS #TB8555417 Report a problem | ||
| 10/9/2026 | Listed for sale | $358,900+36.5%$326/sqft |
Source: Stellar MLS #TB8555417 Report a problem | ||
| 12/17/2020 | Sold | $263,000+1.2%$239/sqft |
Source: Public Record Report a problem | ||
| 11/11/2020 | Pending sale | $259,900$236/sqft |
Source: ACTION PRO REALTY #U8103982 Report a problem | ||
| 11/7/2020 | Listed for sale | $259,900+28.7%$236/sqft |
Source: ACTION PRO REALTY #U8103982 Report a problem | ||
| 7/2/2019 | Sold | $202,000+1%$183/sqft |
Source: Public Record Report a problem | ||
| 5/20/2019 | Listed for sale | $199,990+53.8%$181/sqft |
Source: COASTAL PROPERTIES GROUP #U8046188 Report a problem | ||
| 7/7/2017 | Listing removed | $1,200$1/sqft |
Source: nickrentsandsells.com Report a problem | ||
| 7/1/2017 | Listed for rent | $1,200+9.1%$1/sqft |
Source: RE/MAX REALTEC GROUP INC #U7824607 Report a problem | ||
| 7/22/2015 | Listing removed | $1,100$1/sqft |
Source: RE/MAX REALTEC GROUP #U7740861 Report a problem | ||
| 7/8/2015 | Price change | $1,100-4.3%$1/sqft |
Source: RE/MAX REALTEC GROUP #U7740861 Report a problem | ||
| 6/3/2015 | Listed for rent | $1,150+9.5%$1/sqft |
Source: RE/MAX REALTEC GROUP #U7738624 Report a problem | ||
| 12/19/2012 | Listing removed | $1,050$1/sqft |
Source: RE/MAX REALTEC GROUP INC. #U7561432 Report a problem | ||
| 12/11/2012 | Price change | $1,050-2.3%$1/sqft |
Source: RE/MAX REALTEC GROUP INC. #U7561432 Report a problem | ||
| 11/29/2012 | Price change | $1,075-2.1%$1/sqft |
Source: RE/MAX REALTEC GROUP #U7561432 Report a problem | ||
| 11/17/2012 | Price change | $1,098-2.4%$1/sqft |
Source: RE/MAX REALTEC GROUP #U7561432 Report a problem | ||
| 11/7/2012 | Price change | $1,125-5.9%$1/sqft |
Source: RE/MAX REALTEC GROUP #U7561432 Report a problem | ||
| 10/18/2012 | Price change | $1,195-4.4%$1/sqft |
Source: RE/MAX REALTEC GROUP #U7561432 Report a problem | ||
| 10/14/2012 | Price change | $1,250-3.5%$1/sqft |
Source: RE/MAX REALTEC GROUP INC. #U7561432 Report a problem | ||
| 10/11/2012 | Listed for rent | $1,295+30.2%$1/sqft |
Source: nickrentsandsells.com Report a problem | ||
| 9/20/2012 | Listing removed | $130,000$118/sqft |
Source: Garnik, LLC dba Keller Williams Realty #U7543934 Report a problem | ||
| 8/4/2012 | Price change | $130,000-3.7%$118/sqft |
Source: Garnik, LLC dba Keller Williams Realty #U7543934 Report a problem | ||
| 4/7/2012 | Listed for sale | $135,000+22.7%$123/sqft |
Source: Garnik, LLC dba Keller Williams Realty #U7543934 Report a problem | ||
| 5/4/2011 | Listing removed | $995$1/sqft |
Source: RealtyMart #7456228 Report a problem | ||
| 3/14/2002 | Sold | $110,000$100/sqft |
Source: Public Record Report a problem | ||
Public tax history
| Year | Property taxes | Tax assessment |
|---|---|---|
| 2025 | $5,162 +7.7% | $278,876 +6.8% |
| 2024 | $4,791 +5.7% | $261,133 +10% |
| 2023 | $4,533 +6.9% | $237,394 +10% |
| 2022 | $4,240 +10.8% | $215,813 +10% |
| 2021 | $3,825 +91.2% | $196,194 +40% |
| 2020 | $2,000 -24.7% | $140,162 +7% |
| 2019 | $2,655 | $131,025 -0.1% |
| 2018 | $2,655 +5.4% | $131,128 +16.2% |
| 2017 | $2,518 +15% | $112,857 +0.8% |
| 2016 | $2,190 +5.2% | $111,935 +5.5% |
| 2015 | $2,082 +10.5% | $106,099 +14.8% |
| 2014 | $1,884 +13.5% | $92,401 +24.9% |
| 2013 | $1,659 +13% | $73,960 +7.9% |
| 2012 | $1,469 | $68,553 -22.5% |
| 2011 | -- | $88,459 -5.1% |
| 2010 | -- | $93,245 -13.3% |
| 2009 | -- | $107,500 -4.9% |
| 2008 | $2,296 | $113,000 -15.7% |
| 2007 | -- | $134,100 +24.3% |
| 2005 | -- | $107,900 +12% |
| 2004 | $2,126 +12.2% | $96,300 +12.8% |
| 2003 | $1,895 +182.8% | $85,400 +7.3% |
| 2002 | $670 | $79,600 +13.6% |
| 2001 | $670 +7.5% | $70,100 +7.2% |
| 2000 | $623 | $65,400 |
Find assessor info on the county website
Monthly payment
Est. payment
Payment breakdown
Explore the cost of this home by adjusting the details. Changes won't be saved.Climate risks
Neighborhood: 34683
Nearby schools
Schools provided by the listing agent
- Elementary: Highland Lakes Elementary-PN
- Middle: Palm Harbor Middle-PN
- High: Palm Harbor Univ High-PN
Source: Stellar MLS. This data may not be complete. We recommend contacting the local school district to confirm school assignments for this home.
Similar homes
- $--2 bd2 ba1.1k sqft1339 Indiana Ave, Palm Harbor, FL 34683Auction
 Auction.com 2
- $324,0003 bd2 ba950 sqft3277 HIBISCUS DRIVE, PALM HARBOR, FL 34684For Sale

 MLS ID #TB8563304, John Guyton, SAND KEY REALTY. Stellar MLS
- $329,9002 bd2 ba1.1k sqft232 HUNTER COURT, PALM HARBOR, FL 34684For Sale
 MLS ID #TB8563364, Carlos Rojas, DALTON WADE INC. Stellar MLS
- $339,0003 bd2 ba1.2k sqft3030 CYPRESS GREEN DRIVE, PALM HARBOR, FL 34684For Sale
 MLS ID #TB8555217, Chant Karajian, 10 STARS PROPERTY MANAGEMENT LLC. Stellar MLS
- $364,9993 bd2 ba1.2k sqft2665 ULLMAN COURT, PALM HARBOR, FL 34684For SaleMLS ID #TB8561540, Stephen Hachey, FLAT FEE MLS REALTY. Stellar MLS
- $349,0002 bd2 ba1.1k sqft711 14TH STREET, PALM HARBOR, FL 34683For SaleMLS ID #TB8560608, Joanne Golden, BHHS FLORIDA PROPERTIES GROUP. Stellar MLS
- $425,0002 bd2 ba1.3k sqft1931 EGRET DRIVE, PALM HARBOR, FL 34683For SaleMLS ID #TB8563155, Jason Klimis, KLIMIS & COMPANY. Stellar MLS
- $400,0003 bd2 ba1.3k sqft2383 GROVE VALLEY AVENUE, PALM HARBOR, FL 34683For SaleMLS ID #W7890611, Janina Wozniak, FUTURE HOME REALTY. Stellar MLS
- $339,9502 bd2 ba1.1k sqft978 MADRID DRIVE, PALM HARBOR, FL 34684For SaleMLS ID #TB8556069, Colleen Tuttle, RE/MAX REALTEC GROUP INC. Stellar MLS
- $325,0003 bd3 ba1.2k sqft935 HAMILTON COURT, PALM HARBOR, FL 34683For SaleMLS ID #TB8561936, Robert Paolini, EXP REALTY LLC. Stellar MLS
- $495,0003 bd2 ba1.3k sqft744 GREEN VALLEY ROAD, PALM HARBOR, FL 34683For SaleMLS ID #TB8554830, Matthew Halliday, LPT REALTY, LLC.. Stellar MLS
- $329,9002 bd2 ba1.2k sqft340 BUCKINGHAM PLACE, PALM HARBOR, FL 34684For SaleMLS ID #TB8561928, Troy Walseth, KELLER WILLIAMS GULF BEACHES. Stellar MLS
- $355,0003 bd2 ba1.1k sqft2751 WILSON COURT, PALM HARBOR, FL 34684For SaleMLS ID #TB8511417, Carsten Prause, CHARLES RUTENBERG REALTY INC. Stellar MLS
- $319,9002 bd2 ba1.3k sqft3259 HILARY CIRCLE #1C, PALM HARBOR, FL 34684For SaleMLS ID #TB8518759, Dean Ribble, RE/MAX REALTEC GROUP INC. Stellar MLS
- $319,0002 bd2 ba1.1k sqft1622 HIGHLAND CLUB LANE, PALM HARBOR, FL 34684For SaleMLS ID #TB8559369, Alex Landry, LPT REALTY, LLC.. Stellar MLS
- $410,0003 bd2 ba1.3k sqft1368 NOELL BOULEVARD, PALM HARBOR, FL 34683For SaleMLS ID #W7889197, Eric Jenkins, PA, KELLER WILLIAMS REALTY- PALM HARBOR. Stellar MLS
- $359,0002 bd2 ba1.2k sqft133 STAFFORD CIRCLE, PALM HARBOR, FL 34684For SaleMLS ID #TB8528365, Ally Gambrel, CHARLES RUTENBERG REALTY INC. Stellar MLS
- $489,7003 bd2 ba1.6k sqft1830 WILLOW OAK DRIVE W, PALM HARBOR, FL 34683For SaleMLS ID #TB8560692, Heather Haviland, KELLER WILLIAMS ST PETE REALTY. Stellar MLS
- $329,9002 bd2 ba1.2k sqft2819 THISTLE COURT S, PALM HARBOR, FL 34684For SaleMLS ID #TB8515135, Matthew Burkel, CHARLES RUTENBERG REALTY INC. Stellar MLS
- $409,9003 bd3 ba1.4k sqft504 OMAHA STREET, PALM HARBOR, FL 34683For SaleMLS ID #W7889907, Christine Morcos, FUTURE HOME REALTY. Stellar MLS
