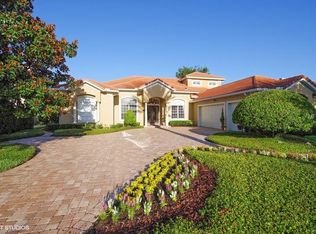
Your search is over with this exceptional custom lakefront estate located in the highly sought-after Reserve at Heathrow. Perfectly positioned on scenic Lake Irish, this impressive home offers breathtaking sunset views and an expansive open floor plan designed for both everyday living and unforgettable entertaining. Featuring five spacious bedrooms plus a private office, four full baths, a dedicated theatre room, and a large bonus room complete with a custom built-in bar and screened balcony, there is truly no shortage of space. The heart of the home is the oversized gourmet kitchen, showcasing custom cabinetry, granite countertops, a tiled backsplash, built-in stainless steel appliances, a breakfast bar, and a generous walk-in pantry, all seamlessly flowing into the main living areas and outdoor spaces. The luxurious primary suite is a true retreat with an oversized walk-in closet, dual vanities, a corner jetted tub, and a separate walk-in shower. Additional upgrades include soaring 12-foot ceilings with crown molding, decorative tray ceilings, custom architectural details throughout, and built-in cabinetry in the family room. Residents of Heathrow enjoy premier amenities such as two 24/7 manned guard gates, Sawyer Lake Park with playground, ball fields, basketball courts, soccer fields, and a clubhouse available for private events. This remarkable lakefront home offers luxury, space, and an unbeatable lifestyle—schedule your private showing today.
Sold for $1,290,000
$1,290,000
1473 LANGHAM TERRACE, LAKE MARY, FL 32746
5beds
4,656sqft
Single Family Residence
Built in 2001
0.33 Acres Lot
$1,285,100 Zestimate®
$277/sqft
$5,955 Estimated rent
Home value
$1,285,100
$1.17M - $1.41M
$5,955/mo
Zestimate® history
Owner options
List your home for rent
$5,955/mo
Rent Zestimate®
Find your next renter with Zillow Rental Manager. Plus, with online applications, you can quickly screen prospective tenants – for free.
$5,955/mo
Rent Zestimate®
Refinance and save
$8,784/mo
Est. payment
Refinancing to a lower rate could help reduce your monthly payments and save thousands over the life of the loan.
$8,784/mo
Est. payment
Explore your selling options
Work with a Zillow partner agent
Leverage their expertise and Zillow's premium Showcase listings to get your home seen by more buyers.
Get startedList with your own agent
Get your home in front of millions of buyers by listing it on Zillow.
Learn how to do itSell it yourself
Take full control of how buyers see your home on Zillow by listing For Sale by Owner (FSBO).
List your homeWhat's special
Screened balconyPrivate officeBreakfast barFive spacious bedroomsGranite countertopsOversized gourmet kitchenLarge bonus room
Zillow last checked:
Listing updated:
Listed by:
Robert Foutz 407-227-0321,
ASSIST 2 SELL FOUTZ REALTY 407-330-4343
Bought with:
Robert Foutz, 3098392
ASSIST 2 SELL FOUTZ REALTY
Source: Stellar MLS,MLS#: O6352702 Originating MLS: Orlando Regional
Originating MLS: Orlando Regional
Facts & features
Interior
Bedrooms & bathrooms
- Bedrooms: 5
- Bathrooms: 4
- Full bathrooms: 4
Rooms
- Room types: Bonus Room, Family Room, Storage Rooms
Primary bedroom
- Features: Walk-In Closet(s)
- Level: First
- Area: 308 Square Feet
- Dimensions: 22x14
Bedroom 2
- Features: Built-in Closet
- Level: Second
- Area: 180 Square Feet
- Dimensions: 15x12
Bedroom 3
- Features: Built-in Closet
- Level: Second
- Area: 156 Square Feet
- Dimensions: 12x13
Bedroom 4
- Features: Built-in Closet
- Level: Second
- Area: 168 Square Feet
- Dimensions: 12x14
Bedroom 5
- Features: Built-in Closet
- Level: Second
- Area: 195 Square Feet
- Dimensions: 13x15
Bonus room
- Features: No Closet
- Level: Second
- Area: 396 Square Feet
- Dimensions: 22x18
Dining room
- Level: First
- Area: 182 Square Feet
- Dimensions: 14x13
Kitchen
- Level: First
- Area: 238 Square Feet
- Dimensions: 14x17
Living room
- Level: First
- Area: 252 Square Feet
- Dimensions: 21x12
Office
- Level: First
- Area: 144 Square Feet
- Dimensions: 12x12
Heating
- Central, Electric
Cooling
- Central Air
Appliances
- Included: Dishwasher, Disposal, Microwave, Range, Refrigerator
- Laundry: Inside, Laundry Room
Features
- Eating Space In Kitchen, High Ceilings, Open Floorplan, Stone Counters
- Flooring: Carpet, Ceramic Tile, Hardwood
- Has fireplace: Yes
- Fireplace features: Family Room, Gas
Interior area
- Total structure area: 6,058
- Total interior livable area: 4,656 sqft
Property
Parking
- Total spaces: 3
- Parking features: Garage - Attached
- Attached garage spaces: 3
Features
- Levels: Two
- Stories: 2
- Exterior features: Irrigation System
- Has private pool: Yes
- Pool features: In Ground, Screen Enclosure
- Has view: Yes
- View description: Water, Lake
- Has water view: Yes
- Water view: Water,Lake
- Waterfront features: Lake, Lake Front
- Body of water: LAKE IRISH
Lot
- Size: 0.33 Acres
Details
- Parcel number: 36192950500000420
- Zoning: PUD
- Special conditions: None
Construction
Type & style
- Home type: SingleFamily
- Property subtype: Single Family Residence
Materials
- Block, Stucco
- Foundation: Slab
- Roof: Tile
Condition
- New construction: No
- Year built: 2001
Utilities & green energy
- Sewer: Public Sewer
- Water: Public
- Utilities for property: Public
Community & HOA
Community
- Features: Dock, Lake, Clubhouse, Deed Restrictions, Gated Community - Guard, Golf Carts OK, Golf, Park, Playground, Sidewalks
- Pet fee: $0 monthly
- Subdivision: RESERVE AT HEATHROW
HOA
- Has HOA: Yes
- Amenities included: Clubhouse, Gated, Playground, Security
- Services included: 24-Hour Guard, Manager, Private Road, Security
- HOA fee: $273 monthly
- HOA name: Sentry Management
- HOA phone: 407-333-0884
- Second HOA name: Heathrow Master Association
Location
- Region: Lake Mary
Financial & listing details
- Price per square foot: $277/sqft
- Tax assessed value: $1,110,361
- Annual tax amount: $10,328
- Date on market: 1/8/2026
- Cumulative days on market: 50 days
- Ownership: Fee Simple
- Total actual rent: 0
- Road surface type: Paved, Asphalt
Price history
| Date | Event | Price |
|---|---|---|
| 4/30/2026 | Sold | $1,290,000-4.4%$277/sqft |
Source:  Stellar MLS #O6352702 Report a problem Stellar MLS #O6352702 Report a problem | ||
| 2/27/2026 | Pending sale | $1,349,900$290/sqft |
Source: Stellar MLS #O6352702 Report a problem | ||
| 2/20/2026 | Price change | $1,349,900-3.6%$290/sqft |
Source: Stellar MLS #O6352702 Report a problem | ||
| 1/9/2026 | Listed for sale | $1,399,900+62.8%$301/sqft |
Source: Stellar MLS #O6352702 Report a problem | ||
| 3/24/2021 | Listing removed | -- |
Source: Owner Report a problem | ||
| 1/20/2020 | Listing removed | $859,900$185/sqft |
Source: SAVVY AVENUE, LLC #A4451999 Report a problem | ||
| 11/11/2019 | Listed for sale | $859,900-21.8%$185/sqft |
Source: Owner Report a problem | ||
| 5/18/2008 | Listing removed | $1,099,000$236/sqft |
Source: Homes & Land #O4817318 Report a problem | ||
| 1/18/2008 | Listed for sale | $1,099,000+75.8%$236/sqft |
Source: Visual Tour #O4817318 Report a problem | ||
| 1/14/2003 | Sold | $625,000+406.1%$134/sqft |
Source: Public Record Report a problem | ||
| 11/8/2000 | Sold | $123,500$27/sqft |
Source: Public Record Report a problem | ||
Public tax history
| Year | Property taxes | Tax assessment |
|---|---|---|
| 2025 | $10,634 +9.8% | $795,922 +2.9% |
| 2024 | $9,689 +2.4% | $773,491 +3% |
| 2023 | $9,463 +2.4% | $750,962 +3% |
| 2022 | $9,242 -2.3% | $729,089 +3% |
| 2021 | $9,460 +0.6% | $707,853 +1.4% |
| 2020 | $9,400 +0.3% | $698,080 +1.7% |
| 2019 | $9,375 | $686,200 +1.9% |
| 2018 | $9,375 +0.7% | $673,405 +0% |
| 2017 | $9,310 -1.8% | $673,286 -0.6% |
| 2016 | $9,479 -3.8% | $677,331 +1.4% |
| 2015 | $9,849 | $667,947 +0.8% |
| 2014 | $9,849 -0.1% | $662,744 +1.5% |
| 2013 | $9,859 +6.1% | $652,950 +1.7% |
| 2012 | $9,288 -4.9% | $642,035 -3.7% |
| 2011 | $9,771 -8% | $666,383 -6.6% |
| 2010 | $10,615 -3% | $713,597 -3.3% |
| 2009 | $10,941 +3.8% | $737,902 +0.1% |
| 2008 | $10,537 +3.3% | $737,165 +3% |
| 2007 | $10,201 -6% | $715,694 +2.5% |
| 2006 | $10,849 +1.4% | $698,238 +3% |
| 2005 | $10,699 -1.2% | $677,901 +1.9% |
| 2004 | $10,825 +13.5% | $665,461 +19.7% |
| 2003 | $9,533 +11.5% | $556,079 +13.4% |
| 2002 | $8,547 | $490,456 |
Find assessor info on the county website
Neighborhood: 32746
Nearby homes
- $1,347,9004 bd4 ba4k sqft1477 Langham Ter, Lake Mary, FL 32746Off Market
- $1,895,4004 bd7 ba6.4k sqft1469 Langham Ter, Lake Mary, FL 32746Off Market
- $1,352,7004 bd4 ba3.9k sqft1481 Langham Ter, Lake Mary, FL 32746Off Market

- $2,011,0004 bd8 ba7.4k sqft1476 Langham Ter, Heathrow, FL 32746Off Market
- $1,074,5005 bd4 ba3.7k sqft1465 Langham Ter, Lake Mary, FL 32746Off Market
- $1,147,6005 bd4 ba3.6k sqft1661 Kersley Cir, Heathrow, FL 32746Off Market
- $1,975,0005 bd6 ba6.7k sqft1485 Langham Ter, Heathrow, FL 32746Sold
- $1,032,7005 bd4 ba3.6k sqft1657 Kersley Cir, Heathrow, FL 32746Off Market
Nearby schools
GreatSchools rating
- 10/10Heathrow Elementary SchoolGrades: PK-5Distance: 0.7 mi
- 6/10Markham Woods Middle SchoolGrades: 6-8Distance: 0.6 mi
- 5/10Seminole High SchoolGrades: 9-12Distance: 5.4 mi
Get a cash offer in 3 minutes
Find out how much your home could sell for in as little as 3 minutes with a no-obligation cash offer.
Estimated market value
$1,285,100
Get a cash offer in 3 minutes
Find out how much your home could sell for in as little as 3 minutes with a no-obligation cash offer.
Estimated market value
$1,285,100
- Florida
- Seminole County
- Lake Mary
- 32746
- 1473 LANGHAM TERRACE
Nearby cities
Nearby neighborhoods
Nearby zip codes
Other Lake Mary Topics
