Skip main navigation
Sold for $1,365,000
  • $1,365,000

    1473 S Uinta Court, Denver, CO 80231

    6beds
    4,401sqft
    Single Family Residence
    Built in 1995
    10,629 Square Feet Lot
    $1,352,600 Zestimate®
    $310/sqft
    $5,514 Estimated rent

    Home value

    $1,352,600

    $1.27M - $1.45M

    $5,514/mo

    Zestimate® history
    Loading
    Loading...

    Owner options

    List your home for rent

    $5,514/mo

    Rent Zestimate®

    Find your next renter with Zillow Rental Manager. Plus, with online applications, you can quickly screen prospective tenants – for free.

    Learn more

    $5,514/mo

    Rent Zestimate®

    Refinance and save

    $6,472/mo

    Est. payment

    Refinancing to a lower rate could help reduce your monthly payments and save thousands over the life of the loan.

    See today's rates

    $6,472/mo

    Est. payment

    Explore your selling options

    Work with a Zillow partner agent

    Leverage their expertise and Zillow's premium Showcase listings to get your home seen by more buyers.

    Get started

    List with your own agent

    Get your home in front of millions of buyers by listing it on Zillow.

    Learn how to do it

    Sell it yourself

    Take full control of how buyers see your home on Zillow by listing For Sale by Owner (FSBO).

    List your home

    What's special

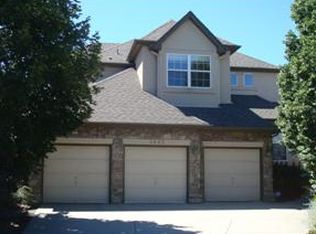
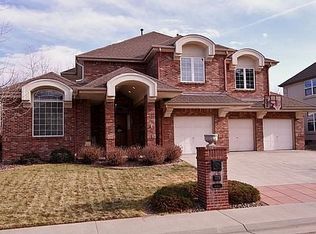
    Resort-Style Living in the Heart of Denver. Move-In Ready with New Interior Paint and Carpet! Situated perfectly between the prestigious Cherry Creek neighborhood and the thriving Denver Tech Center, this exceptional six- bedroom residence is a rare blend of luxury, comfort, and convenience. Offering two lavish primary suites—each with its own spa-inspired five-piece bath—this home is designed for both relaxation and refinement. Step into a beautifully crafted interior where a custom-designed kitchen serves as the heart of the home, flowing effortlessly into an entertainer’s floor plan. Whether you’re hosting intimate dinners or lively gatherings, every detail has been thoughtfully curated for seamless living. Outdoors, discover your personal oasis: an exquisite in-ground pool, a bubbling hot tub, and multiple areas for alfresco dining and lounging—truly outdoor entertaining at its finest. Meticulously maintained, the home also features a pristine, immaculate 3 car garage, a well-appointed home office, and a sense of tranquility that makes every day feel like a retreat. Striking the perfect balance between luxury and location, this property offers a lifestyle that is both elevated and chic with an ambiance of tranquility that transforms everyday living into a retreat-like experience.

    Zillow last checked:

    Listing updated:

    Listed by:

    Ann Baumgartner 303-919-4545 baumgartner.ann@gmail.com,

    Compass - Denver

    Bought with:

    J. Ceja Jr., 100101300

    Strategic Real Estate and Development Services

    Source: REcolorado as distributed by MLS GRID,MLS#: 9179938MLS Logo

    Facts & features

    Interior

    Bedrooms & bathrooms
    • Bedrooms: 6
    • Bathrooms: 5
    • Full bathrooms: 3
    • 3/4 bathrooms: 1
    • 1/2 bathrooms: 1
    • Main level bathrooms: 1
    Bedroom
    • Level: Upper
    Bedroom
    • Level: Upper
    Bedroom
    • Level: Upper
    Bedroom
    • Description: Currently Used As An Exercise Room
    • Level: Basement
    Bathroom
    • Level: Main
    Bathroom
    • Level: Upper
    Bathroom
    • Level: Upper
    Bathroom
    • Level: Upper
    Bathroom
    • Level: Basement
    Other
    • Description: Fireplace
    • Level: Upper
    Other
    • Description: 2nd Primary Suite W/Fireplace | Alternative Media Room
    • Level: Basement
    Den
    • Level: Main
    Dining room
    • Level: Main
    Kitchen
    • Description: Hearth Room With Fireplace
    • Level: Main
    Laundry
    • Level: Main
    Living room
    • Description: Stone Fireplace
    • Level: Main
    Heating
    • Forced Air, Radiant Floor
    Cooling
    • Attic Fan, Central Air
    Appliances
    • Included: Cooktop, Dishwasher, Disposal, Dryer, Gas Water Heater, Microwave, Oven, Refrigerator, Washer, Water Purifier, Wine Cooler
    Features
    • Ceiling Fan(s), Eat-in Kitchen, Entrance Foyer, Five Piece Bath, Granite Counters, High Ceilings, High Speed Internet, Jack & Jill Bathroom, Kitchen Island, Pantry, Primary Suite, Smoke Free, Sound System, Walk-In Closet(s), Wet Bar
    • Flooring: Carpet, Tile, Wood
    • Windows: Window Coverings
    • Basement: Finished
    • Number of fireplaces: 5
    • Fireplace features: Basement, Bedroom, Living Room
    Interior area
    • Total structure area: 4,401
    • Total interior livable area: 4,401 sqft
    • Finished area above ground: 3,430
    • Finished area below ground: 971

    Property

    Parking
    • Total spaces: 7
    • Parking features: Concrete, Exterior Access Door, Floor Coating, Insulated Garage, Oversized, Storage
    • Attached garage spaces: 3
    • Details: Off Street Spaces: 4
    Features
    • Levels: Two
    • Stories: 2
    • Patio & porch: Covered, Deck, Patio
    • Exterior features: Fire Pit, Lighting, Water Feature
    • Has private pool: Yes
    • Pool features: Outdoor Pool, Private
    • Has spa: Yes
    • Spa features: Spa/Hot Tub, Heated
    • Fencing: Full
    Lot
    • Size: 10,629 Square Feet
    • Features: Cul-De-Sac, Landscaped, Level, Sprinklers In Front, Sprinklers In Rear
    Details
    • Parcel number: 033534093
    • Special conditions: Standard

    Construction

    Type & style
    • Home type: SingleFamily
    • Architectural style: Traditional
    • Property subtype: Single Family Residence
    Materials
    • Brick, Frame, Stucco
    • Foundation: Slab
    • Roof: Composition
    Condition
    • Year built: 1995

    Utilities & green energy

    • Sewer: Public Sewer
    • Water: Public
    • Utilities for property: Cable Available

    Community & HOA

    Community
    • Security: Carbon Monoxide Detector(s), Security System, Smoke Detector(s)
    • Subdivision: Camden Park
    HOA
    • Has HOA: Yes
    • Services included: Insurance, Maintenance Grounds, Trash
    • HOA fee: $110 monthly
    • HOA name: Camden Park
    • HOA phone: 303-919-4545
    Location
    • Region: Denver

    Financial & listing details

    • Price per square foot: $310/sqft
    • Tax assessed value: $1,163,800
    • Annual tax amount: $6,763
    • Date on market: 9/11/2025
    • Listing terms: Cash,Conventional
    • Exclusions: Contact Listing Broker For List Of Exclusions
    • Ownership: Individual

    Price history

    DateEventPrice
    3/12/2026Sold$1,365,000-2.2%$310/sqft
    Source: REcolorado as distributed by MLS GRID #9179938 Report a problem
    2/13/2026Pending sale$1,395,000$317/sqft
    Source: REcolorado as distributed by MLS GRID #9179938 Report a problem
    1/30/2026Price change$1,395,000-3.5%$317/sqft
    Source: REcolorado as distributed by MLS GRID #9179938 Report a problem
    12/2/2025Price change$1,445,000-0.3%$328/sqft
    Source: REcolorado as distributed by MLS GRID #9179938 Report a problem
    11/18/2025Listed for sale$1,450,000$329/sqft
    Source: REcolorado as distributed by MLS GRID #9179938 Report a problem
    11/10/2025Pending sale$1,450,000$329/sqft
    Source: REcolorado as distributed by MLS GRID #9179938 Report a problem
    10/13/2025Price change$1,450,000-2.7%$329/sqft
    Source: REcolorado as distributed by MLS GRID #9179938 Report a problem
    9/11/2025Listed for sale$1,490,000+277.2%$339/sqft
    Source: REcolorado as distributed by MLS GRID #9179938 Report a problem
    3/4/1997Sold$395,000$90/sqft
    Source: Public Record Report a problem

    Public tax history

    YearProperty taxesTax assessment
    2025$6,763 +13.9%$72,738 -94%
    2024$5,939 +19.8%$1,219,500 +1378.2%
    2023$4,959 -11.2%$82,499 +30.4%
    2022$5,584 $63,259 -2.8%
    2021-- $65,080 +30.2%
    2020$4,367 -8.4%$49,972
    2019$4,768 $49,972 -1.5%
    2018$4,768 +1.2%$50,717
    2017$4,710 $50,717 +1.1%
    2016-- $50,172
    2015-- $50,172 +29.8%
    2014$4,718 +18.7%$38,662 -4.7%
    2013$3,975 $40,560
    2012-- $40,560
    2011$4,733 +2.2%$40,560 -19%
    2010$4,629 -4.5%$50,050
    2009$4,845 $50,050 -3.8%
    2008-- $52,011
    2007-- $52,011 +18.1%
    2006-- $44,058
    2005-- $44,058 -10%
    2002$4,184 +0%$48,940 +6.7%
    2001$4,183 $45,850
    Find assessor info on the county website

    Neighborhood: 80231

    Nearby schools

    GreatSchools rating
    Schools provided by the listing agent
    • Elementary: Eastridge
    • Middle: Prairie
    • High: Overland
    • District: Cherry Creek 5

    Source: REcolorado as distributed by MLS GRID. This data may not be complete. We recommend contacting the local school district to confirm school assignments for this home.

    Get a cash offer in 3 minutes
    Find out how much your home could sell for in as little as 3 minutes with a no-obligation cash offer.
    Estimated market value
    $1,352,600
    Get a cash offer in 3 minutes
    Find out how much your home could sell for in as little as 3 minutes with a no-obligation cash offer.
    Estimated market value
    $1,352,600