Skip main navigation
Sold for $1,150,000
  • $1,150,000

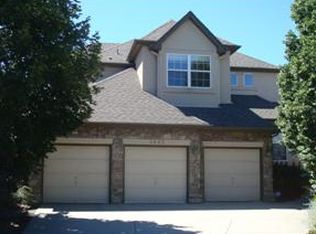
    1443 S Uinta Court, Denver, CO 80231

    4beds
    4,653sqft
    Single Family Residence
    Built in 1996
    0.35 Acres Lot
    $1,179,900 Zestimate®
    $247/sqft
    $4,612 Estimated rent

    Home value

    $1,179,900

    $1.12M - $1.25M

    $4,612/mo

    Zestimate® history
    Loading
    Loading...

    Owner options

    List your home for rent

    $4,612/mo

    Rent Zestimate®

    Find your next renter with Zillow Rental Manager. Plus, with online applications, you can quickly screen prospective tenants – for free.

    Learn more

    $4,612/mo

    Rent Zestimate®

    Refinance and save

    $5,431/mo

    Est. payment

    Refinancing to a lower rate could help reduce your monthly payments and save thousands over the life of the loan.

    See today's rates

    $5,431/mo

    Est. payment

    Explore your selling options

    Work with a Zillow partner agent

    Leverage their expertise and Zillow's premium Showcase listings to get your home seen by more buyers.

    Get started

    List with your own agent

    Get your home in front of millions of buyers by listing it on Zillow.

    Learn how to do it

    Sell it yourself

    Take full control of how buyers see your home on Zillow by listing For Sale by Owner (FSBO).

    List your home

    What's special

    Garage accessDouble-sided gas fireplaceGenerous basementRough-in plumbingDouble doorsSpacious kitchenBreakfast nook

    Zillow last checked:

    Listing updated:

    Listed by:

    Christopher Harvey 720-438-8407,

    RE/MAX of Cherry Creek,

    Debra Guy 720-289-7299,

    RE/MAX of Cherry Creek

    Bought with:

    Lori Abbey, 100033680

    Compass - Denver

    Source: REcolorado as distributed by MLS GRID,MLS#: 6131619MLS Logo

    Facts & features

    Interior

    Bedrooms & bathrooms
    • Bedrooms: 4
    • Bathrooms: 4
    • Full bathrooms: 3
    • 1/2 bathrooms: 1
    • Main level bathrooms: 1
    Bedroom
    • Description: Ceiling Fan, Walk-In Closet
    • Level: Upper
    • Area: 165 Square Feet
    • Dimensions: 11 x 15
    Bedroom
    • Description: Ceiling Fan, Built-In Day Bed
    • Level: Upper
    • Area: 221 Square Feet
    • Dimensions: 13 x 17
    Bedroom
    • Description: Generous Walk-In Closet
    • Level: Basement
    • Area: 154 Square Feet
    • Dimensions: 11 x 14
    Bathroom
    • Level: Main
    • Area: 30 Square Feet
    • Dimensions: 5 x 6
    Bathroom
    • Description: Access Via Bedroom And Hallway
    • Level: Upper
    • Area: 50 Square Feet
    • Dimensions: 5 x 10
    Bathroom
    • Level: Basement
    • Area: 130 Square Feet
    • Dimensions: 10 x 13
    Other
    • Description: Ceiling Fan, Gas Fireplace
    • Level: Upper
    • Area: 320 Square Feet
    • Dimensions: 16 x 20
    Other
    • Description: 5-Piece Ensuite, Large Walk-In Closet
    • Level: Upper
    • Area: 120 Square Feet
    • Dimensions: 10 x 12
    Den
    • Description: Piano Room Near Foyer
    • Level: Main
    • Area: 130 Square Feet
    • Dimensions: 10 x 13
    Dining room
    • Description: Formal Dining Room
    • Level: Main
    • Area: 225 Square Feet
    • Dimensions: 15 x 15
    Dining room
    • Description: Breakfast Nook
    • Level: Main
    • Area: 140 Square Feet
    • Dimensions: 10 x 14
    Game room
    • Description: Rough-In Plumbing For Wet Bar
    • Level: Basement
    • Area: 1368 Square Feet
    • Dimensions: 36 x 38
    Kitchen
    • Description: New Appliances, Walk-In Pantry
    • Level: Main
    • Area: 266 Square Feet
    • Dimensions: 14 x 19
    Laundry
    • Description: Built-In Cabinets, Utility Sink
    • Level: Main
    • Area: 63 Square Feet
    • Dimensions: 7 x 9
    Living room
    • Description: Soaring Ceilings, Gas Fireplace
    • Level: Main
    • Area: 432 Square Feet
    • Dimensions: 16 x 27
    Office
    • Description: Gas Fireplace, Built-In Shelves
    • Level: Main
    • Area: 180 Square Feet
    • Dimensions: 12 x 15
    Other
    • Level: Basement
    • Area: 140 Square Feet
    • Dimensions: 10 x 14
    Heating
    • Forced Air, Natural Gas
    Cooling
    • Central Air
    Appliances
    • Included: Dishwasher, Disposal, Dryer, Microwave, Range, Refrigerator, Washer
    Features
    • Built-in Features, Ceiling Fan(s), Eat-in Kitchen, Entrance Foyer, Five Piece Bath, High Ceilings, Open Floorplan, Pantry, Primary Suite, Radon Mitigation System, Walk-In Closet(s)
    • Flooring: Brick, Stone, Tile, Wood
    • Windows: Window Coverings
    • Basement: Bath/Stubbed,Daylight,Finished,Full
    • Number of fireplaces: 2
    • Fireplace features: Gas, Living Room, Master Bedroom
    • Common walls with other units/homes: No Common Walls
    Interior area
    • Total structure area: 4,653
    • Total interior livable area: 4,653 sqft
    • Finished area above ground: 2,955
    • Finished area below ground: 1,698

    Property

    Parking
    • Total spaces: 3
    • Parking features: Exterior Access Door, Lighted, Oversized, Storage
    • Attached garage spaces: 3
    Features
    • Levels: Two
    • Stories: 2
    • Patio & porch: Covered, Deck, Front Porch, Patio
    • Exterior features: Lighting, Private Yard, Rain Gutters
    • Has private pool: Yes
    • Pool features: Outdoor Pool, Private
    • Has spa: Yes
    • Spa features: Spa/Hot Tub
    • Fencing: Partial
    Lot
    • Size: 0.35 Acres
    • Features: Cul-De-Sac, Landscaped, Level, Many Trees, Sprinklers In Front, Sprinklers In Rear
    Details
    • Parcel number: 034482962
    • Special conditions: Standard

    Construction

    Type & style
    • Home type: SingleFamily
    • Architectural style: Contemporary,Traditional
    • Property subtype: Single Family Residence
    Materials
    • Brick, Frame
    • Roof: Composition
    Condition
    • Year built: 1996

    Utilities & green energy

    • Electric: 220 Volts in Garage
    • Sewer: Public Sewer
    • Water: Public

    Community & HOA

    Community
    • Security: Carbon Monoxide Detector(s), Smoke Detector(s)
    • Subdivision: Parker Glen
    HOA
    • Has HOA: Yes
    • Services included: Reserve Fund, Maintenance Grounds
    • HOA fee: $100 monthly
    • HOA name: Keystone Association
    • HOA phone: 949-833-2600
    Location
    • Region: Denver

    Financial & listing details

    • Price per square foot: $247/sqft
    • Tax assessed value: $1,175,600
    • Annual tax amount: $5,282
    • Date on market: 8/25/2023
    • Listing terms: Cash,Conventional,FHA,VA Loan
    • Exclusions: Seller's Personal Property, Refrigerator In Garage, Curtains In Primary Bedroom
    • Ownership: Individual

    Price history

    DateEventPrice
    9/25/2023Sold$1,150,000+210.1%$247/sqft
    Source: REcolorado as distributed by MLS GRID #6131619 Report a problem
    9/5/1996Sold$370,826+394.9%$80/sqft
    Source: Public Record Report a problem
    2/15/1996Sold$74,923$16/sqft
    Source: Public Record Report a problem

    Public tax history

    YearProperty taxesTax assessment
    2025$6,572 +13.9%$73,475 +6.1%
    2024$5,772 +9.3%$69,258 -6%
    2023$5,282 -0.6%$73,650 +22.6%
    2022$5,312 $60,096 -2.8%
    2021-- $61,826 +49.1%
    2020$3,649 -17.4%$41,471
    2019$4,416 --
    2018$4,416 +1.2%$46,858
    2017$4,362 $46,858 +11.2%
    2016-- $42,132
    2015-- $42,132 +14.9%
    2014$3,982 +5.5%$36,664 -4.9%
    2013$3,775 $38,540
    2012-- $38,540
    2011$4,172 +2.2%$38,540 -12.4%
    2010$4,081 -6.9%$43,980
    2009$4,384 $43,980 -6.3%
    2008-- $46,940
    2007-- $46,940 +27.3%
    2006-- $36,879
    2005-- $36,879 -10.8%
    2002$3,534 -2.4%$41,340 +4.2%
    2001$3,621 $39,690
    Find assessor info on the county website

    Neighborhood: Indian Creek

    Nearby schools

    GreatSchools rating
    Schools provided by the listing agent
    • Elementary: Eastridge
    • Middle: Prairie
    • High: Overland
    • District: Cherry Creek 5

    Source: REcolorado as distributed by MLS GRID. This data may not be complete. We recommend contacting the local school district to confirm school assignments for this home.

    Get a cash offer in 3 minutes
    Find out how much your home could sell for in as little as 3 minutes with a no-obligation cash offer.
    Estimated market value
    $1,179,900
    Get a cash offer in 3 minutes
    Find out how much your home could sell for in as little as 3 minutes with a no-obligation cash offer.
    Estimated market value
    $1,179,900