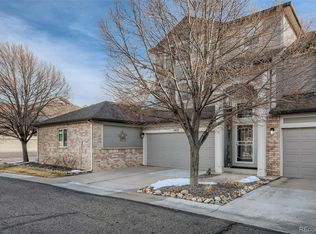
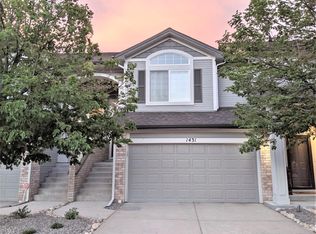
NEW PRICE + SELLER ALSO WILLING TO PAY $5000 IN HOA FEES TO BUYER! Beautifully updated and move-in ready, this sophisticated Denver townhome offers the perfect blend of modern finishes and everyday functionality in a highly desirable central location. Rebuilt from the foundation up in 2019, this home lives like new construction while being nestled in an established community.
Step inside to an inviting open-concept layout featuring elegant hand-troweled wall texture, a bright living space, cozy gas fireplace, recessed lighting, and seamless flow into the dining area and kitchen. The stylish kitchen is equipped with quartz countertops, subway tile backsplash, and stainless steel appliances, complemented by vaulted ceilings, modern finishes, and extensive custom storage solutions.
The spacious primary suite offers a relaxing retreat with vaulted ceilings, mountain views, and a walk-in closet featuring custom organizers. The primary bathroom also includes a custom-organized linen closet. Additional bedrooms provide flexibility for guests or a home office, while the finished lower-level bedroom with its own bath adds privacy.
Enjoy Colorado living outdoors with a private, fully fenced yard and back patio/deck. A private gate provides direct access to the High Line Canal Trail, offering miles of scenic walking and biking right outside your backyard. The home also includes a rare attached two-car garage with epoxy floor and additional storage.
Located in the desirable Indian Creek neighborhood, this home offers access to a community pool while being just minutes from Cherry Creek, parks, shopping, dining, and major commuter routes to downtown Denver and the Denver Tech Center.
A rare opportunity to own a newer, low-maintenance home with over 2,100 finished square feet, premium upgrades, and direct trail access in one of Denver's most convenient locations.
Sold for $545,000
Zillow last checked:
Listing updated:
Bought with:
Blessed Barrack, 100026639
Equity Colorado Real Estate
Source: REcolorado as distributed by MLS GRID,MLS#: 7045226
Price history
| Date | Event | Price |
|---|---|---|
| 8/21/2026 | Sold | $545,000$254/sqft |
Source:  REcolorado as distributed by MLS GRID #7045226 Report a problem REcolorado as distributed by MLS GRID #7045226 Report a problem | ||
| 7/27/2026 | Pending sale | $545,000$254/sqft |
Source: REcolorado as distributed by MLS GRID #7045226 Report a problem | ||
| 7/20/2026 | Price change | $545,000-1.8%$254/sqft |
Source: REcolorado as distributed by MLS GRID #7045226 Report a problem | ||
| 7/9/2026 | Price change | $555,000-0.9%$259/sqft |
Source: REcolorado as distributed by MLS GRID #7045226 Report a problem | ||
| 6/3/2026 | Price change | $560,000-2.6%$261/sqft |
Source: REcolorado as distributed by MLS GRID #7045226 Report a problem | ||
| 5/27/2026 | Price change | $575,000-2.5%$268/sqft |
Source: REcolorado as distributed by MLS GRID #7045226 Report a problem | ||
| 5/14/2026 | Listed for sale | $590,000$275/sqft |
Source: REcolorado as distributed by MLS GRID #7045226 Report a problem | ||
| 2/15/2024 | Sold | $590,000-0.8%$275/sqft |
Source: Public Record Report a problem | ||
| 1/22/2024 | Pending sale | $595,000$277/sqft |
Source: REcolorado as distributed by MLS GRID #7787280 Report a problem | ||
| 1/12/2024 | Listed for sale | $595,000+29.3%$277/sqft |
Source: REcolorado as distributed by MLS GRID #7787280 Report a problem | ||
| 1/17/2020 | Sold | $460,000-2.1%$214/sqft |
Source: Public Record Report a problem | ||
| 12/14/2019 | Pending sale | $470,000$219/sqft |
Source: Berkshire Hathaway Home Services, Rocky Mountain R #5905870 Report a problem | ||
| 11/25/2019 | Listed for sale | $470,000+47.3%$219/sqft |
Source: Berkshire Hathaway Home Services, Rocky Mountain R #5905870 Report a problem | ||
| 10/28/2014 | Sold | $319,050-3.3%$149/sqft |
Source: Public Record Report a problem | ||
| 9/19/2014 | Listed for sale | $330,000+22.2%$154/sqft |
Source: Vision Real Estate #6082055 Report a problem | ||
| 9/5/2013 | Sold | $270,000-1.8%$126/sqft |
Source: Public Record Report a problem | ||
| 6/25/2013 | Price change | $274,900-1.8%$128/sqft |
Source: Streetside Properties, LLC #1208542 Report a problem | ||
| 6/2/2013 | Listed for sale | $280,000+72.1%$130/sqft |
Source: Streetside Properties, LLC #1208542 Report a problem | ||
| 8/27/1997 | Sold | $162,675$76/sqft |
Source: Public Record Report a problem | ||
Get a cash offer in 3 minutes
Find out how much your home could sell for in as little as 3 minutes with a no-obligation cash offer.
Estimated market value
$541,200
