Skip main navigation
Off market
  • $497,700

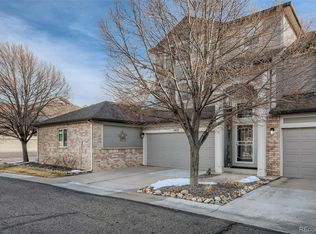
    1431 S Ulster St, Denver, CO 80231

    3beds
    2,170sqft
    Townhouse
    Built in ----
    -- sqft lot
    $497,700 Zestimate®
    $229/sqft
    $3,145 Estimated rent

    Home value

    $497,700

    $473,000 - $523,000

    $3,145/mo

    Zestimate® history
    Loading
    Loading...

    Owner options

    List your home for rent

    $3,145/mo

    Rent Zestimate®

    Find your next renter with Zillow Rental Manager. Plus, with online applications, you can quickly screen prospective tenants – for free.

    Learn more

    $3,145/mo

    Rent Zestimate®

    Refinance and save

    $2,894/mo

    Est. payment

    Refinancing to a lower rate could help reduce your monthly payments and save thousands over the life of the loan.

    See today's rates

    $2,894/mo

    Est. payment

    Explore your selling options

    Work with a Zillow partner agent

    Leverage their expertise and Zillow's premium Showcase listings to get your home seen by more buyers.

    Get started

    List with your own agent

    Get your home in front of millions of buyers by listing it on Zillow.

    Learn how to do it

    Sell it yourself

    Take full control of how buyers see your home on Zillow by listing For Sale by Owner (FSBO).

    List your home

    What's special

    Community swimming poolElegant interiorsKitchenaid appliancesQuartz countertopsGenerous open spaceWalk-in closetsSpacious pantry

    1431 S Ulster Street Villas at Skymark Community Nestled within the highly regarded Villas at Skymark, this beautifully reconstructed townhome offers 3 bedrooms, 3.5 bathrooms, and approximately 2,200 square feet of thoughtfully designed living space. Rebuilt from the foundation up in 2019, the residence combines modern construction with timeless finishes only the original facade remains. Highlights include: Elegant interiors: Rich wood flooring, quartz countertops, KitchenAid appliances, walk-in closets, and a spacious pantry. Inviting living spaces: A gas fireplace anchors the living room, which flows seamlessly into the dining area and kitchen. Outdoor living: A two-level, 220-square-foot deck with fenced patio overlooks open space and neighboring million-dollar homes. Primary suite: Vaulted ceilings, abundant natural light, and a beautifully updated en-suite bath with dual sinks. Flexible lower level: A finished 650-square-foot basement with full bath, ideal for a guest suite, office, den, or fitness room. Convenience: Central A/C, full-size washer and dryer, garage and driveway parking, plus ample visitor spaces. The Villas at Skymark offers a tranquil, tree-lined setting with over 145 mature trees, generous open space, and a community swimming pool. Residents enjoy direct access to the Highline Canal and Cherry Creek trail systems and are within walking distance of the May Public Library, Long's Pine Grove Park, Walmart, and other local amenities. Commuter routes via S. Parker Road, Mississippi Avenue, and Leetsdale Boulevard are easily accessible. This rental truly feels like home. Schedule a showing by appointment only. One dog is permitted. No Smoking! Owner pays HOA dues which covers water, sewer, snow removal, exterior maintenance, lawn maintenance Owner pays for trash and recycling

    This property is off market, which means it's not currently listed for sale or rent on Zillow. This may be different from what's available on other websites or public sources.

    Zillow last checked:

    Listing updated:

    Source: Zillow Rentals

    Facts & features

    Interior

    Bedrooms & bathrooms
    • Bedrooms: 3
    • Bathrooms: 4
    • Full bathrooms: 4
    Cooling
    • Air Conditioner, Central Air
    Appliances
    • Included: Dryer, Washer
    • Laundry: In Unit
    Features
    • Flooring: Hardwood
    • Has basement: Yes
    Interior area
    • Total interior livable area: 2,170 sqft

    Property

    Parking
    • Parking features: Attached
    • Has attached garage: Yes
    • Details: Contact manager
    Features
    • Patio & porch: Deck
    • Exterior features: Backs to Open Space, Garbage included in rent, Newer Kitchen Appliances, Re built in 2019, Sewage included in rent, Snow Removal included in rent, Water included in rent
    Details
    • Parcel number: 0621203016000

    Construction

    Type & style
    • Home type: Townhouse
    • Property subtype: Townhouse

    Utilities & green energy

    • Utilities for property: Garbage, Sewage, Water

    Community & neighborhood

    Community
    • Community features: Pool
    Location
    • Region: Denver

    HOA & financial

    Other fees
    • Deposit fee: $3,025
    • Application fee: $35

    Other

    Other facts
    • Available date: 01/07/2026

    Price history

    DateEventPrice
    1/7/2026Listing removed$3,025$1/sqft
    Source: Zillow Rentals Report a problem
    11/18/2025Listed for rent$3,025+6.1%$1/sqft
    Source: Zillow Rentals Report a problem
    1/31/2022Listing removed--
    Source: Zillow Rental Manager Report a problem
    1/25/2022Price change$2,850-3.4%$1/sqft
    Source: Zillow Rental Manager Report a problem
    1/15/2022Listed for rent$2,950$1/sqft
    Source: Zillow Rental Manager Report a problem
    12/5/2019Sold$455,000-1.1%$210/sqft
    Source: Public Record Report a problem
    10/29/2019Pending sale$460,000$212/sqft
    Source: RE/MAX Cherry Creek #2684088 Report a problem
    10/24/2019Listed for sale$460,000+73.6%$212/sqft
    Source: RE/MAX Cherry Creek #2684088 Report a problem
    6/12/2006Sold$265,000+32.5%$122/sqft
    Source: Public Record Report a problem
    3/17/1999Sold$200,000+22.3%$92/sqft
    Source: Public Record Report a problem
    9/8/1997Sold$163,540$75/sqft
    Source: Public Record Report a problem

    Public tax history

    YearProperty taxesTax assessment
    2024$2,606 +9%$33,630 -8.3%
    2023$2,391 +3.6%$36,660 +22%
    2022$2,308 +7.3%$30,060 -2.8%
    2021$2,152 +612.1%$30,930 +6.7%
    2020$302 -83.5%$28,993 +587.2%
    2019$1,828 $4,219 -82.1%
    2018$1,828 +0.3%$23,630
    2017$1,823 +15.4%$23,630 +16.9%
    2016$1,579 +8.4%$20,210
    2015$1,457 0%$20,210 +15.2%
    2014$1,457 -10.6%$17,540
    2013$1,630 +17.9%$17,540 -9.5%
    2012$1,383 +2.1%$19,390 +0%
    2011$1,354 +2.2%$19,388 -4.7%
    2010$1,325 +1.7%$20,340
    2009$1,303 -0.2%$20,340 +4.3%
    2008$1,305 +16.5%$19,510
    2007$1,120 +1.1%$19,510 +16.6%
    2006$1,108 -1.2%$16,730
    2005$1,121 $16,730

    Find assessor info on the county website

    Neighborhood: Indian Creek

    Nearby schools

    GreatSchools rating
    Get a cash offer in 3 minutes
    Find out how much your home could sell for in as little as 3 minutes with a no-obligation cash offer.
    Estimated market value
    $497,700
    Get a cash offer in 3 minutes
    Find out how much your home could sell for in as little as 3 minutes with a no-obligation cash offer.
    Estimated market value
    $497,700