Coastal Living with Water Views, Pool & Exceptional Location Near the Beach! Welcome to this beautifully maintained single level coastal home ideally located just minutes from the beach, premier shopping, medical facilities, and Myrtle Beach International Airport. Offering approximately 3,024 heated square feet on a spacious .28-acre lot, this property blends comfort, elegance, and outdoor enjoyment in one inviting residence. The home welcomes you through a decorative etched glass entry door with glass sidelights into a bright foyer featuring warm wood flooring. Two convenient coat closets are located nearby for added functionality. Just off the foyer, the private primary suite offers a relaxing retreat with plush carpeting, crown molding, a tray ceiling, and a ceiling fan with remote control. A glass door provides direct access to the living room, and the smart TV will remain with the home. The primary bath features tile flooring, a jetted soaking tub, a step-in shower with glass door, granite vanity, wallpaper accents, water closet, linen closet, and a professionally designed walk-in closet. Plantation shutters and a Sun Tube add natural light between the bedroom and bath. The living room is designed for both comfort and style with a vaulted ceiling, crown molding, recessed lighting, and a dramatic lighted tray ceiling. A custom propane gas fireplace is framed by beautifully crafted cabinetry and bookshelves with decorative dentil molding. This spacious gathering area opens directly to the patio. A cozy sitting room offers two recessed tray lighted ceilings and a stylish fixture—perfect for reading or relaxing. The elegant formal dining room showcases wood floors, crown molding, chair rail, decorative columns, and plantation shutters. Transom windows connect the space visually to the kitchen while a large picture window brings in natural light. The kitchen is well appointed with pecan-colored wood cabinetry, granite countertops, stainless steel appliances, and wood flooring. Features include a gas cooktop and range, Maytag dishwasher (2023), Whirlpool refrigerator (2024), stainless sink, pantry, desk area with shelving and cabinetry, center island with sink, under-cabinet and overhead lighting, recessed lighting, rocker dimmers, and two Sun Tubes for abundant daylight. A pocket door leads to the large Carolina Room. The spacious Carolina Room (approx. 20x16) is a highlight of the home, featuring three windows overlooking tranquil water views, indoor/outdoor carpeting, and lighting designed to showcase the scenery. French doors connect it seamlessly to the living room area. Bedroom Two includes crown molding, ceiling fan, plantation shutters, double windows, water views, and a lighted closet. Bedroom Three offers carpeting, ceiling fan, plantation shutters, and a double closet. A convenient half bath with tile flooring and attractive vanity connects to a full bath featuring a tub/shower combination, matching vanity with solid surface counter, tile flooring, and plantation shutters. The laundry closet includes tile flooring, cabinetry, and a Samsung washer and dryer set (2023). The garage offers built-ins, cabinets, pegboard storage, pull-down attic access with newer aluminum stairs, carpeted and an exterior service door. Outdoor living is exceptional. French doors lead to a covered porch with two ceiling fans, indoor/outdoor carpeting, storage closet, a gas line that can directly be connected to the propane tank for grilling. The backyard features a beautiful kidney-shaped cement pool with waterfall feature and new pump installed in 2025. The pool is professionally serviced and provides a wonderful setting for relaxing or entertaining. Shopping opportunities galore! Additional features include: • Roof replaced December 2021 • HVAC systems replaced February 2021 (two systems) • New 50-gallon water heater (2026) • Irrigation system with new control box (2023) • Termite protection with Terminix • Vinyl siding
Sold for $509,900
$509,900
1473 Southwood Dr., Myrtle Beach, SC 29575
3beds
3,024sqft
Single Family Residence
Built in 1994
0.28 Acres Lot
$509,600 Zestimate®
$169/sqft
$3,725 Estimated rent
Home value
$509,600
$484,000 - $535,000
$3,725/mo
Zestimate® history
Owner options
List your home for rent
$3,725/mo
Rent Zestimate®
Find your next renter with Zillow Rental Manager. Plus, with online applications, you can quickly screen prospective tenants – for free.
$3,725/mo
Rent Zestimate®
Refinance and save
$3,012/mo
Est. payment
Refinancing to a lower rate could help reduce your monthly payments and save thousands over the life of the loan.
$3,012/mo
Est. payment
Explore your selling options
Work with a Zillow partner agent
Leverage their expertise and Zillow's premium Showcase listings to get your home seen by more buyers.
Get startedList with your own agent
Get your home in front of millions of buyers by listing it on Zillow.
Learn how to do itSell it yourself
Take full control of how buyers see your home on Zillow by listing For Sale by Owner (FSBO).
List your homeWhat's special
Custom propane gas fireplaceBedroom three offers carpetingPlantation shuttersPlush carpetingStainless steel appliancesVaulted ceilingCenter island with sink
Zillow last checked:
Listing updated:
Listed by:
Kate F Rushton 617-680-0022,
BHHS Coastal Real Estate
Bought with:
Lisa Barnett, 137658
Beach Star Realty LLC
Source: CCAR,MLS#: 2606343 Originating MLS: Coastal Carolinas Association of Realtors
Originating MLS: Coastal Carolinas Association of RealtorsFacts & features
Interior
Bedrooms & bathrooms
- Bedrooms: 3
- Bathrooms: 3
- Full bathrooms: 2
- 1/2 bathrooms: 1
Rooms
- Room types: Carolina Room, Foyer, Screened Porch, Utility Room
Primary bedroom
- Features: Tray Ceiling(s), Ceiling Fan(s), Main Level Primary, Walk-In Closet(s)
- Level: First
Primary bathroom
- Features: Dual Sinks, Garden Tub/Roman Tub, Separate Shower
Dining room
- Features: Separate/Formal Dining Room
Kitchen
- Features: Dishwasher, Kitchen Island, Pantry, Stainless Steel Appliances, Solid Surface Counters
Living room
- Features: Tray Ceiling(s), Fireplace, Vaulted Ceiling(s)
Other
- Features: Bedroom on Main Level, Entrance Foyer, Utility Room
Heating
- Central, Electric, Forced Air
Cooling
- Central Air
Appliances
- Included: Cooktop, Dishwasher, Disposal, Microwave, Refrigerator, Dryer, Washer
- Laundry: Washer Hookup
Features
- Attic, Tray Ceiling(s), Ceiling Fan(s), Dual Sinks, Garden Tub/Roman Tub, Main Level Primary, Pull Down Attic Stairs, Permanent Attic Stairs, Split Bedrooms, Separate Shower, Walk-In Closet(s), Window Treatments, Bedroom on Main Level, Entrance Foyer, Kitchen Island, Stainless Steel Appliances, Solid Surface Counters
- Flooring: Carpet, Tile, Wood
- Windows: Window Treatments
- Attic: Pull Down Stairs,Permanent Stairs
Interior area
- Total structure area: 3,933
- Total interior livable area: 3,024 sqft
Property
Parking
- Total spaces: 5
- Parking features: Attached, Garage, Two Car Garage, Garage Door Opener
- Attached garage spaces: 2
Features
- Levels: One
- Stories: 1
- Patio & porch: Patio, Porch, Screened
- Exterior features: Pool, Patio, Storage
- Has private pool: Yes
- Pool features: Community, In Ground, Outdoor Pool
- On waterfront: Yes
- Waterfront features: Channel
Lot
- Size: 0.28 Acres
- Features: Rectangular, Rectangular Lot
Details
- Additional parcels included: ,
- Parcel number: 45901040022
- Zoning: res
- Special conditions: None
Construction
Type & style
- Home type: SingleFamily
- Architectural style: Ranch
- Property subtype: Single Family Residence
Materials
- Vinyl Siding, Wood Frame
- Foundation: Slab
Condition
- Resale
- Year built: 1994
Utilities & green energy
- Water: Public
- Utilities for property: Cable Available, Electricity Available, Phone Available, Sewer Available, Underground Utilities, Water Available
Community & HOA
Community
- Features: Golf Carts OK, Long Term Rental Allowed, Pool
- Security: Smoke Detector(s)
- Subdivision: Southwood - Surfside
HOA
- Has HOA: Yes
- Amenities included: Owner Allowed Golf Cart, Pet Restrictions
- Services included: Common Areas, Legal/Accounting, Pool(s)
- HOA fee: $50 monthly
Location
- Region: Myrtle Beach
Financial & listing details
- Price per square foot: $169/sqft
- Tax assessed value: $533,487
- Annual tax amount: $1,564
- Date on market: 3/11/2026
- Listing terms: Cash,Conventional,FHA,VA Loan
- Electric utility on property: Yes
Price history
| Date | Event | Price |
|---|---|---|
| 5/14/2026 | Sold | $509,900$169/sqft |
Source:  CCAR #2606343 Report a problem CCAR #2606343 Report a problem | ||
| 3/24/2026 | Pending sale | $509,900$169/sqft |
Source: BHHS broker feed #2606343 Report a problem | ||
| 3/23/2026 | Contingent | $509,900$169/sqft |
Source: CCAR #2606343 Report a problem | ||
| 3/17/2026 | Price change | $509,900-1.9%$169/sqft |
Source: CCAR #2606343 Report a problem | ||
| 3/11/2026 | Listed for sale | $519,900+46.5%$172/sqft |
Source: CCAR #2606343 Report a problem | ||
| 3/7/2019 | Sold | $355,000-3.8%$117/sqft |
Source: CCAR #1824507 Report a problem | ||
| 3/7/2018 | Listing removed | $369,000$122/sqft |
Source: RE/MAX SOUTHERN SHORES #1723115 Report a problem | ||
| 10/31/2017 | Listed for sale | $369,000-12.1%$122/sqft |
Source: RE/MAX Southern Shores GC #1723115 Report a problem | ||
| 12/9/2011 | Listing removed | $419,900$139/sqft |
Source: Exit Realty Elite Main #607582 Report a problem | ||
| 12/8/2011 | Listed for sale | $419,9000%$139/sqft |
Source: Exit Realty Elite Main #607582 Report a problem | ||
| 4/23/2007 | Sold | $420,000+2.4%$139/sqft |
Source: Public Record Report a problem | ||
| 5/31/2006 | Sold | $410,000+150%$136/sqft |
Source: Public Record Report a problem | ||
| 8/20/1998 | Sold | $164,000$54/sqft |
Source: Public Record Report a problem | ||
Public tax history
| Year | Property taxes | Tax assessment |
|---|---|---|
| 2025 | $1,564 | $401,327 |
| 2024 | $1,564 | $401,327 +15% |
| 2023 | -- | $348,980 |
| 2022 | $1,410 | $348,980 |
| 2021 | $1,410 -67.5% | -- |
| 2020 | $4,339 | -- |
| 2019 | -- | -- |
| 2018 | $3,893 | $16,280 0% |
| 2017 | -- | $16,283 |
| 2016 | -- | $16,283 |
| 2015 | -- | $16,283 |
| 2014 | $3,492 | $16,283 |
| 2013 | -- | -- |
| 2012 | -- | -- |
| 2010 | -- | $17,100 +19.6% |
| 2009 | -- | $14,298 |
| 2008 | -- | $14,298 +50% |
| 2007 | -- | $9,532 +36.3% |
| 2005 | -- | $6,992 |
| 2004 | $1,229 +8.2% | $6,992 +8.2% |
| 2003 | $1,136 | $6,460 |
| 2002 | -- | -- |
| 2001 | -- | -- |
| 2000 | -- | -- |
Find assessor info on the county website
Neighborhood: 29575
Nearby homes
- $412,4003 bd2 ba2.3k sqft1481 Southwood Dr, Surfside Beach, SC 29575Off Market
- $362,8004 bd2 ba1.8k sqft1465 Southwood Dr, Surfside Beach, SC 29575Off Market
- $376,7003 bd2 ba1.9k sqft1489 Southwood Dr, Surfside Beach, SC 29575Off Market
- $349,4003 bd2 ba1.9k sqft1472 Southwood Dr, Myrtle Beach, SC 29575Off Market
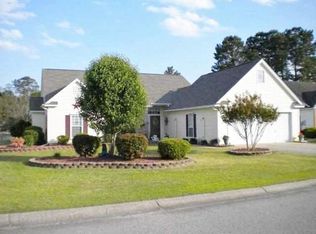
- $429,0003 bd3 ba2.5k sqft1478 Southwood Dr, Surfside Beach, SC 29575Sold
- $379,1003 bd2 ba2k sqft1453 Southwood Dr, Surfside Beach, SC 29575Off Market
- $399,6003 bd2 ba1.7k sqft1466 Southwood Dr, Myrtle Beach, SC 29575Off Market
- $---- bd-- ba-- sqft1486 Southwood Dr, Myrtle Beach, SC 29575Off Market
Nearby schools
GreatSchools rating
- 9/10Lakewood Elementary SchoolGrades: PK-5Distance: 1.8 mi
- 8/10Socastee MiddleGrades: 6-8Distance: 1.9 mi
- 7/10Socastee High SchoolGrades: 9-12Distance: 3.3 mi
Schools provided by the listing agent
- Elementary: Lakewood Elementary School
- Middle: Socastee Middle School
- High: Socastee High School
Source: CCAR. This data may not be complete. We recommend contacting the local school district to confirm school assignments for this home.


Get pre-qualified for a loan
At Zillow Home Loans, we can pre-qualify you in as little as 5 minutes with no impact to your credit score.An equal housing lender. NMLS #10287.
Sell for more on Zillow
Get a Zillow Showcase℠ listing at no additional cost and you could sell for .
$509,600
2% more
+$10,192
With Zillow Showcase(estimated)
$519,792
- South Carolina
- Horry County
- Surfside Beach
- 29575
- 1473 Southwood Dr.
Nearby cities
Nearby zip codes
Other Surfside Beach Topics
