***Active with kickout. Contract subject to buyer sale contingency with 2-calendar-day kickout; seller welcomes showings and backup offers. *** Opportunity on the lake in Southwood. This 3-bedroom, 2.5-bathroom single-level home offers 2,507 heated square feet, an attached 2-car garage, lakefront setting, dock and seawall at the water’s edge, and a private fenced in-ground pool area overlooking the water. Built in 1993 and still carrying many of its original finishes, this home is ideal for a buyer who values location, lot, layout, and the chance to renovate over time to fit their own style. The floor plan offers generous room sizes and flexible living space throughout. The main living room features vaulted ceilings and an open dining area, creating a large central gathering space. The Carolina Room overlooks the pool and lake, while the family room/eat-in kitchen area provides additional everyday living and dining space. The kitchen includes a breakfast bar, major appliances, and abundant cabinetry. The spacious primary suite includes vaulted ceilings, walk-in closet, and ensuite bathroom with garden tub, separate shower, and vanity. Two additional bedrooms, a full hall bathroom, powder room, laundry/utility area, pull-down stair access to the floored attic, and large garage complete the interior layout. The outdoor setting is the highlight. The home sits on a 0.28-acre lakefront lot with wide water views, mature surroundings, patio space, fenced pool area, dock, and seawall. The pool is currently winterized, and the seller’s current plan is to have it opened near the end of May. A prior home inspection and supporting documents are available for buyer review upon request. The list price reflects the home’s condition, original finishes, and opportunity for future updates. A seller-provided home warranty is also included. Located in the established Southwood community, this home offers a convenient Surfside Beach-area lifestyle with easy access to the beach, shopping, dining, golf, and everyday services. Southwood is known for its mature setting, neighborhood lakes, well-kept homes, and community amenities, including two outdoor pools. The location is tucked away from busier beach traffic, yet just minutes from Surfside Beach, Highway 544, Highway 17 Bypass, Market Common, grocery stores, restaurants, and area attractions.
Sold for $429,000
Zestimate®
$429,000
1478 Southwood Dr., Surfside Beach, SC 29575
3beds
2,507sqft
Single Family Residence
Built in 1993
0.28 Acres Lot
$429,000 Zestimate®
$171/sqft
$3,146 Estimated rent
Home value
$429,000
$408,000 - $450,000
$3,146/mo
Zestimate® history
Owner options
List your home for rent
$3,146/mo
Rent Zestimate®
Find your next renter with Zillow Rental Manager. Plus, with online applications, you can quickly screen prospective tenants – for free.
$3,146/mo
Rent Zestimate®
Refinance and save
$2,542/mo
Est. payment
Refinancing to a lower rate could help reduce your monthly payments and save thousands over the life of the loan.
$2,542/mo
Est. payment
Explore your selling options
Work with a Zillow partner agent
Leverage their expertise and Zillow's premium Showcase listings to get your home seen by more buyers.
Get startedList with your own agent
Get your home in front of millions of buyers by listing it on Zillow.
Learn how to do itSell it yourself
Take full control of how buyers see your home on Zillow by listing For Sale by Owner (FSBO).
List your homeWhat's special
Lakefront settingFenced pool areaPatio spaceMature surroundingsLarge garageOpen dining areaTwo additional bedrooms
Zillow last checked:
Listing updated:
Listed by:
Dan P Sine 843-455-6319,
Dunes Realty Sales
Bought with:
Robert Sherman, 133883
Realty ONE Group Dockside
Source: CCAR,MLS#: 2611768 Originating MLS: Coastal Carolinas Association of Realtors
Originating MLS: Coastal Carolinas Association of RealtorsFacts & features
Interior
Bedrooms & bathrooms
- Bedrooms: 3
- Bathrooms: 3
- Full bathrooms: 2
- 1/2 bathrooms: 1
Rooms
- Room types: Carolina Room, Utility Room
Primary bedroom
- Features: Ceiling Fan(s), Main Level Primary, Vaulted Ceiling(s), Walk-In Closet(s)
- Level: Main
- Dimensions: 21x17
Bedroom 1
- Level: Main
- Dimensions: 15x11
Bedroom 2
- Level: Main
- Dimensions: 19x12
Primary bathroom
- Features: Garden Tub/Roman Tub, Separate Shower, Vanity
Dining room
- Features: Living/Dining Room
Family room
- Features: Ceiling Fan(s), Vaulted Ceiling(s)
Great room
- Dimensions: 22x16
Kitchen
- Features: Breakfast Bar, Breakfast Area, Dishwasher, Kitchen Exhaust Fan
- Dimensions: 14x11
Living room
- Features: Tray Ceiling(s), Ceiling Fan(s), Vaulted Ceiling(s)
- Dimensions: 25x18
Other
- Features: Bedroom on Main Level, Utility Room
Heating
- Central, Electric, Forced Air
Cooling
- Central Air
Appliances
- Included: Dishwasher, Disposal, Microwave, Range, Refrigerator, Range Hood, Dryer, Washer
- Laundry: Washer Hookup
Features
- Attic, Ceiling Fan(s), Garden Tub/Roman Tub, Main Level Primary, Pull Down Attic Stairs, Permanent Attic Stairs, Separate Shower, Vanity, Vaulted Ceiling(s), Walk-In Closet(s), Window Treatments, Breakfast Bar, Bedroom on Main Level, Breakfast Area
- Flooring: Carpet, Laminate, Tile
- Doors: Insulated Doors
- Windows: Window Treatments
- Attic: Pull Down Stairs,Permanent Stairs
Interior area
- Total structure area: 2,932
- Total interior livable area: 2,507 sqft
Property
Parking
- Total spaces: 6
- Parking features: Attached, Garage, Two Car Garage, Garage Door Opener
- Attached garage spaces: 2
Features
- Levels: One
- Stories: 1
- Patio & porch: Front Porch, Patio
- Exterior features: Fence, Pool, Patio
- Has private pool: Yes
- Pool features: Community, In Ground, Outdoor Pool
- Has view: Yes
- View description: Lake
- Has water view: Yes
- Water view: Lake
- Waterfront features: Pond
Lot
- Size: 0.28 Acres
- Dimensions: 80 x 130 x 108 x 130
- Features: Lake Front, Outside City Limits, Pond on Lot, Rectangular, Rectangular Lot
Details
- Additional parcels included: ,
- Parcel number: 45901040001
- Zoning: PUD
- Special conditions: None
Construction
Type & style
- Home type: SingleFamily
- Architectural style: Traditional
- Property subtype: Single Family Residence
Materials
- Masonry, Vinyl Siding, Wood Frame
- Foundation: Slab
Condition
- Resale
- Year built: 1993
Utilities & green energy
- Water: Public
- Utilities for property: Cable Available, Electricity Available, Phone Available, Sewer Available, Underground Utilities, Water Available
Green energy
- Energy efficient items: Doors, Windows
Community & HOA
Community
- Features: Dock, Golf Carts OK, Long Term Rental Allowed, Pool
- Subdivision: Southwood - Surfside
HOA
- Has HOA: Yes
- Amenities included: Boat Dock, Owner Allowed Golf Cart, Owner Allowed Motorcycle, Pet Restrictions, Tenant Allowed Golf Cart, Tenant Allowed Motorcycle
- Services included: Association Management, Common Areas, Legal/Accounting
- HOA fee: $50 monthly
Location
- Region: Surfside Beach
Financial & listing details
- Price per square foot: $171/sqft
- Tax assessed value: $471,183
- Annual tax amount: $1,120
- Date on market: 5/6/2026
- Listing terms: Cash,Conventional,Portfolio Loan
- Electric utility on property: Yes
Price history
| Date | Event | Price |
|---|---|---|
| 6/22/2026 | Sold | $429,000$171/sqft |
Source:  CCAR #2611768 Report a problem CCAR #2611768 Report a problem | ||
| 5/30/2026 | Contingent | $429,000$171/sqft |
Source: CCAR #2611768 Report a problem | ||
| 5/26/2026 | Price change | $429,000-2.5%$171/sqft |
Source: CCAR #2611768 Report a problem | ||
| 5/6/2026 | Listed for sale | $440,000+143.7%$176/sqft |
Source: CCAR #2611768 Report a problem | ||
| 4/30/1993 | Sold | $180,584$72/sqft |
Source: Agent Provided Report a problem | ||
Public tax history
| Year | Property taxes | Tax assessment |
|---|---|---|
| 2025 | $1,120 +19.6% | $280,278 |
| 2024 | $936 | $280,278 +15% |
| 2023 | -- | $243,720 |
| 2022 | -- | $243,720 |
| 2021 | $823 +14.5% | -- |
| 2020 | $719 | -- |
| 2019 | -- | -- |
| 2018 | $754 | $9,920 +0% |
| 2017 | -- | $9,917 |
| 2016 | -- | $9,917 |
| 2015 | -- | $9,917 |
| 2014 | $739 | $9,917 |
| 2013 | -- | -- |
| 2012 | -- | -- |
| 2010 | -- | $9,412 +23.4% |
| 2009 | -- | $7,628 |
| 2008 | -- | $7,628 |
| 2007 | -- | $7,628 |
| 2005 | -- | $7,628 |
| 2004 | $1,341 +0.5% | $7,628 +0.5% |
| 2003 | $1,335 | $7,592 |
| 2002 | -- | -- |
| 2001 | -- | -- |
| 2000 | -- | -- |
Find assessor info on the county website
Neighborhood: 29575
Nearby homes
- $349,4003 bd2 ba1.9k sqft1472 Southwood Dr, Myrtle Beach, SC 29575Off Market
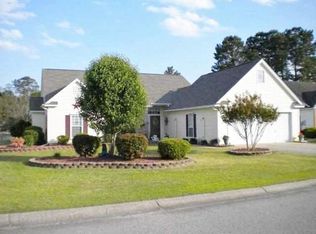
- $400,2003 bd2 ba2.2k sqft1484 Southwood Dr, Surfside Beach, SC 29575Off Market
- $---- bd-- ba-- sqft1486 Southwood Dr, Myrtle Beach, SC 29575Off Market
- $412,4003 bd2 ba2.3k sqft1481 Southwood Dr, Surfside Beach, SC 29575Off Market
- $509,9003 bd3 ba3k sqft1473 Southwood Dr, Myrtle Beach, SC 29575Sold
- $399,6003 bd2 ba1.7k sqft1466 Southwood Dr, Myrtle Beach, SC 29575Off Market
- $469,9003 bd3 ba3.2k sqft1490 Southwood Dr, Myrtle Beach, SC 29575Off Market
- $375,0003 bd2 ba1.9k sqft1489 Southwood Dr, Surfside Beach, SC 29575Off Market
Nearby schools
GreatSchools rating
- 9/10Lakewood Elementary SchoolGrades: PK-5Distance: 1.8 mi
- 8/10Socastee MiddleGrades: 6-8Distance: 1.9 mi
- 7/10Socastee High SchoolGrades: 9-12Distance: 3.3 mi
Schools provided by the listing agent
- Elementary: Lakewood Elementary School
- Middle: Socastee Middle School
- High: Socastee High School
Source: CCAR. This data may not be complete. We recommend contacting the local school district to confirm school assignments for this home.


Get pre-qualified for a loan
At Zillow Home Loans, we can pre-qualify you in as little as 5 minutes with no impact to your credit score.An equal housing lender. NMLS #10287.
Sell for more on Zillow
Get a Zillow Showcase℠ listing at no additional cost and you could sell for .
$429,000
2% more
+$8,580
With Zillow Showcase(estimated)
$437,580
- South Carolina
- Horry County
- Surfside Beach
- 29575
- 1478 Southwood Dr.
Nearby cities
Nearby zip codes
Other Surfside Beach Topics
