Welcome to 1473 Wood Ave! Experience pride of ownership in this beautifully maintained and thoughtfully updated home. Built in 2018 and offering modern comfort with timeless appeal, this home features 4 spacious bedrooms, 2 full bathrooms, and 1 powder room providing generous living space for both everyday living and entertaining. Step inside to find hardwood floors throughout, creating a warm and cohesive flow. The open concept kitchen offers countertop seating and ample room for a dining table just adjacent, seamlessly connecting to the living room, perfect for gatherings and daily convenience. Each bedroom is impressively sized with abundant closet space, ensuring comfort and organization. The finished attic provides a versatile area ideal for a home office, playroom, or creative studio, complete with additional storage options. The home is equipped with central air, a tankless water heater, and natural gas, offering efficiency and comfort year round. A partially finished basement adds even more flexibility, whether you're dreaming of a gym, media room, or extra storage. Outside, enjoy a two car attached garage, fenced-in yard, and a welcoming patio accessible through french doors from the kitchen, perfect for outdoor dining and relaxation. Centrally located and impeccably maintained, this home is truly move-in ready and waiting for you to make it your own. Make your appointment today!
Sold for $635,000
$635,000
1473 Wood Avenue, Bridgeport, CT 06604
4beds
2,176sqft
Single Family Residence
Built in 2018
5,227 Square Feet Lot
$668,700 Zestimate®
$292/sqft
$4,055 Estimated rent
Home value
$668,700
$602,000 - $742,000
$4,055/mo
Zestimate® history
Owner options
List your home for rent
$4,055/mo
Rent Zestimate®
Find your next renter with Zillow Rental Manager. Plus, with online applications, you can quickly screen prospective tenants – for free.
$4,055/mo
Rent Zestimate®
Refinance and save
$4,333/mo
Est. payment
Refinancing to a lower rate could help reduce your monthly payments and save thousands over the life of the loan.
$4,333/mo
Est. payment
Explore your selling options
Work with a Zillow partner agent
Leverage their expertise and Zillow's premium Showcase listings to get your home seen by more buyers.
Get startedList with your own agent
Get your home in front of millions of buyers by listing it on Zillow.
Learn how to do itSell it yourself
Take full control of how buyers see your home on Zillow by listing For Sale by Owner (FSBO).
List your homeWhat's special
Zillow last checked:
Listing updated:
Listed by:
Balaj Home Advisors at Higgins Group,
Camilo Ramirez (203)919-8477,
Higgins Group Real Estate 203-658-8282,
Co-Listing Agent: Andrei Balaj 203-550-3606,
Higgins Group Real Estate
Bought with:
Libby Tritschler, RES.0774354
William Raveis Real Estate
Source: Smart MLS,MLS#: 24139611
Facts & features
Interior
Bedrooms & bathrooms
- Bedrooms: 4
- Bathrooms: 3
- Full bathrooms: 2
- 1/2 bathrooms: 1
Primary bedroom
- Level: Upper
Bedroom
- Level: Upper
Bedroom
- Level: Upper
Bedroom
- Level: Upper
Dining room
- Level: Main
Kitchen
- Level: Main
Living room
- Level: Main
Heating
- Forced Air, Natural Gas
Cooling
- Central Air
Appliances
- Included: Gas Cooktop, Oven/Range, Microwave, Refrigerator, Dishwasher, Washer, Dryer, Tankless Water Heater
- Laundry: Upper Level
Features
- Doors: French Doors
- Basement: Full,Interior Entry,Partially Finished,Concrete
- Attic: Heated,Finished,Floored,Walk-up
- Has fireplace: No
Interior area
- Total structure area: 2,176
- Total interior livable area: 2,176 sqft
- Finished area above ground: 2,176
Property
Parking
- Total spaces: 4
- Parking features: Attached, Paved, Off Street, Driveway, Garage Door Opener, Private, Asphalt
- Attached garage spaces: 2
- Has uncovered spaces: Yes
Features
- Patio & porch: Patio
- Exterior features: Sidewalk, Rain Gutters
- Has private pool: Yes
- Pool features: Above Ground
- Fencing: Full
Lot
- Size: 5,227 Square Feet
- Features: Dry, Level
Details
- Parcel number: 2705977
- Zoning: RA
Construction
Type & style
- Home type: SingleFamily
- Architectural style: Colonial
- Property subtype: Single Family Residence
Materials
- Vinyl Siding
- Foundation: Concrete Perimeter
- Roof: Asphalt
Condition
- New construction: No
- Year built: 2018
Utilities & green energy
- Sewer: Public Sewer
- Water: Public
Community & HOA
Community
- Features: Library, Medical Facilities, Park, Playground, Near Public Transport
- Subdivision: Brooklawn
HOA
- Has HOA: No
Location
- Region: Bridgeport
Financial & listing details
- Price per square foot: $292/sqft
- Tax assessed value: $283,600
- Annual tax amount: $12,322
- Date on market: 11/13/2025
Price history
| Date | Event | Price |
|---|---|---|
| 12/30/2025 | Sold | $635,000$292/sqft |
Source:  Smart MLS #24139611 Report a problem Smart MLS #24139611 Report a problem | ||
| 12/10/2025 | Pending sale | $635,000$292/sqft |
Source: Smart MLS #24139611 Report a problem | ||
| 11/14/2025 | Listed for sale | $635,000+81.4%$292/sqft |
Source: Smart MLS #24139611 Report a problem | ||
| 12/2/2019 | Sold | $350,000+169.2%$161/sqft |
Source: Public Record Report a problem | ||
| 1/7/2019 | Sold | $130,000$60/sqft |
Source: Public Record Report a problem | ||
Public tax history
| Year | Property taxes | Tax assessment |
|---|---|---|
| 2025 | $12,322 | $283,600 |
| 2024 | $12,322 | $283,600 |
| 2023 | $12,322 | $283,600 |
| 2022 | $12,322 | $283,600 |
| 2021 | $12,322 +27.4% | $283,600 +58.3% |
| 2020 | $9,671 +42.9% | $179,120 +42.9% |
| 2019 | $6,769 | $125,370 |
Find assessor info on the county website
Neighborhood: Brooklawn/ St. Vincent's
Nearby homes
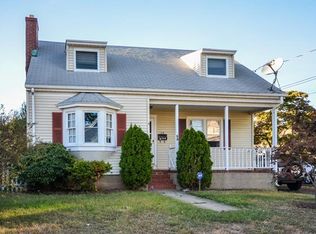
- $448,2003 bd2 ba1.4k sqft28 Querida St, Bridgeport, CT 06604Off Market
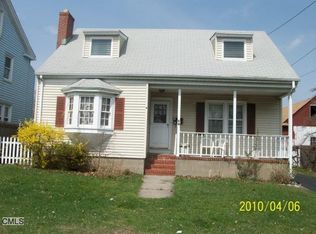
- $467,1003 bd2 ba1.4k sqft28 Querida Ave, Bridgeport, CT 06604Off Market
- $---- bd-- ba-- sqft1469 Wood Ave, Bridgeport, CT 06604Off Market
- $332,6002 bd1 ba887 sqft1485 Wood Ave, Bridgeport, CT 06604Off Market
- $531,2004 bd3 ba2k sqft1473 Wood, Bridgeport, CT 06604Off Market
- $637,8004 bd3 ba2.5k sqft1473 Wood Avenue, Bridgeport, CT 06604Off Market
- $562,0002 bd1 ba1.1k sqft1471 Wood Ave #2, Bridgeport, CT 06604Off Market
- $460,0003 bd2 ba2.3k sqft936 Brooklawn Ave, Bridgeport, CT 06604Sold
Nearby schools
GreatSchools rating
- 4/10Classical Studies AcademyGrades: PK-8Distance: 0.9 mi
- 1/10Central High SchoolGrades: 9-12Distance: 0.7 mi
- 4/10Blackham SchoolGrades: PK-8Distance: 1.1 mi
Schools provided by the listing agent
- Elementary: Geraldine Johnson
- Middle: Blackham
- High: Central
Source: Smart MLS. This data may not be complete. We recommend contacting the local school district to confirm school assignments for this home.


Get pre-qualified for a loan
At Zillow Home Loans, we can pre-qualify you in as little as 5 minutes with no impact to your credit score.An equal housing lender. NMLS #10287.
Sell for more on Zillow
Get a Zillow Showcase℠ listing at no additional cost and you could sell for .
$668,700
2% more
+$13,374
With Zillow Showcase(estimated)
$682,074
Nearby cities
Nearby neighborhoods
Nearby zip codes
Other Bridgeport Topics
