Discover your RENOVATED dream Cape Cod-style home, conveniently located a stone's throw from Fairfield! This extensively remodeled residence, totaling about 2,400 included between all floors, features 3 bedrooms, 2 full bathrooms, and a total of 7 rooms. The main level impresses with a floorplan of entirely remodeled spaces including living room, complete with a fireplace and hardwood floors, alongside a chef's kitchen boasting quartz counters and island, Fabuwood-brand slow-close cabinets, GE Profile-brand appliances, & gorgeous tile backsplash, plus the home's dedicated dining area. Also on the same level is the first floor bedroom with a walk-in closet as well as a stunning full bathroom straight out of HGTV! The upper level showcases a huge primary bedroom with large walk-in closet, an additional generously-sized bedroom, and the second full bathroom with a tub/shower combo and designer tile flooring. The finished lower level offers a remodeled family room and an extra finished space, both with vinyl floors, ideal for various uses. Energy-efficient features include programmable thermostats and thermal pane windows. The exterior charms with vinyl siding & brick accents, and a partially fenced corner lot with a patio and porch. Included is 2-car attached garage leading to custom bench seat upon entering. This meticulously crafted home seamlessly blends charm with modern amenities, providing a perfect haven in a prime location. Act now to call this house, your home!
Sold for $460,000
$460,000
936 Brooklawn Avenue, Bridgeport, CT 06604
3beds
2,391sqft
Single Family Residence
Built in 1957
10,018 Square Feet Lot
$539,800 Zestimate®
$192/sqft
$3,045 Estimated rent
Home value
$539,800
$513,000 - $567,000
$3,045/mo
Zestimate® history
Owner options
List your home for rent
$3,045/mo
Rent Zestimate®
Find your next renter with Zillow Rental Manager. Plus, with online applications, you can quickly screen prospective tenants – for free.
$3,045/mo
Rent Zestimate®
Refinance and save
$3,356/mo
Est. payment
Refinancing to a lower rate could help reduce your monthly payments and save thousands over the life of the loan.
$3,356/mo
Est. payment
Explore your selling options
Work with a Zillow partner agent
Leverage their expertise and Zillow's premium Showcase listings to get your home seen by more buyers.
Get startedList with your own agent
Get your home in front of millions of buyers by listing it on Zillow.
Learn how to do itSell it yourself
Take full control of how buyers see your home on Zillow by listing For Sale by Owner (FSBO).
List your homeWhat's special
Brick accentsEntirely remodeled spacesQuartz countersExtra finished spaceRemodeled family roomHuge primary bedroomModern amenities
Zillow last checked:
Listing updated:
Listed by:
Zach D. Nichols 203-490-8445,
Realty Exclusive LLC
Bought with:
Ana Pena, RES.0771917
William Raveis Real Estate
Source: Smart MLS,MLS#: 170622776
Facts & features
Interior
Bedrooms & bathrooms
- Bedrooms: 3
- Bathrooms: 2
- Full bathrooms: 2
Primary bedroom
- Features: Remodeled, Walk-In Closet(s), Hardwood Floor
- Level: Upper
- Area: 357 Square Feet
- Dimensions: 17 x 21
Bedroom
- Features: Remodeled, Walk-In Closet(s), Hardwood Floor
- Level: Main
- Area: 180 Square Feet
- Dimensions: 12 x 15
Bedroom
- Features: Remodeled, Hardwood Floor
- Level: Upper
- Area: 266 Square Feet
- Dimensions: 14 x 19
Bathroom
- Features: Remodeled, Stall Shower, Tile Floor
- Level: Main
- Area: 49 Square Feet
- Dimensions: 7 x 7
Bathroom
- Features: Remodeled, Tub w/Shower, Tile Floor
- Level: Upper
- Area: 100 Square Feet
- Dimensions: 10 x 10
Dining room
- Features: Remodeled, Dining Area, Hardwood Floor
- Level: Main
- Area: 168 Square Feet
- Dimensions: 12 x 14
Family room
- Features: Remodeled, Vinyl Floor
- Level: Lower
- Area: 600 Square Feet
- Dimensions: 25 x 24
Kitchen
- Features: Remodeled, Quartz Counters, Dining Area, Kitchen Island, Hardwood Floor
- Level: Main
- Area: 182 Square Feet
- Dimensions: 13 x 14
Living room
- Features: Remodeled, Fireplace, Hardwood Floor
- Level: Main
- Area: 273 Square Feet
- Dimensions: 13 x 21
Other
- Features: Remodeled, Vinyl Floor
- Level: Lower
- Area: 162 Square Feet
- Dimensions: 18 x 9
Heating
- Baseboard, Oil
Cooling
- None
Appliances
- Included: Oven/Range, Microwave, Refrigerator, Dishwasher, Water Heater
- Laundry: Lower Level
Features
- Smart Thermostat
- Windows: Thermopane Windows
- Basement: Partially Finished,Heated,Liveable Space,Storage Space
- Attic: None
- Number of fireplaces: 1
Interior area
- Total structure area: 2,391
- Total interior livable area: 2,391 sqft
- Finished area above ground: 1,706
- Finished area below ground: 685
Property
Parking
- Total spaces: 2
- Parking features: Attached, Paved, Off Street, Private, Asphalt
- Attached garage spaces: 2
- Has uncovered spaces: Yes
Features
- Patio & porch: Patio, Porch
- Exterior features: Rain Gutters
- Fencing: Partial
Lot
- Size: 10,018 Square Feet
- Features: Dry, Cleared, Corner Lot, Level
Details
- Parcel number: 21616
- Zoning: RA
Construction
Type & style
- Home type: SingleFamily
- Architectural style: Cape Cod
- Property subtype: Single Family Residence
Materials
- Vinyl Siding, Brick
- Foundation: Concrete Perimeter
- Roof: Asphalt
Condition
- New construction: No
- Year built: 1957
Utilities & green energy
- Sewer: Public Sewer
- Water: Public
Green energy
- Energy efficient items: Thermostat, Windows
Community & HOA
Community
- Subdivision: Brooklawn
HOA
- Has HOA: No
Location
- Region: Bridgeport
Financial & listing details
- Price per square foot: $192/sqft
- Tax assessed value: $173,550
- Annual tax amount: $7,541
- Date on market: 6/26/2024
- Exclusions: Furniture
Price history
| Date | Event | Price |
|---|---|---|
| 6/11/2024 | Sold | $460,000+3.4%$192/sqft |
Source:  Smart MLS #170622776 Report a problem Smart MLS #170622776 Report a problem | ||
| 2/5/2024 | Listed for sale | $444,900+250.3%$186/sqft |
Source: Smart MLS #170622776 Report a problem | ||
| 3/24/2000 | Sold | $127,000$53/sqft |
Source: Public Record Report a problem | ||
Public tax history
| Year | Property taxes | Tax assessment |
|---|---|---|
| 2025 | $10,059 +32.1% | $231,500 +32.1% |
| 2024 | $7,614 +1% | $175,240 +1% |
| 2023 | $7,541 | $173,550 |
| 2022 | $7,541 | $173,550 |
| 2021 | $7,541 +10.4% | $173,550 +37.2% |
| 2020 | $6,832 | $126,540 |
| 2019 | $6,832 -0.7% | $126,540 |
| 2018 | $6,880 | $126,540 |
| 2017 | $6,880 | $126,540 |
| 2016 | $6,880 +4.1% | $126,540 -19.2% |
| 2015 | $6,607 | $156,570 |
| 2014 | $6,607 +0.8% | $156,570 |
| 2013 | $6,552 +1.8% | $156,570 |
| 2012 | $6,437 +3.7% | $156,570 |
| 2011 | $6,206 | $156,570 |
| 2010 | $6,206 +2.3% | $156,570 |
| 2009 | $6,066 -10.9% | $156,570 +2.6% |
| 2008 | $6,806 +4% | $152,670 |
| 2007 | $6,546 +1.4% | $152,670 |
| 2006 | $6,455 +8.4% | $152,670 |
| 2004 | $5,953 +5.2% | $152,670 +49% |
| 2003 | $5,657 -15.1% | $102,480 |
| 2001 | $6,661 +73.3% | $102,480 +73.3% |
| 2000 | $3,843 -0.1% | $59,129 -0.1% |
| 1999 | $3,848 | $59,200 |
Find assessor info on the county website
Neighborhood: Brooklawn/ St. Vincent's
Nearby homes
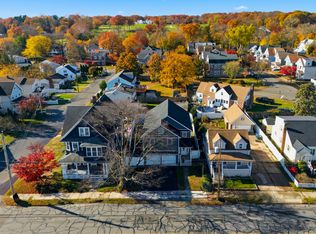
- $635,0004 bd3 ba2.1k sqft1473 Wood Ave, Bridgeport, CT 06604Sold
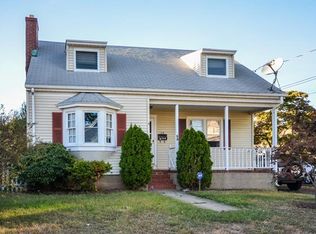
- $435,4003 bd2 ba1.4k sqft28 Querida St, Bridgeport, CT 06604Off Market
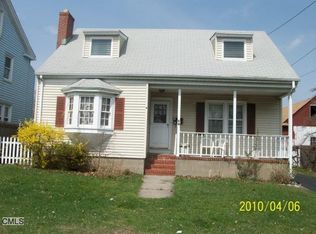
- $451,6003 bd2 ba1.4k sqft28 Querida Ave, Bridgeport, CT 06604Off Market
- $323,9002 bd1 ba887 sqft1485 Wood Ave, Bridgeport, CT 06604Off Market
- $439,9004 bd2 ba1.5k sqft1497 Wood Ave, Bridgeport, CT 06604Off Market
- $679,6004 bd3 ba3.4k sqft36 Querida St, Bridgeport, CT 06604Off Market
- $796,6004 bd2 ba2.3k sqft225 Roselle St, Fairfield, CT 06825Off Market
- $---- bd-- ba-- sqft1469 Wood Ave, Bridgeport, CT 06604Off Market
Nearby schools
GreatSchools rating
- 3/10Classical Studies AcademyGrades: PK-8Distance: 0.9 mi
- 1/10Central High SchoolGrades: 9-12Distance: 0.7 mi
- 3/10Blackham SchoolGrades: PK-8Distance: 1.1 mi
Sell for more on Zillow
Get a Zillow Showcase℠ listing at no additional cost and you could sell for .
$539,800
2% more
+$10,796
With Zillow Showcase(estimated)
$550,596
Sell for more on Zillow
Get a Zillow Showcase℠ listing at no additional cost and you could sell for .
$539,800
2% more
+$10,796
With Zillow Showcase(estimated)
$550,596
- Connecticut
- Fairfield County
- Bridgeport
- 06604
- Brooklawn/ St. Vincent's
- 936 Brooklawn Avenue
