One or more photo(s) has been virtually staged. Welcome to 14732 Huntley Drive, nestled in the highly sought-after gated community of Stoneybrook East! This beautifully maintained 4-bedroom, 2-bath home offers the perfect blend of functionality and comfort, ideal for both everyday living and entertaining. Step inside to find a welcoming formal living and dining room combination that flows seamlessly into the open-concept kitchen, featuring granite countertops, a spacious closet pantry, and a cozy breakfast nook overlooking the inviting family room. The oversized primary suite includes a large walk-in closet and a private ensuite bath with dual vanities, a soaking tub, and a separate shower. Three additional, generously sized bedrooms—all with double-door closets—share a spacious second full bath. Enjoy Florida living at its best on the screened-in patio, perfect for morning coffee or evening gatherings, with plenty of backyard space to relax or entertain. Recent updates and features include a brand-new roof (installed September 2025), 2018 HVAC and water heater, an interior laundry room with extra storage, and a 2-car garage. Residents of Stoneybrook East enjoy resort-style amenities, including a 24-hour guarded gate, a state-of-the-art clubhouse, fitness center, resort-style pools, tennis, basketball, and pickleball courts, sports fields, walking trails, and playgrounds—all surrounded by lush landscaping and golf course views. Digital cable and high-speed internet are included in the HOA! Zoned for A-rated schools and conveniently located near Waterford Lakes Town Center, Avalon Park, UCF, Research Parkway, and major highways (528, 408, and 417)—this location truly has it all. Don’t miss your chance to call this stunning home yours—schedule your private showing today!
Sold for $455,000
$455,000
14732 HUNTLEY DRIVE, ORLANDO, FL 32828
4beds
1,847sqft
Single Family Residence
Built in 2000
6,749 Square Feet Lot
$458,600 Zestimate®
$246/sqft
$2,625 Estimated rent
Home value
$458,600
$417,000 - $500,000
$2,625/mo
Zestimate® history
Owner options
List your home for rent
$2,625/mo
Rent Zestimate®
Find your next renter with Zillow Rental Manager. Plus, with online applications, you can quickly screen prospective tenants – for free.
$2,625/mo
Rent Zestimate®
Refinance and save
$3,541/mo
Est. payment
Refinancing to a lower rate could help reduce your monthly payments and save thousands over the life of the loan.
$3,541/mo
Est. payment
Explore your selling options
Work with a Zillow partner agent
Leverage their expertise and Zillow's premium Showcase listings to get your home seen by more buyers.
Get startedList with your own agent
Get your home in front of millions of buyers by listing it on Zillow.
Learn how to do itSell it yourself
Take full control of how buyers see your home on Zillow by listing For Sale by Owner (FSBO).
List your homeWhat's special
Gated communityGranite countertopsBrand-new roofCozy breakfast nookPrivate ensuite bathOversized primary suiteScreened-in patio
Zillow last checked:
Listing updated:
Listed by:
Amanda Meyer 201-406-2900,
KELLER WILLIAMS ADVANTAGE 2 REALTY 407-393-5901
Bought with:
Tony Galarza, 3219573
WEMERT GROUP REALTY LLC
Source: Stellar MLS,MLS#: O6348403 Originating MLS: Orlando Regional
Originating MLS: Orlando Regional
Facts & features
Interior
Bedrooms & bathrooms
- Bedrooms: 4
- Bathrooms: 2
- Full bathrooms: 2
Primary bedroom
- Features: Dual Sinks, En Suite Bathroom, Tub with Separate Shower Stall, Walk-In Closet(s)
- Level: First
Bedroom 2
- Features: Storage Closet
- Level: First
Bedroom 3
- Features: Storage Closet
- Level: First
Bedroom 4
- Features: Storage Closet
- Level: First
Primary bathroom
- Level: First
Bathroom 2
- Level: First
Dining room
- Level: First
Family room
- Level: First
Kitchen
- Features: Pantry
- Level: First
Laundry
- Level: First
Living room
- Level: First
Heating
- Central
Cooling
- Central Air
Appliances
- Included: Dishwasher, Dryer, Electric Water Heater, Microwave, Range, Refrigerator, Washer
- Laundry: Inside, Laundry Room
Features
- Ceiling Fan(s), High Ceilings, Kitchen/Family Room Combo, Living Room/Dining Room Combo, Open Floorplan, Primary Bedroom Main Floor, Stone Counters, Thermostat, Walk-In Closet(s)
- Flooring: Ceramic Tile, Vinyl
- Doors: Sliding Doors
- Windows: Blinds, Rods, Window Treatments
- Has fireplace: No
Interior area
- Total structure area: 2,423
- Total interior livable area: 1,847 sqft
Property
Parking
- Total spaces: 2
- Parking features: Driveway, Garage Door Opener
- Attached garage spaces: 2
- Has uncovered spaces: Yes
Features
- Levels: One
- Stories: 1
- Patio & porch: Rear Porch, Screened
- Exterior features: Lighting, Private Mailbox, Sidewalk
Lot
- Size: 6,749 Square Feet
- Features: Landscaped, Near Golf Course, Sidewalk
- Residential vegetation: Oak Trees, Trees/Landscaped
Details
- Parcel number: 012331198615003
- Zoning: P-D
- Special conditions: None
Construction
Type & style
- Home type: SingleFamily
- Architectural style: Florida,Traditional
- Property subtype: Single Family Residence
Materials
- Block
- Foundation: Slab
- Roof: Shingle
Condition
- New construction: No
- Year built: 2000
Utilities & green energy
- Sewer: Public Sewer
- Water: Public
- Utilities for property: Electricity Connected, Sewer Connected, Water Connected
Community & HOA
Community
- Features: Clubhouse, Deed Restrictions, Fitness Center, Gated Community - Guard, Golf Carts OK, Golf, Park, Playground, Pool, Restaurant, Tennis Court(s)
- Security: Fire Alarm, Gated Community
- Pet fee: $0 monthly
- Subdivision: STONEYBROOK
HOA
- Has HOA: Yes
- Services included: 24-Hour Guard, Cable TV, Community Pool, Reserve Fund, Manager, Recreational Facilities
- HOA fee: $239 monthly
- HOA name: Debra Zimmerman
- HOA phone: 407-249-7010
Location
- Region: Orlando
Financial & listing details
- Price per square foot: $246/sqft
- Tax assessed value: $384,549
- Annual tax amount: $6,236
- Date on market: 10/9/2025
- Cumulative days on market: 13 days
- Listing terms: Cash,Conventional,FHA,VA Loan
- Ownership: Fee Simple
- Total actual rent: 0
- Electric utility on property: Yes
- Road surface type: Asphalt
Price history
| Date | Event | Price |
|---|---|---|
| 12/22/2025 | Sold | $455,000-2.2%$246/sqft |
Source:  Stellar MLS #O6348403 Report a problem Stellar MLS #O6348403 Report a problem | ||
| 10/23/2025 | Pending sale | $465,000$252/sqft |
Source: Stellar MLS #O6348403 Report a problem | ||
| 10/9/2025 | Listed for sale | $465,000+3.3%$252/sqft |
Source: Stellar MLS #O6348403 Report a problem | ||
| 9/9/2025 | Sold | $450,000-2%$244/sqft |
Source: Stellar MLS #O6333706 Report a problem | ||
| 8/11/2025 | Pending sale | $459,000$249/sqft |
Source: Stellar MLS #O6333706 Report a problem | ||
| 8/7/2025 | Listed for sale | $459,000+103.1%$249/sqft |
Source: Stellar MLS #O6333706 Report a problem | ||
| 11/6/2017 | Sold | $226,000-9.3%$122/sqft |
Source: Public Record Report a problem | ||
| 9/19/2017 | Listed for sale | $249,100+8.3%$135/sqft |
Source: OWNERS.COM #O5536607 Report a problem | ||
| 6/13/2012 | Listing removed | $230,000$125/sqft |
Source: Armel Real Estate Inc. #O4989017 Report a problem | ||
| 4/11/2012 | Listed for sale | $230,000+24.5%$125/sqft |
Source: Armel Real Estate Inc. #O4989017 Report a problem | ||
| 9/11/2002 | Sold | $184,800$100/sqft |
Source: Public Record Report a problem | ||
Public tax history
| Year | Property taxes | Tax assessment |
|---|---|---|
| 2024 | $6,236 +12.3% | $358,024 +10% |
| 2023 | $5,554 +11.4% | $325,476 +10% |
| 2022 | $4,986 +10.7% | $295,887 +10% |
| 2021 | $4,504 +5.1% | $268,988 +6.1% |
| 2020 | $4,287 +4.6% | $253,516 +6.4% |
| 2019 | $4,100 +8.3% | $238,219 +10% |
| 2018 | $3,784 | $216,563 +4.4% |
| 2017 | $3,784 +3.3% | $207,448 +4.9% |
| 2016 | $3,664 +3.1% | $197,850 +5.7% |
| 2015 | $3,555 +9.8% | $187,132 +6.8% |
| 2014 | $3,237 +10.9% | $175,274 +12.5% |
| 2013 | $2,918 +10.2% | $155,751 +14% |
| 2012 | $2,649 -4.3% | $136,626 -4.3% |
| 2011 | $2,767 +1.9% | $142,795 -1.2% |
| 2010 | $2,716 | $144,503 -20.4% |
| 2009 | -- | $181,452 -22.4% |
| 2008 | $4,066 -10% | $233,803 -11.9% |
| 2007 | $4,520 -1.8% | $265,509 +7.4% |
| 2006 | $4,601 +44.8% | $247,169 +51.4% |
| 2005 | $3,178 +3.2% | $163,257 +2% |
| 2004 | $3,080 +5.1% | $160,098 +7.3% |
| 2003 | $2,929 +3.5% | $149,144 +3.6% |
| 2002 | $2,831 | $143,940 |
Find assessor info on the county website
Neighborhood: Alafaya
Nearby homes
- $415,0003 bd2 ba1.2k sqft14736 Huntley Dr, Orlando, FL 32828Sold
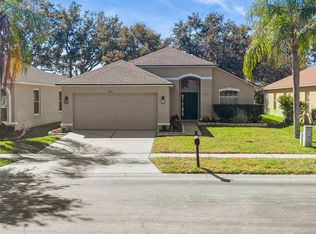
- $495,0004 bd3 ba1.8k sqft14728 Huntley Dr, Orlando, FL 32828Sold
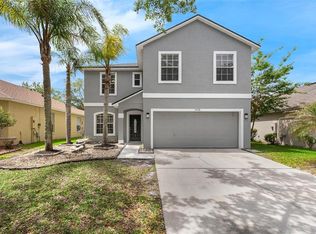
- $502,2004 bd2 ba1.8k sqft14740 Huntley Dr, Orlando, FL 32828Off Market
- $398,4003 bd2 ba1.5k sqft14724 Huntley Dr, Orlando, FL 32828Off Market

- $423,0003 bd2 ba1.6k sqft14744 Huntley Dr, Orlando, FL 32828Off Market
- $489,2004 bd3 ba1.9k sqft2287 Hillshire Dr, Orlando, FL 32828Off Market
- $495,9004 bd3 ba1.9k sqft2279 Hillshire Dr, Orlando, FL 32828Off Market
- $447,9003 bd2 ba1.5k sqft14802 Huntley Dr, Orlando, FL 32828Off Market
Nearby schools
GreatSchools rating
- 8/10Stone Lakes Elementary SchoolGrades: K-5Distance: 0.6 mi
- 9/10Avalon Middle SchoolGrades: 6-8Distance: 1.5 mi
- 7/10Timber Creek High SchoolGrades: 9-12Distance: 1.2 mi
Schools provided by the listing agent
- Elementary: Stone Lake Elem
- Middle: Avalon Middle
- High: Timber Creek High
Source: Stellar MLS. This data may not be complete. We recommend contacting the local school district to confirm school assignments for this home.
Get a cash offer in 3 minutes
Find out how much your home could sell for in as little as 3 minutes with a no-obligation cash offer.
Estimated market value
$458,600
Get a cash offer in 3 minutes
Find out how much your home could sell for in as little as 3 minutes with a no-obligation cash offer.
Estimated market value
$458,600
- Florida
- Orange County
- Orlando
- 32828
- Alafaya
- 14732 HUNTLEY DRIVE
Nearby cities
Nearby neighborhoods
Nearby zip codes
Other Orlando Topics
