CHARMING MOVE IN READY HOME with 3 Bedrooms 2 Bathrooms + Covered Screened in Patio and Concrete Patio Space in the 24 HOUR GUARD GATED GOLF COURSE COMMUNITY OF STONEYBROOK! ROOF 2021, AC 2019. ORIGINAL OWNERS! Entering through the foyer you are met with vaulted ceilings and plenty of natural light. This open concept split plan home features brand new tile flooring in the living room and kitchen, along with new lighting fixtures, faucets and hardware throughout. The kitchen is complete with black appliances, an eat in nook area, and a laundry closet. The primary bedroom in the rear of the home has soaring vaulted ceilings and an oversized walk in closet! The primary bathroom is complete with plenty of vanity counter space, new faucet, framed mirror and a walk in shower. The second and third bedrooms are separated at the front of the home with an upgraded full bathroom. Walking through the glass sliders onto the covered fully screened in patio you are met with views of the expansive backyard. There is a large concrete patio that gives room for entertaining in the backyard! Stoneybrook is a desirable gated community just minutes from the 408 and 528 expressways nestled between Avalon Park and the Waterford Lakes Town Center. Families can enjoy the many wonderful amenities such as tennis lessons, personal training, pilates, yoga, USA swimming, and karate classes near the state of the art Fitness Center. HOA INCLUDES TOP TIER CABLE PACKAGE & HIGH SPEED FIBER OPTIC INTERNET. You can also take advantage of the basketball and tennis courts, soccer and softball fields, sail shade covered playground, and Olympic size pool. Make an appointment to see this home today!
Sold for $415,000
$415,000
14736 HUNTLEY DRIVE, ORLANDO, FL 32828
3beds
1,241sqft
Single Family Residence
Built in 2002
6,749 Square Feet Lot
$415,500 Zestimate®
$334/sqft
$2,263 Estimated rent
Home value
$415,500
$395,000 - $436,000
$2,263/mo
Zestimate® history
Owner options
List your home for rent
$2,263/mo
Rent Zestimate®
Find your next renter with Zillow Rental Manager. Plus, with online applications, you can quickly screen prospective tenants – for free.
$2,263/mo
Rent Zestimate®
Refinance and save
$3,283/mo
Est. payment
Refinancing to a lower rate could help reduce your monthly payments and save thousands over the life of the loan.
$3,283/mo
Est. payment
Explore your selling options
Work with a Zillow partner agent
Leverage their expertise and Zillow's premium Showcase listings to get your home seen by more buyers.
Get startedList with your own agent
Get your home in front of millions of buyers by listing it on Zillow.
Learn how to do itSell it yourself
Take full control of how buyers see your home on Zillow by listing For Sale by Owner (FSBO).
List your homeWhat's special
New lighting fixturesLaundry closetVaulted ceilingsPlenty of natural lightCovered screened in patioEat in nook area
Zillow last checked:
Listing updated:
Listed by:
William Wygle 407-375-9005,
THE WILKINS WAY LLC 407-874-0230,
Karen Wilkins 850-284-3143,
THE WILKINS WAY LLC
Bought with:
Non-Member Agent
STELLAR NON-MEMBER OFFICE
Source: Stellar MLS,MLS#: O6377306 Originating MLS: Orlando Regional
Originating MLS: Orlando Regional
Facts & features
Interior
Bedrooms & bathrooms
- Bedrooms: 3
- Bathrooms: 2
- Full bathrooms: 2
Primary bedroom
- Features: Walk-In Closet(s)
- Level: First
- Area: 168 Square Feet
- Dimensions: 14x12
Bedroom 2
- Features: Built-in Closet
- Level: First
- Area: 110 Square Feet
- Dimensions: 11x10
Bedroom 3
- Features: Built-in Closet
- Level: First
- Area: 121 Square Feet
- Dimensions: 11x11
Balcony porch lanai
- Level: First
- Area: 100 Square Feet
- Dimensions: 10x10
Kitchen
- Level: First
- Area: 90 Square Feet
- Dimensions: 10x9
Living room
- Level: First
- Area: 210 Square Feet
- Dimensions: 15x14
Heating
- Central, Electric
Cooling
- Central Air
Appliances
- Included: Convection Oven, Dishwasher, Dryer, Microwave, Refrigerator, Washer
- Laundry: In Kitchen, Laundry Closet
Features
- Ceiling Fan(s), Vaulted Ceiling(s), Walk-In Closet(s)
- Flooring: Carpet, Tile
- Doors: Sliding Doors
- Windows: Blinds
- Has fireplace: No
Interior area
- Total structure area: 1,810
- Total interior livable area: 1,241 sqft
Property
Parking
- Total spaces: 2
- Parking features: Garage - Attached
- Attached garage spaces: 2
- Details: Garage Dimensions: 20x19
Features
- Levels: One
- Stories: 1
- Patio & porch: Covered, Rear Porch, Screened
- Exterior features: Irrigation System
Lot
- Size: 6,749 Square Feet
- Residential vegetation: Trees/Landscaped
Details
- Parcel number: 012331198615004
- Zoning: P-D
- Special conditions: None
Construction
Type & style
- Home type: SingleFamily
- Property subtype: Single Family Residence
Materials
- Block, Concrete, Stucco
- Foundation: Slab
- Roof: Shingle
Condition
- New construction: No
- Year built: 2002
Utilities & green energy
- Sewer: Public Sewer
- Water: Public
- Utilities for property: BB/HS Internet Available, Cable Available, Electricity Connected, Public, Sewer Connected, Street Lights, Water Connected
Community & HOA
Community
- Features: Clubhouse, Fitness Center, Gated Community - Guard, Golf Carts OK, Golf, Park, Playground, Pool, Sidewalks, Tennis Court(s)
- Pet fee: $0 monthly
- Subdivision: STONEYBROOK
HOA
- Has HOA: Yes
- Amenities included: Basketball Court, Cable TV, Clubhouse, Fitness Center, Gated, Golf Course, Park, Pickleball Court(s), Playground, Pool, Recreation Facilities, Tennis Court(s), Trail(s)
- Services included: 24-Hour Guard, Cable TV, Community Pool, Internet, Manager, Pool Maintenance, Recreational Facilities
- HOA fee: $251 monthly
- HOA name: Zsuzsanna Fraser
- HOA phone: 407-249-7010
Location
- Region: Orlando
Financial & listing details
- Price per square foot: $334/sqft
- Tax assessed value: $305,518
- Annual tax amount: $5,219
- Date on market: 1/30/2026
- Cumulative days on market: 55 days
- Listing terms: Cash,Conventional,FHA,VA Loan
- Ownership: Fee Simple
- Total actual rent: 0
- Electric utility on property: Yes
- Road surface type: Asphalt, Paved
Price history
| Date | Event | Price |
|---|---|---|
| 5/12/2026 | Sold | $415,000-2.4%$334/sqft |
Source:  Stellar MLS #O6377306 Report a problem Stellar MLS #O6377306 Report a problem | ||
| 3/27/2026 | Pending sale | $425,000$342/sqft |
Source: Stellar MLS #O6377306 Report a problem | ||
| 1/30/2026 | Listed for sale | $425,000+193.9%$342/sqft |
Source: Stellar MLS #O6377306 Report a problem | ||
| 8/20/2025 | Listing removed | $2,295$2/sqft |
Source: Zillow Rentals Report a problem | ||
| 8/14/2025 | Listed for rent | $2,295+4.3%$2/sqft |
Source: Zillow Rentals Report a problem | ||
| 6/30/2023 | Listing removed | -- |
Source: Zillow Rentals Report a problem | ||
| 6/15/2023 | Price change | $2,200+4.8%$2/sqft |
Source: Zillow Rentals Report a problem | ||
| 5/11/2023 | Listed for rent | $2,100+37.7%$2/sqft |
Source: Zillow Rentals Report a problem | ||
| 6/7/2018 | Listing removed | $1,525$1/sqft |
Source: Hampton & Hampton Management & Leasing Inc. (JM 3261) Report a problem | ||
| 5/31/2018 | Listed for rent | $1,525+13%$1/sqft |
Source: Hampton & Hampton Management & Leasing Inc. (JM 3261) Report a problem | ||
| 6/9/2015 | Listing removed | $1,350$1/sqft |
Source: Avalon Management, Inc. Report a problem | ||
| 5/20/2015 | Price change | $1,350-6.9%$1/sqft |
Source: Avalon Management, Inc. Report a problem | ||
| 3/31/2015 | Listed for rent | $1,450+16%$1/sqft |
Source: Avalon Management, Inc. Report a problem | ||
| 3/18/2012 | Listing removed | $1,250$1/sqft |
Source: Avalon Management, Inc. #O5090013 Report a problem | ||
| 3/10/2012 | Listed for rent | $1,250$1/sqft |
Source: Avalon Management, Inc. #O5090013 Report a problem | ||
| 9/27/2002 | Sold | $144,600$117/sqft |
Source: Public Record Report a problem | ||
Public tax history
| Year | Property taxes | Tax assessment |
|---|---|---|
| 2024 | $5,219 +14.9% | $305,518 +15.1% |
| 2023 | $4,542 +10.9% | $265,456 +10% |
| 2022 | $4,096 +10.1% | $241,324 +10% |
| 2021 | $3,719 +4.3% | $219,385 +5.3% |
| 2020 | $3,565 +6.2% | $208,257 +9.1% |
| 2019 | $3,358 +9.1% | $190,929 +10% |
| 2018 | $3,079 | $173,572 +4.8% |
| 2017 | $3,079 +3.7% | $165,600 +6% |
| 2016 | $2,969 +6.1% | $156,281 +3.7% |
| 2015 | $2,799 +7.9% | $150,732 +5.1% |
| 2014 | $2,593 +11.4% | $143,420 +13.9% |
| 2013 | $2,327 +13.4% | $125,869 +22.3% |
| 2012 | $2,053 -4.6% | $102,912 -4.8% |
| 2011 | $2,152 +2.9% | $108,121 -0.1% |
| 2010 | $2,092 | $108,181 -26.2% |
| 2009 | -- | $146,652 -24.2% |
| 2008 | $3,404 -10.6% | $193,496 -12.9% |
| 2007 | $3,809 -5.3% | $222,145 +3.4% |
| 2006 | $4,022 +53.3% | $214,896 +61.2% |
| 2005 | $2,624 +42.2% | $133,349 +2% |
| 2004 | $1,845 +0.6% | $130,728 +13.2% |
| 2003 | $1,835 +181% | $115,490 +230% |
| 2002 | $653 | $35,000 |
Find assessor info on the county website
Neighborhood: Alafaya
Nearby homes
- $502,2004 bd2 ba1.8k sqft14740 Huntley Dr, Orlando, FL 32828Off Market
- $455,0004 bd2 ba1.8k sqft14732 Huntley Dr, Orlando, FL 32828Sold

- $495,0004 bd3 ba1.8k sqft14728 Huntley Dr, Orlando, FL 32828Sold
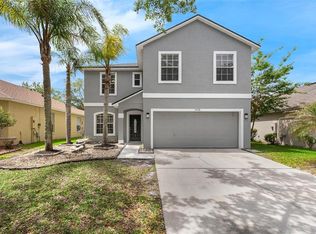
- $423,0003 bd2 ba1.6k sqft14744 Huntley Dr, Orlando, FL 32828Off Market
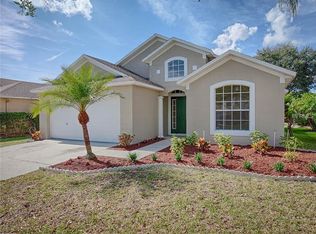
- $447,9003 bd2 ba1.5k sqft14802 Huntley Dr, Orlando, FL 32828Off Market
- $398,4003 bd2 ba1.5k sqft14724 Huntley Dr, Orlando, FL 32828Off Market
- $495,9004 bd3 ba1.9k sqft2279 Hillshire Dr, Orlando, FL 32828Off Market
- $480,4004 bd2 ba1.9k sqft2275 Hillshire Dr, Orlando, FL 32828Off Market
Nearby schools
GreatSchools rating
- 8/10Stone Lakes Elementary SchoolGrades: K-5Distance: 0.6 mi
- 9/10Avalon Middle SchoolGrades: 6-8Distance: 1.5 mi
- 7/10Timber Creek High SchoolGrades: 9-12Distance: 1.1 mi
Schools provided by the listing agent
- Elementary: Stone Lake Elem
- Middle: Avalon Middle
- High: Timber Creek High
Source: Stellar MLS. This data may not be complete. We recommend contacting the local school district to confirm school assignments for this home.
Get a cash offer in 3 minutes
Find out how much your home could sell for in as little as 3 minutes with a no-obligation cash offer.
Estimated market value
$415,500
Get a cash offer in 3 minutes
Find out how much your home could sell for in as little as 3 minutes with a no-obligation cash offer.
Estimated market value
$415,500
- Florida
- Orange County
- Orlando
- 32828
- Alafaya
- 14736 HUNTLEY DRIVE
Nearby cities
Nearby neighborhoods
Nearby zip codes
Other Orlando Topics
