Welcome to this grand home featuring 4 spacious bedrooms, 2.5 bathrooms, a full lower level and finished basement! Upon entering, you are greeted by vaulted ceilings and Harwood flooring that seamlessly guides you through the home. The residence boasts a well-appointed kitchen featuring stainless steel appliances perfect for culinary enthusiasts along with a modern remodeled half bathroom. The spacious living area is a must see with vaulted ceilings ideal for relaxation or entertaining guests. Upstairs features three bedrooms with a remodeled full bathroom. The lower level can be used as an in-law suite which includes a bar area with a full bathroom, family room to unwind and a good-sized bedroom. Basement features laundry area along with space great for entertainment. Enjoy a beautiful and nice-sized backyard along with a 2.5 car detached garage facing a park with a playground. Home has been beautifully maintained and has a brand NEW electrical panel/service, NEW furnace installed in 2022, NEW A/C unit installed in 2022 and has PASSED all Village of Dolton inspection items which makes this the perfect maintenance and stress free home! Located in a peaceful neighborhood in Dolton, this residence presents an opportunity to embrace a refined lifestyle, surrounded by nearby stores, restaurants and the area's attractions.
Active
$194,900
14733 Atlantic Ave, Dolton, IL 60419
4beds
1,894sqft
Single Family Residence
Built in 1964
6,490 Square Feet Lot
$-- Zestimate®
$103/sqft
$-- HOA
What's special
Family roomBeautiful and nice-sized backyardVaulted ceilingsModern remodeled half bathroom
- 14 days
- 662
- 82
Likely to sell faster than
Zillow last checked:
Listing updated:
Listed by:
Jakub Bukrejewski 224-235-4336,
Core Realty & Investments, Inc
Source: MRED as distributed by MLS GRID,MLS#: 12768308
Facts & features
Interior
Bedrooms & bathrooms
- Bedrooms: 4
- Bathrooms: 3
- Full bathrooms: 2
- 1/2 bathrooms: 1
Primary bedroom
- Features: Flooring (Hardwood), Bathroom (Full)
- Level: Second
- Area: 300 Square Feet
- Dimensions: 20X15
Bedroom 2
- Features: Flooring (Hardwood)
- Level: Second
- Area: 225 Square Feet
- Dimensions: 15X15
Bedroom 3
- Features: Flooring (Hardwood)
- Level: Second
- Area: 225 Square Feet
- Dimensions: 15X15
Bedroom 4
- Features: Flooring (Carpet)
- Level: Lower
- Area: 225 Square Feet
- Dimensions: 15X15
Bar entertainment
- Features: Flooring (Carpet)
- Level: Lower
- Area: 120 Square Feet
- Dimensions: 10X12
Dining room
- Level: Main
- Area: 225 Square Feet
- Dimensions: 15X15
Family room
- Features: Flooring (Carpet)
- Level: Lower
- Area: 600 Square Feet
- Dimensions: 30X20
Kitchen
- Features: Kitchen (Eating Area-Breakfast Bar)
- Level: Main
- Area: 200 Square Feet
- Dimensions: 20X10
Laundry
- Features: Flooring (Carpet)
- Level: Basement
- Area: 100 Square Feet
- Dimensions: 10X10
Living room
- Features: Flooring (Hardwood)
- Level: Main
- Area: 375 Square Feet
- Dimensions: 25X15
Heating
- Natural Gas
Cooling
- Central Air
Appliances
- Included: Dishwasher, Refrigerator, Freezer, Disposal, Stainless Steel Appliance(s), Cooktop, Oven, Range Hood
- Laundry: Gas Dryer Hookup, In Unit
Features
- Vaulted Ceiling(s)
- Basement: Finished,Walk-Out Access
Interior area
- Total structure area: 0
- Total interior livable area: 1,894 sqft
Property
Parking
- Total spaces: 2.5
- Parking features: Concrete, Garage Door Opener, Yes, Garage Owned, Detached, Garage
- Garage spaces: 2.5
- Has uncovered spaces: Yes
Accessibility
- Accessibility features: No Disability Access
Lot
- Size: 6,490 Square Feet
Details
- Parcel number: 29091150300000
- Special conditions: None
Construction
Type & style
- Home type: SingleFamily
- Property subtype: Single Family Residence
Materials
- Brick
- Foundation: Concrete Perimeter
- Roof: Asphalt
Condition
- New construction: No
- Year built: 1964
Utilities & green energy
- Sewer: Public Sewer
- Water: Public
Community & HOA
HOA
- Services included: None
Location
- Region: Dolton
Financial & listing details
- Price per square foot: $103/sqft
- Tax assessed value: $160,010
- Annual tax amount: $8,923
- Date on market: 9/24/2026
- Ownership: Fee Simple
Estimated market value
Not available
Estimated sales range
Not available
Not available
Price history
| Date | Event | Price |
|---|---|---|
| 9/24/2026 | Listed for sale | $194,900+69.5%$103/sqft |
Source:  MRED as distributed by MLS GRID #12768308 Report a problem MRED as distributed by MLS GRID #12768308 Report a problem | ||
| 8/14/2026 | Sold | $115,000$61/sqft |
Source: Public Record Report a problem | ||
Public tax history
| Year | Property taxes | Tax assessment |
|---|---|---|
| 2024 | $8,924 +7% | $16,001 +0% |
| 2023 | $8,343 +8.9% | $15,999 +28.5% |
| 2022 | $7,664 +0.2% | $12,455 |
| 2021 | $7,648 +3.2% | $12,455 |
| 2020 | $7,408 +2% | $12,455 +6.3% |
| 2019 | $7,261 +3.2% | $11,713 |
| 2018 | $7,038 +5.5% | $11,713 |
| 2017 | $6,673 +7.4% | $11,713 +6.8% |
| 2016 | $6,213 +4.7% | $10,971 |
| 2015 | $5,933 +0.1% | $10,971 |
| 2014 | $5,926 -6.8% | $10,971 -11.8% |
| 2013 | $6,360 +2.2% | $12,438 |
| 2012 | $6,222 +4% | $12,438 |
| 2011 | $5,983 +35.5% | $12,438 +12.6% |
| 2010 | $4,415 -6.3% | $11,047 -13.9% |
| 2009 | $4,710 +9.8% | $12,827 -5% |
| 2008 | $4,289 +19.9% | $13,503 +26.1% |
| 2007 | $3,577 -9.4% | $10,708 -12.8% |
| 2006 | $3,948 +10.6% | $12,282 |
| 2005 | $3,569 -0.5% | $12,282 +7.7% |
| 2004 | $3,586 +13.6% | $11,405 |
| 2003 | $3,157 -15.1% | $11,405 |
| 2002 | $3,719 +82.9% | $11,405 +35.6% |
| 2001 | $2,033 -39.3% | $8,412 |
| 2000 | $3,347 +36.4% | $8,412 -19.5% |
| 1999 | $2,454 | $10,448 |
Find assessor info on the county website
Monthly payment
Est. payment
Payment breakdown
Explore the cost of this home by adjusting the details. Changes won't be saved.Climate risks
Neighborhood: 60419
Nearby schools
Schools provided by the listing agent
- District: 148
Source: MRED as distributed by MLS GRID. This data may not be complete. We recommend contacting the local school district to confirm school assignments for this home.
Similar homes
- $--3 bd1 ba1.1k sqft14925 Michigan Ave, Dolton, IL 60419Auction
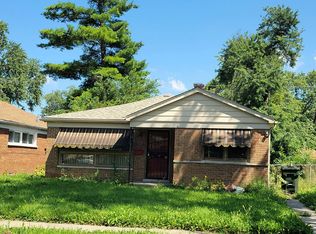 Auction.com 2
 - $--3 bd1 ba1.1k sqft15210 S Evers St, Dolton, IL 60419AuctionAuction.com 1
- $--3 bd2 ba1.5k sqft527 E 147th Pl, Harvey, IL 60426AuctionAuction.com 2
- $199,9004 bd3 ba2.2k sqft15019 Evers St, Dolton, IL 60419Active
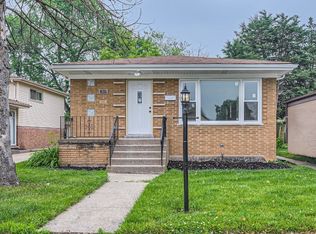 MLS ID #12387827, Monica Poland, RE/MAX 10 Lincoln Park. MRED as distributed by MLS GRID
