First time on market! This well-maintained home in the coveted Sheffield Greens neighborhood offers comfort, character, and convenience in a quiet setting on a non-through street. Mature landscaping surrounds the property, with a private backyard that feels like a true retreat. Inside, you’re greeted by a grand foyer leading to a formal living room with a gas fireplace. The kitchen, with quartz countertops and newer appliances, opens to the family room and its cozy wood-burning fireplace. Upstairs, the spacious primary suite includes a walk-in closet and generous ensuite bath. With air conditioning, newer windows, a three-car garage, and close proximity to Redmond, Bellevue, Kirkland, and Microsoft, this home is a must-see.
Sold
Street View
Listed by: Coldwell Banker Bain • Cullen Brain • 206-794-3724
Bought with: Skyline Properties, Inc.
$1,850,000
14733 NE 57th Street, Bellevue, WA 98007
3beds
2,340sqft
Single Family Residence
Built in 1988
7,810 Square Feet Lot
$1,786,100 Zestimate®
$791/sqft
$4,112 Estimated rent
Home value
$1,786,100
$1.64M - $1.95M
$4,112/mo
Zestimate® history
Owner options
List your home for rent
$4,112/mo
Rent Zestimate®
Find your next renter with Zillow Rental Manager. Plus, with online applications, you can quickly screen prospective tenants – for free.
$4,112/mo
Rent Zestimate®
Refinance and save
$12,397/mo
Est. payment
Refinancing to a lower rate could help reduce your monthly payments and save thousands over the life of the loan.
$12,397/mo
Est. payment
Explore your selling options
Work with a Zillow partner agent
Leverage their expertise and Zillow's premium Showcase listings to get your home seen by more buyers.
Get startedList with your own agent
Get your home in front of millions of buyers by listing it on Zillow.
Learn how to do itSell it yourself
Take full control of how buyers see your home on Zillow by listing For Sale by Owner (FSBO).
List your homeWhat's special
Gas fireplaceWood-burning fireplacePrivate backyardMature landscapingSpacious primary suiteWalk-in closetGenerous ensuite bath
Zillow last checked:
Listing updated:
Offers reviewed: Sep 16
Listed by:
Cullen Brain 206-794-3724 cullen@cullenbrain.com,
Coldwell Banker Bain
Bought with:
Mahender Alluri, 125054
Skyline Properties, Inc.
Source: NWMLS as distributed by MLS GRID,MLS#: 2431805
Facts & features
Interior
Bedrooms & bathrooms
- Bedrooms: 3
- Bathrooms: 3
- Full bathrooms: 2
- 1/2 bathrooms: 1
- Main level bathrooms: 1
Other
- Level: Main
Den office
- Level: Main
Dining room
- Level: Main
Family room
- Level: Main
Great room
- Level: Main
Kitchen with eating space
- Level: Main
Living room
- Level: Main
Utility room
- Level: Main
Heating
- Fireplace, 90%+ High Efficiency, Forced Air, Natural Gas
Cooling
- Has cooling: Yes
Appliances
- Included: Dishwasher(s), Disposal, Double Oven, Dryer(s), Microwave(s), Refrigerator(s), Stove(s)/Range(s), Washer(s), Garbage Disposal, Water Heater: Gas, Water Heater Location: Garage
Features
- Bath Off Primary, Ceiling Fan(s), Dining Room
- Flooring: Ceramic Tile, Hardwood, Carpet
- Doors: French Doors
- Windows: Skylight(s), Triple Pane Windows
- Basement: None
- Number of fireplaces: 2
- Fireplace features: Gas, Wood Burning, Main Level: 2, Fireplace
Interior area
- Total structure area: 2,340
- Total interior livable area: 2,340 sqft
Property
Parking
- Total spaces: 3
- Parking features: Attached Garage
- Attached garage spaces: 3
Features
- Levels: Two
- Stories: 2
- Entry location: Main
- Patio & porch: Bath Off Primary, Ceiling Fan(s), Dining Room, Fireplace, French Doors, Security System, Skylight(s), Triple Pane Windows, Vaulted Ceiling(s), Walk-In Closet(s), Water Heater
Lot
- Size: 7,810 Square Feet
- Features: Curbs, Dead End Street, Paved, Sidewalk, Cable TV, Fenced-Partially, Gas Available, High Speed Internet, Irrigation, Patio
- Topography: Level
- Residential vegetation: Garden Space
Details
- Parcel number: 7732410480
- Zoning description: Jurisdiction: City
- Special conditions: Standard
Construction
Type & style
- Home type: SingleFamily
- Architectural style: Traditional,2 Story
- Property subtype: Single Family Residence
Materials
- Brick, Wood Siding
- Foundation: Poured Concrete
- Roof: Composition
Condition
- Good
- Year built: 1988
- Major remodel year: 1988
Details
- Builder name: Burnstead
Utilities & green energy
- Sewer: Sewer Connected
- Water: Public
- Utilities for property: Xfinity, Ziply & Xfinity
Community & HOA
Community
- Security: Security System
- Subdivision: Microsoft
HOA
- HOA fee: $300 annually
- HOA phone: 425-635-8695
Location
- Region: Bellevue
Financial & listing details
- Price per square foot: $791/sqft
- Tax assessed value: $1,912,000
- Annual tax amount: $13,733
- Offers reviewed: 09/16/2025
- Date on market: 9/11/2025
- Listing terms: Conventional,FHA,VA Loan
- Inclusions: Dishwasher(s), Double Oven, Dryer(s), Garbage Disposal, Microwave(s), Refrigerator(s), Stove(s)/Range(s), Washer(s)
Price history
| Date | Event | Price |
|---|---|---|
| 10/15/2025 | Sold | $1,850,000$791/sqft |
Source:  NWMLS as distributed by MLS GRID #2431805 Report a problem NWMLS as distributed by MLS GRID #2431805 Report a problem | ||
| 9/16/2025 | Pending sale | $1,850,000$791/sqft |
Source: NWMLS as distributed by MLS GRID #2431805 Report a problem | ||
| 9/11/2025 | Listed for sale | $1,850,000$791/sqft |
Source: NWMLS as distributed by MLS GRID #2431805 Report a problem | ||
Public tax history
| Year | Property taxes | Tax assessment |
|---|---|---|
| 2025 | $15,428 +12.3% | $1,912,000 +9.5% |
| 2024 | $13,733 +12.6% | $1,746,000 +17.8% |
| 2023 | $12,197 -8.5% | $1,482,000 -19.6% |
| 2022 | $13,334 +27.2% | $1,843,000 +44.1% |
| 2021 | $10,486 +7.3% | $1,279,000 +15.6% |
| 2020 | $9,777 +1.7% | $1,106,000 +0.5% |
| 2019 | $9,617 +3.3% | $1,101,000 -1.1% |
| 2018 | $9,308 +3.5% | $1,113,000 +16.8% |
| 2017 | $8,993 +45.1% | $953,000 +11.2% |
| 2016 | $6,198 | $857,000 +10.9% |
| 2015 | $6,198 | $773,000 +13% |
| 2014 | $6,198 | $684,000 +12.3% |
| 2013 | $6,198 | $609,000 +16.4% |
| 2012 | -- | $523,000 +1% |
| 2011 | -- | $518,000 -14.2% |
| 2010 | -- | $604,000 |
| 2009 | -- | $604,000 +8.4% |
| 2007 | -- | $557,000 +10.3% |
| 2006 | -- | $505,000 +5.4% |
| 2005 | -- | $479,000 +27.4% |
| 2001 | $4,031 -2.3% | $376,000 +7.7% |
| 2000 | $4,124 | $349,000 |
Find assessor info on the county website
Neighborhood: Bridle Trails
Nearby homes
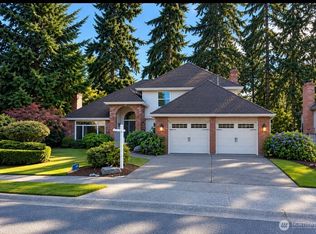
- $1,725,0003 bd3 ba2.5k sqft14629 NE 57th St, Bellevue, WA 98007Pending
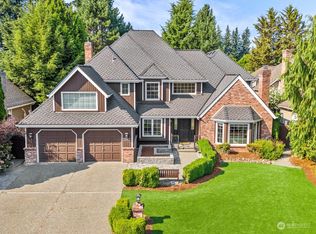
- $2,757,0005 bd5 ba3.9k sqft14594 NE 58th St, Bellevue, WA 98007Sold
- $1,835,0003 bd2 ba1.8k sqft14513 NE 61st St, Redmond, WA 98052Sold
- $1,717,0004 bd2 ba2.4k sqft6009 148th Ct NE, Redmond, WA 98052Sold
- $2,075,0005 bd3 ba3k sqft14778 NE 60th Ct, Redmond, WA 98052Sold
- $1,175,0003 bd2 ba1.2k sqft6033 148th Ct NE, Redmond, WA 98052Sold
- $1,688,0003 bd2 ba1.9k sqft6139 147th Pl NE, Redmond, WA 98052Sold
- $1,550,0004 bd3 ba2.2k sqft14707 NE 61st Ct, Redmond, WA 98052Sold
Nearby schools
GreatSchools rating
- 9/10Benjamin Franklin Elementary SchoolGrades: K-5Distance: 1.4 mi
- 10/10Rose Hill Middle SchoolGrades: 6-8Distance: 1 mi
- 10/10Lake Washington High SchoolGrades: 9-12Distance: 2 mi
Get a cash offer in 3 minutes
Find out how much your home could sell for in as little as 3 minutes with a no-obligation cash offer.
Estimated market value
$1,786,100
Get a cash offer in 3 minutes
Find out how much your home could sell for in as little as 3 minutes with a no-obligation cash offer.
Estimated market value
$1,786,100
- Washington
- King County
- Bellevue
- 98007
- Bridle Trails
- 14733 NE 57th Street
