First time on the market since 1989! Located in the sought-after Sheffield Greens neighborhood, build by Burnstead, this well-maintained home offers a rare opportunity on a quiet, non-through street with mature landscaping and a large, flat backyard with patio. Recent updates include new carpet, a fully remodeled kitchen, remodeled bathrooms and laundry room, and a brand-new water heater. Step inside to a grand foyer opening to a formal living room with a wood fireplace. The beautifully updated kitchen flows into the inviting family room with a wood-burning fireplace, creating a comfortable space for everyday living and entertaining. Upstairs, the spacious primary suite features a walk-in closet and private bath, along with additional generously sized bedrooms. Additional features include newer windows, an approximately 8-year-old roof, two-car garage, and private backyard. Conveniently located near SR-520, I-405, Grass Lawn Park, Redmond Town Center, Microsoft, shopping, dining, parks, and local schools, including Benjamin Rush Elementary. A wonderful opportunity to enjoy an updated home in an established Bellevue/Redmond-area community with easy access to everything the Eastside has to offer.
Pending inspection
Listed by: Realogics Sotheby's Int'l Rlty • Nadia Anderson • 425-610-6392
$1,725,000
14629 NE 57th Street, Bellevue, WA 98007
3beds
2,530sqft
Single Family Residence
Built in 1987
7,810 Square Feet Lot
$-- Zestimate®
$682/sqft
$25/mo HOA
What's special
- --
- on Zillow
- 1,411
- views
- 88
- saves
Zillow last checked:
Listing updated:
Listed by:
Nadia Anderson 425-610-6392 nadia.anderson@rsir.com,
Realogics Sotheby's Int'l Rlty,
Naoko Vaughn 425-444-2625,
Realogics Sotheby's Int'l Rlty
Source: NWMLS as distributed by MLS GRID,MLS#: 2591325
Facts & features
Interior
Bedrooms & bathrooms
- Bedrooms: 3
- Bathrooms: 3
- Full bathrooms: 2
- 1/2 bathrooms: 1
- Main level bathrooms: 1
Heating
- Fireplace, Forced Air, Electric, Natural Gas
Cooling
- None
Appliances
- Included: Dishwasher, Disposal, Dryer, Microwave, Refrigerator, Stove(s)/Range(s), Washer, Dishwasher(s), Dryer(s), Garbage Disposal, Microwave(s), Refrigerator(s), Washer(s), Water Heater: Gas, Water Heater Location: Garage
Features
- Bath Off Primary, Dining Room
- Flooring: Hardwood, Carpet
- Doors: French Doors
- Windows: Dbl Pane/Storm Window, Skylight(s)
- Basement: None
- Number of fireplaces: 2
- Fireplace features: Wood Burning, Main Level: 2, Fireplace
Interior area
- Total structure area: 2,530
- Total interior livable area: 2,530 sqft
Property
Parking
- Total spaces: 4
- Parking features: Driveway, Attached Garage, Off Street
- Has attached garage: Yes
- Covered spaces: 2
- Uncovered spaces: 2
Features
- Levels: Two
- Stories: 2
- Entry location: Main
- Patio & porch: Bath Off Primary, Dbl Pane/Storm Window, Dining Room, Fireplace, French Doors, Skylight(s), Walk-In Closet(s), Water Heater
- Has view: Yes
- View description: Territorial
Lot
- Size: 7,810 Square Feet
- Features: Curbs, Paved, Sidewalk, Fenced-Fully, Gas Available, High Speed Internet, Patio, Sprinkler System
- Topography: Level
- Residential vegetation: Garden Space
Details
- Parcel number: 7732410450
- Zoning description: Jurisdiction: City
- Special conditions: Standard
Construction
Type & style
- Home type: SingleFamily
- Architectural style: Traditional,2 Story
- Property subtype: Single Family Residence
Materials
- Brick, Wood Products
- Foundation: Poured Concrete
- Roof: Composition
Condition
- Good
- Year built: 1987
- Major remodel year: 1987
Details
- Builder name: Burnstead
Utilities & green energy
- Electric: Company: Puget Sound Energy
- Sewer: Sewer Connected, Company: City of Bellevue
- Water: Public, Company: City of Bellevue
- Utilities for property: Ziply & Xfinity, Ziply & Xfinity
Community & HOA
Community
- Features: CCRs
- Subdivision: Microsoft
HOA
- Services included: Road Maintenance, Snow Removal
- HOA fee: $300 annually
- HOA phone: 425-635-8695
Location
- Region: Bellevue
Financial & listing details
- Price per square foot: $682/sqft
- Tax assessed value: $1,873,000
- Annual tax amount: $893
- Date on market: 10/6/2026
- Listing terms: Conventional,VA Loan
- Inclusions: Dishwasher(s), Dryer(s), Garbage Disposal, Microwave(s), Refrigerator(s), Stove(s)/Range(s), Washer(s)
Estimated market value
Not available
Estimated sales range
Not available
$4,224/mo
Price history
| Date | Event | Price |
|---|---|---|
| 10/18/2026 | Pending sale | $1,725,000+832.7%$682/sqft |
Source:  NWMLS as distributed by MLS GRID #2591325 Report a problem | ||
| 2/14/1989 | Sold | $184,950$73/sqft |
Source: Agent Provided Report a problem | ||
Public tax history
| Year | Property taxes | Tax assessment |
|---|---|---|
| 2025 | $893 +0.9% | $579,000 |
| 2024 | $885 -0.2% | $579,000 |
| 2023 | $887 | $579,000 |
| 2022 | -- | $579,000 |
| 2021 | $1,069 -6% | $579,000 |
| 2020 | $1,137 +0.5% | $579,000 |
| 2019 | $1,131 -1.8% | $579,000 |
| 2018 | $1,151 -7.3% | $579,000 -36% |
| 2017 | $1,241 -6.2% | $905,000 +11.2% |
| 2016 | $1,323 | $814,000 +10.9% |
| 2015 | $1,323 | $734,000 +12.9% |
| 2014 | $1,323 | $650,000 +12.3% |
| 2013 | $1,323 | $579,000 +16.5% |
| 2012 | -- | $497,000 -2.5% |
| 2011 | -- | $510,000 -16.3% |
| 2010 | -- | $609,000 |
| 2009 | -- | $609,000 +8.4% |
| 2007 | -- | $562,000 +10.2% |
| 2006 | -- | $510,000 +5.4% |
| 2005 | -- | $484,000 +25.4% |
| 2001 | $4,138 -2.2% | $386,000 +7.8% |
| 2000 | $4,230 | $358,000 |
Find assessor info on the county website
Monthly payment
Est. payment
Payment breakdown
Explore the cost of this home by adjusting the details. Changes won't be saved.Climate risks
Neighborhood: Bridle Trails
Nearby schools
Schools provided by the listing agent
- Elementary: Franklin Elem
- Middle: Rose Hill Middle
- High: Lake Wash High
Source: NWMLS as distributed by MLS GRID. This data may not be complete. We recommend contacting the local school district to confirm school assignments for this home.
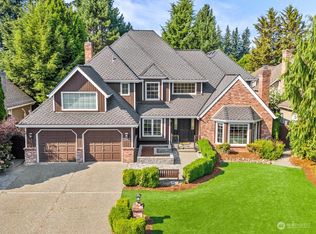
Similar homes
- $1,775,0004 bd3 ba2.7k sqft14805 Old Redmond Road, Redmond, WA 98052Active
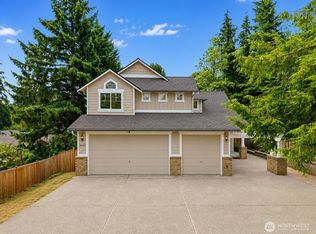 MLS ID #2554106, Hao N. Dang. NWMLS as distributed by MLS GRID
- $1,749,0004 bd4 ba3.3k sqftPhantom Lake Firs, Bellevue, WA 98007Active
 MLS ID #2547026, CL Tang. NWMLS as distributed by MLS GRID
- $1,598,0005 bd3 ba2.7k sqft17101 NE 28th Place, Bellevue, WA 98008Active
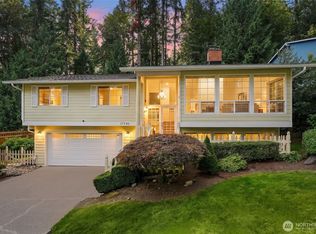 MLS ID #2581960, Jade Wang. NWMLS as distributed by MLS GRID
- $1,649,9994 bd3 ba2.9k sqft7622 130th Avenue NE, Kirkland, WA 98033Active
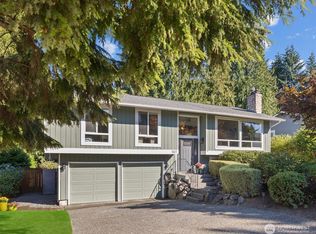 MLS ID #2580285, Brian F. Petro. NWMLS as distributed by MLS GRID
