Back on the market at no fault of the sellers!!!!!!! Welcome to this beautifully maintained, one-owner gem that truly has it all.
With 3 spacious bedrooms, 2 full baths, and a thoughtful split floor plan, this home offers both comfort and functionality—perfect for families and those who love to entertain. From the moment you arrive, you’ll be drawn in by the amazing curb appeal and lush, well-kept landscaping. Step inside to an inviting open-concept layout featuring a formal dining area, ideal for hosting gatherings and special occasions. The heart of the home is a bright, airy living room that flows seamlessly into a stylish kitchen with ample counter space and a convenient breakfast bar. Out back, a covered patio provides a perfect space for outdoor dining, relaxing with a book, or enjoying evening sunsets. With a new roof and meticulous upkeep throughout, this home is truly immaculate and move-in ready. Located in the highly desirable Northwest ISD, this vibrant community offers a lifestyle that’s second to none—with four sparkling pools, fishing ponds, parks, scenic walking trails, community events, and so much more.
This home is the perfect blend of comfort, convenience, and charm—ready to welcome its next chapter.
Sold
Price Unknown
14733 Rocky Face Ln, Haslet, TX 76052
3beds
1,874sqft
Single Family Residence
Built in 2018
6,272 Square Feet Lot
$327,300 Zestimate®
$--/sqft
$2,289 Estimated rent
Home value
$327,300
$308,000 - $350,000
$2,289/mo
Zestimate® history
Owner options
List your home for rent
$2,289/mo
Rent Zestimate®
Find your next renter with Zillow Rental Manager. Plus, with online applications, you can quickly screen prospective tenants – for free.
$2,289/mo
Rent Zestimate®
Refinance and save
$158/mo
Est. payment
Refinancing to a lower rate could help reduce your monthly payments and save thousands over the life of the loan.
$158/mo
Est. payment
Explore your selling options
Work with a Zillow partner agent
Leverage their expertise and Zillow's premium Showcase listings to get your home seen by more buyers.
Get startedList with your own agent
Get your home in front of millions of buyers by listing it on Zillow.
Learn how to do itSell it yourself
Take full control of how buyers see your home on Zillow by listing For Sale by Owner (FSBO).
List your homeWhat's special
Formal dining areaAmazing curb appealCovered patioStylish kitchenLush well-kept landscapingAmple counter spaceInviting open-concept layout
Zillow last checked:
Listing updated:
Listed by:
Candice Hill 0806468 940-399-4115,
Torri Realty 817-756-5592
Bought with:
Vinh Pham
Rendon Realty, LLC
Source: NTREIS,MLS#: 20991567
Facts & features
Interior
Bedrooms & bathrooms
- Bedrooms: 3
- Bathrooms: 2
- Full bathrooms: 2
Primary bedroom
- Features: Ceiling Fan(s), En Suite Bathroom, Garden Tub/Roman Tub, Separate Shower, Walk-In Closet(s)
- Level: First
- Dimensions: 15 x 13
Living room
- Features: Ceiling Fan(s), Fireplace
- Level: First
- Dimensions: 29 x 17
Heating
- Central
Cooling
- Central Air, Ceiling Fan(s)
Appliances
- Included: Dishwasher, Gas Cooktop, Disposal, Gas Oven, Gas Water Heater, Microwave
- Laundry: Electric Dryer Hookup
Features
- Decorative/Designer Lighting Fixtures, Double Vanity, Eat-in Kitchen, Granite Counters, Open Floorplan, Pantry, Walk-In Closet(s)
- Flooring: Carpet, Hardwood, Tile
- Windows: Window Coverings
- Has basement: No
- Number of fireplaces: 1
- Fireplace features: Gas, Living Room
Interior area
- Total interior livable area: 1,874 sqft
Property
Parking
- Total spaces: 2
- Parking features: Additional Parking, Garage, Garage Door Opener
- Attached garage spaces: 2
Features
- Levels: One
- Stories: 1
- Patio & porch: Covered
- Exterior features: Rain Gutters
- Pool features: None, Community
- Fencing: Fenced,Stone,Wood
Lot
- Size: 6,272 Square Feet
- Features: Landscaped, Sprinkler System
- Residential vegetation: Grassed
Details
- Additional structures: Pergola
- Parcel number: R680843
Construction
Type & style
- Home type: SingleFamily
- Architectural style: Craftsman,Traditional,Detached
- Property subtype: Single Family Residence
- Attached to another structure: Yes
Materials
- Brick, Rock, Stone
- Foundation: Slab
- Roof: Composition,Shingle
Condition
- Year built: 2018
Utilities & green energy
- Sewer: Public Sewer
- Water: Public
- Utilities for property: Cable Available, Sewer Available, Water Available
Community & HOA
Community
- Features: Clubhouse, Fishing, Other, Playground, Park, Pool, Sidewalks, Trails/Paths
- Security: Smoke Detector(s)
- Subdivision: Sendera Ranch East Ph 10
HOA
- Has HOA: Yes
- Services included: All Facilities
- HOA fee: $158 quarterly
- HOA name: SBB Management
- HOA phone: 972-960-2800
Location
- Region: Haslet
Financial & listing details
- Tax assessed value: $340,340
- Annual tax amount: $4,499
- Date on market: 7/10/2025
- Cumulative days on market: 20 days
- Listing terms: Cash,Conventional,FHA,VA Loan
- Exclusions: Washer/Dryer, Freezer, Fridge
Price history
| Date | Event | Price |
|---|---|---|
| 9/2/2025 | Sold | -- |
Source: NTREIS #20991567 Report a problem | ||
| 8/7/2025 | Pending sale | $340,000$181/sqft |
Source: NTREIS #20991567 Report a problem | ||
| 7/31/2025 | Contingent | $340,000$181/sqft |
Source: NTREIS #20991567 Report a problem | ||
| 7/30/2025 | Listed for sale | $340,000$181/sqft |
Source: NTREIS #20991567 Report a problem | ||
| 7/24/2025 | Contingent | $340,000$181/sqft |
Source: NTREIS #20991567 Report a problem | ||
| 7/10/2025 | Listed for sale | $340,000$181/sqft |
Source: NTREIS #20991567 Report a problem | ||
Public tax history
| Year | Property taxes | Tax assessment |
|---|---|---|
| 2025 | $2,795 -17.1% | $340,340 -1.2% |
| 2024 | $3,372 +15.9% | $344,538 +10% |
| 2023 | $2,909 -22% | $313,216 +10% |
| 2022 | $3,728 +3.2% | $284,742 +10% |
| 2021 | $3,613 +6.7% | $258,856 +8.3% |
| 2020 | $3,385 -4.1% | $238,917 +1.2% |
| 2019 | $3,530 +274.7% | $236,131 +330.2% |
| 2018 | $942 | $54,886 +143.1% |
| 2017 | -- | $22,582 -42.3% |
| 2016 | -- | $39,142 |
Find assessor info on the county website
Neighborhood: Sendera Ranch
Nearby homes
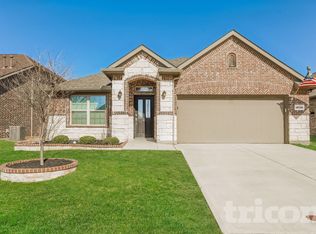
- $300,0003 bd2 ba1.6k sqft14729 Rocky Face Ln, Haslet, TX 76052Off Market
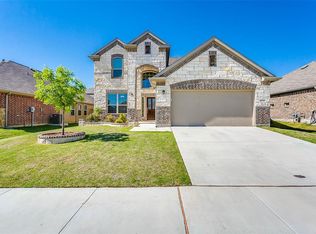
- $425,9005 bd3 ba3k sqft14745 Rocky Face Ln, Haslet, TX 76052Off Market
- $369,8004 bd4 ba2.7k sqft14725 Rocky Face Ln, Haslet, TX 76052Off Market
- $332,9003 bd2 ba2k sqft14736 Rocky Face Ln, Haslet, TX 76052Off Market
- $--4 bd3 ba2.1k sqft14732 Rocky Face Ln, Haslet, TX 76052Sold
- $327,6004 bd2 ba2k sqft14728 Rocky Face Ln, Haslet, TX 76052Off Market
- $400,0004 bd4 ba3k sqft14740 Rocky Face Ln, Haslet, TX 76052For Sale
- $401,7005 bd4 ba3k sqft821 Skytop Dr, Haslet, TX 76052Off Market
Nearby schools
GreatSchools rating
- 4/10J C Thompson Elementary SchoolGrades: PK-5Distance: 0.6 mi
- 5/10Truett Wilson Middle SchoolGrades: 6-8Distance: 1 mi
- 5/10Northwest High SchoolGrades: 9-12Distance: 4.2 mi
Schools provided by the listing agent
- Elementary: JC Thompson
- Middle: Wilson
- High: Northwest
- District: Northwest ISD
Source: NTREIS. This data may not be complete. We recommend contacting the local school district to confirm school assignments for this home.
Get a cash offer in 3 minutes
Find out how much your home could sell for in as little as 3 minutes with a no-obligation cash offer.
Estimated market value
$327,300
Get a cash offer in 3 minutes
Find out how much your home could sell for in as little as 3 minutes with a no-obligation cash offer.
Estimated market value
$327,300
- Texas
- Denton County
- Haslet
- 76052
- Sendera Ranch
- 14733 Rocky Face Ln
