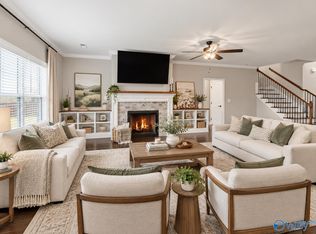
The Baldwin floorplan is a spacious and inviting home, perfect for families who love to entertain. This impressive home boasts 5 bedrooms and 3.5 bathrooms, providing ample space for large families or those who love to host guests. The primary bedroom is on the main floor; the bedroom is spacious and comfortable, offering a peaceful retreat for homeowners to relax and unwind.The upper level of the Baldwin floorplan features a large bonus room, perfect for entertaining or family fun. This room is perfect for hosting movie nights, game nights, or even hosting sleepovers for the kids. The upper level also features 4 additional bedrooms and 2 full bathrooms, making it easy for guests to feel right at home.Overall, the Baldwin floor plan is perfect for those who love entertaining and value ample space and comfort. Its spacious design, impressive amenities, and convenient location make it an excellent choice for families looking for their dream home.This Baldwin home includes the following:Side entry garage30" slide in gas range30" chimney hood above the gas rangeUnder the cabinet, light prewire in the kitchenMarble countertop in the kitchenVentless gas fireplace with tile surroundBookshelf built-ins surrounding the fireplaceHardwood & Tile in high-traffic areas of the homeHalf oak stairsGrid wall in the flex areaTile shower in primary bathroom with frameless glass shower door
This property is not currently displayed as for sale or rent on Zillow. This may be different from what's on other websites or public sources.