Welcome to this spectacular and exceptionally maintained custom brick, 5-bedroom, 4-bath home in the highly sought-after Woodbine West subdivision of Homer Glen! Pride of ownership shines throughout this expansive residence offering a perfect blend of space, timeless style, comfort, and modern functionality. Step into the stunning main level featuring a spacious living room with vaulted ceilings and skylights that flood the home with natural light, creating an open and airy ambiance. A custom, extra-wide staircase adds a touch of sophistication, while the formal dining room impresses with a tray ceiling and elegant chandelier. The inviting family room features crown molding, a tray ceiling, and a remote-operated fireplace with updated electronics (2026), perfect for relaxing evenings at home. The spacious kitchen is designed for both everyday living and entertaining, featuring solid cherry cabinetry, Corian countertops, double sink, stainless steel appliances (updated in 2015), double oven, gas cooktop, refrigerator, and dishwasher. A large, deep double-door pantry provides exceptional storage. Upstairs, you'll find a spacious loft and generously sized bedrooms, all featuring double closets and newly installed modern ceiling fans. The serene primary suite has been newly painted and includes large double windows, custom window treatments, and an attached full bathroom. The full finished basement has been newly added and features beautiful trim, new luxury vinyl plank flooring, a full bathroom, and a dedicated laundry room equipped with a new washer and dryer (2024), plus convenient laundry chutes from both the first and second floors. There's ample room for a media area, home gym, playroom, and plenty of additional storage. There is also a 220-amp hookup that runs from the basement to the outside deck if a hot tub is in your future! Step outside to the expansive, low-maintenance Trex deck-perfect for outdoor grilling, dining, and entertaining, already equipped with a gas-grill hookup. Enjoy the beautifully landscaped property, complete with an oversized 3-car garage and updated exterior lighting that enhance the beauty and curb appeal of this home. Served by top-rated school district 92 and just steps from Heritage Park, Homer Glen Library, Village Hall, Homer Township Sports Complex, and the Homer Glen Village Trail & Heroes Trail. Subdivision is professionally landscaped and includes three private ponds w/fishing allowed. This home was custom-built by its original owners and showcases a level of quality that is truly rare. Featuring countless impressive upgrades, an unbeatable location, and generous space for gathering and entertaining, it offers the perfect setting to create lasting memories. Don't miss your opportunity to make this exceptional home your own!
Closed
$695,000
14737 Ashborne Dr, Homer Glen, IL 60491
5beds
3,252sqft
Single Family Residence
Built in 2002
0.25 Acres Lot
$698,100 Zestimate®
$214/sqft
$4,299 Estimated rent
Home value
$698,100
$649,000 - $754,000
$4,299/mo
Zestimate® history
Owner options
List your home for rent
$4,299/mo
Rent Zestimate®
Find your next renter with Zillow Rental Manager. Plus, with online applications, you can quickly screen prospective tenants – for free.
$4,299/mo
Rent Zestimate®
Refinance and save
$5,307/mo
Est. payment
Refinancing to a lower rate could help reduce your monthly payments and save thousands over the life of the loan.
$5,307/mo
Est. payment
Explore your selling options
Work with a Zillow partner agent
Leverage their expertise and Zillow's premium Showcase listings to get your home seen by more buyers.
Get startedList with your own agent
Get your home in front of millions of buyers by listing it on Zillow.
Learn how to do itSell it yourself
Take full control of how buyers see your home on Zillow by listing For Sale by Owner (FSBO).
List your homeWhat's special
Spacious loftBeautifully landscaped propertyLarge deep double-door pantryCustom extra-wide staircaseStainless steel appliancesDouble sink
Zillow last checked:
Listing updated:
Listed by:
Kristy Jones, CSC 708-250-3330,
Compass
Bought with:
Mohammed Raja
Realty One Group Heartland
Source: MRED as distributed by MLS GRID,MLS#: 12627401
Facts & features
Interior
Bedrooms & bathrooms
- Bedrooms: 5
- Bathrooms: 4
- Full bathrooms: 4
Rooms
- Room types: Bedroom 5, Loft
Primary bedroom
- Features: Flooring (Carpet), Bathroom (Full)
- Level: Second
- Area: 336 Square Feet
- Dimensions: 21X16
Bedroom 2
- Features: Flooring (Carpet)
- Level: Second
- Area: 168 Square Feet
- Dimensions: 14X12
Bedroom 3
- Features: Flooring (Carpet)
- Level: Second
- Area: 169 Square Feet
- Dimensions: 13X13
Bedroom 4
- Features: Flooring (Carpet)
- Level: Second
- Area: 182 Square Feet
- Dimensions: 14X13
Bedroom 5
- Features: Flooring (Carpet)
- Level: Main
- Area: 121 Square Feet
- Dimensions: 11X11
Dining room
- Features: Flooring (Carpet)
- Level: Main
- Area: 154 Square Feet
- Dimensions: 14X11
Family room
- Features: Flooring (Hardwood)
- Level: Main
- Area: 336 Square Feet
- Dimensions: 24X14
Kitchen
- Features: Kitchen (Eating Area-Table Space, Pantry-Closet), Flooring (Hardwood)
- Level: Main
- Area: 120 Square Feet
- Dimensions: 12X10
Laundry
- Level: Basement
- Area: 144 Square Feet
- Dimensions: 12X12
Living room
- Features: Flooring (Carpet)
- Level: Main
- Area: 378 Square Feet
- Dimensions: 21X18
Loft
- Features: Flooring (Carpet)
- Level: Second
- Area: 232 Square Feet
- Dimensions: 29X8
Heating
- Natural Gas, Forced Air, Sep Heating Systems - 2+, Zoned
Cooling
- Central Air, Zoned
Appliances
- Included: Double Oven, Microwave, Dishwasher, Refrigerator, Humidifier, Gas Water Heater
- Laundry: Gas Dryer Hookup, Laundry Chute, Laundry Closet, Sink
Features
- Vaulted Ceiling(s), 1st Floor Bedroom, In-Law Floorplan, 1st Floor Full Bath, Built-in Features, Separate Dining Room, Pantry
- Flooring: Hardwood, Laminate, Carpet
- Doors: Sliding Doors, Storm Door(s)
- Windows: Screens, Skylight(s), Drapes
- Basement: Finished,Egress Window,Partial Exposure,Full
- Attic: Unfinished
- Number of fireplaces: 1
- Fireplace features: Gas Starter, Includes Accessories, Family Room
Interior area
- Total structure area: 5,075
- Total interior livable area: 3,252 sqft
- Finished area below ground: 1,823
Property
Parking
- Total spaces: 3
- Parking features: Concrete, Garage Door Opener, Yes, Garage Owned, Attached, Garage
- Attached garage spaces: 3
- Has uncovered spaces: Yes
Accessibility
- Accessibility features: No Disability Access
Features
- Stories: 2
- Patio & porch: Deck, Patio, Screened
Lot
- Size: 0.25 Acres
- Dimensions: 140x80
- Features: Landscaped, Mature Trees
Details
- Parcel number: 1605103030020000
- Special conditions: Standard
- Other equipment: Central Vacuum, TV-Cable, Intercom, Ceiling Fan(s), Fan-Whole House, Sump Pump
Construction
Type & style
- Home type: SingleFamily
- Architectural style: Traditional
- Property subtype: Single Family Residence
Materials
- Vinyl Siding, Brick
- Foundation: Concrete Perimeter
- Roof: Asphalt
Condition
- New construction: No
- Year built: 2002
Utilities & green energy
- Electric: Circuit Breakers, 200+ Amp Service, 100 Amp Service
- Sewer: Public Sewer
- Water: Public
Community & HOA
Community
- Features: Park, Tennis Court(s), Lake, Curbs, Sidewalks, Street Lights
- Security: Carbon Monoxide Detector(s)
- Subdivision: Woodbine West
HOA
- Has HOA: Yes
- Services included: Exterior Maintenance, Lawn Care, Other
- HOA fee: $275 annually
Location
- Region: Homer Glen
Financial & listing details
- Price per square foot: $214/sqft
- Annual tax amount: $12,125
- Date on market: 4/23/2026
- Listing terms: Conventional
- Ownership: Fee Simple
Price history
| Date | Event | Price |
|---|---|---|
| 5/28/2026 | Sold | $695,000-0.6%$214/sqft |
Source:  MRED as distributed by MLS GRID #12627401 Report a problem MRED as distributed by MLS GRID #12627401 Report a problem | ||
| 5/20/2026 | Listing removed | $699,000$215/sqft |
Source: MRED as distributed by MLS GRID #12627401 Report a problem | ||
| 5/4/2026 | Contingent | $699,000$215/sqft |
Source: MRED as distributed by MLS GRID #12627401 Report a problem | ||
| 5/1/2026 | Price change | $699,000-1.5%$215/sqft |
Source: MRED as distributed by MLS GRID #12627401 Report a problem | ||
| 4/23/2026 | Listed for sale | $710,000-0.3%$218/sqft |
Source: MRED as distributed by MLS GRID #12627401 Report a problem | ||
| 4/13/2026 | Listing removed | $712,000$219/sqft |
Source: MRED as distributed by MLS GRID #12545317 Report a problem | ||
| 4/7/2026 | Price change | $712,000-2.3%$219/sqft |
Source: MRED as distributed by MLS GRID #12545317 Report a problem | ||
| 1/12/2026 | Listed for sale | $728,900$224/sqft |
Source: MRED as distributed by MLS GRID #12545317 Report a problem | ||
Public tax history
Tax history is unavailable.
Neighborhood: 60491
Nearby homes
- $559,2635 bd4 ba3.2k sqft14737 S Ashborne Dr, Homer Glen, IL 60491Off Market
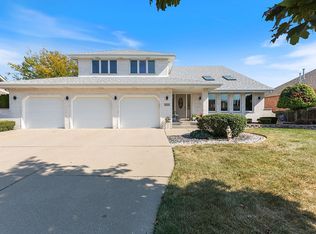
- $636,6004 bd4 ba3k sqft14743 S Ashborne Dr, Homer Glen, IL 60491Off Market
- $581,1004 bd4 ba3k sqft14743 Ashborne Dr, Homer Glen, IL 60491Off Market
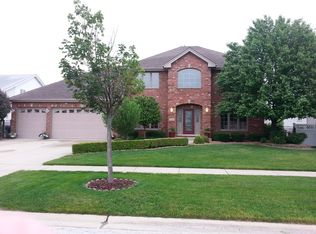
- $636,300-- bd-- ba2.8k sqft14731 S Ashborne Dr, Homer Glen, IL 60491Off Market
- $654,3005 bd4 ba3.2k sqft14730 S Dixon Ln, Homer Glen, IL 60491Off Market
- $638,5005 bd4 ba3.2k sqft14730 Dixon Ln, Homer Glen, IL 60491Off Market
- $657,700-- bd-- ba2.3k sqft14749 S Ashborne Dr, Homer Glen, IL 60491Off Market
- $629,4004 bd2 ba3k sqft14736 S Ashborne Dr, Homer Glen, IL 60491Off Market
Nearby schools
GreatSchools rating
- 8/10Reed Elementary SchoolGrades: 2-3Distance: 0.9 mi
- 9/10Oak Prairie Jr High SchoolGrades: 6-8Distance: 2 mi
- 10/10Lockport Township High School EastGrades: 9-12Distance: 3.8 mi
Schools provided by the listing agent
- High: Lockport Township High School
- District: 92
Source: MRED as distributed by MLS GRID. This data may not be complete. We recommend contacting the local school district to confirm school assignments for this home.
Get a cash offer in 3 minutes
Find out how much your home could sell for in as little as 3 minutes with a no-obligation cash offer.
Estimated market value
$698,100
Get a cash offer in 3 minutes
Find out how much your home could sell for in as little as 3 minutes with a no-obligation cash offer.
Estimated market value
$698,100
- Illinois
- Will County
- Homer Glen
- 60491
- 14737 Ashborne Dr
Nearby cities
Nearby zip codes
Other Homer Glen Topics
