Skip main navigation
Off market
  • Tax assessed value
    $559,263

    14737 S Ashborne Dr, Homer Glen, IL 60491

    5beds
    3,250sqft
    SingleFamily
    Built in 2002
    0.25 Acres Lot
    $-- Zestimate®
    $172/sqft
    $4,299 Estimated rent

    Home value

    Not available

    Estimated sales range

    Not available

    $4,299/mo

    Zestimate® history
    Loading
    Loading...

    Owner options

    List your home for rent

    $4,299/mo

    Rent Zestimate®

    Find your next renter with Zillow Rental Manager. Plus, with online applications, you can quickly screen prospective tenants – for free.

    Learn more

    $4,299/mo

    Rent Zestimate®

    Refinance and save

    $4,100/mo

    Est. payment

    Refinancing to a lower rate could help reduce your monthly payments and save thousands over the life of the loan.

    See today's rates

    $4,100/mo

    Est. payment

    Explore your selling options

    Work with a Zillow partner agent

    Leverage their expertise and Zillow's premium Showcase listings to get your home seen by more buyers.

    Get started

    List with your own agent

    Get your home in front of millions of buyers by listing it on Zillow.

    Learn how to do it

    Sell it yourself

    Take full control of how buyers see your home on Zillow by listing For Sale by Owner (FSBO).

    List your home

    What's special

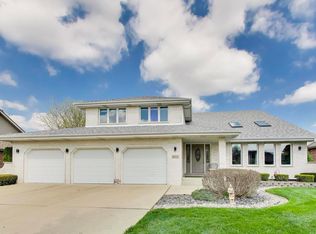
    Large bedroomsBeautifully landscaped quarter-acre lotSpacious kitchenInviting layoutGenerous storageFormal mirrored dining roomCarpet and hardwood floors

    Welcome to this beautifully maintained 5-bedroom, 4-bath home in the highly sought-after Woodbine West subdivision of Homer Glen. Built in 2002 and lovingly cared for by its original owner, this 4,252-square-foot residence offers timeless style, comfort, and modern functionality. Step inside to find an inviting layout featuring both carpet and hardwood floors, rounded-corners, and vaulted ceilings that create an open, airy feel. The main level includes a flexible office or fifth bedroom and a full bath—perfect for guests or a home workspace. The formal mirrored dining room features elegant tray ceiling with a beautiful chandlier. Skylights fill the main floor with natural light, highlighting every thoughtful detail. Enjoy a cozy night by the fireplace in the family room. Which also has crown molding and a tray ceiling. The spacious kitchen shines with a double sink, stainless-steel appliances (updated in 2015), including a double oven, gas cooktop, dishwasher, and refrigerator. Their is custom solid cherry cabinets, Corian counter tops. Along, with a large deep double door pantry. The finished basement expands your living space with a dedicated laundry room featuring a new washer and dryer (2024), plus laundry chutes conveniently located on the first and second floors. There’s ample room for a media area, gym, or playroom, along with generous storage. Upstairs, you’ll find a loft and large bedrooms, including a serene primary suite. All upstairs bedrooms feature newly installed modern ceiling fans, adding both comfort and style. Double closets in all upstair bedrooms for great storage. The home’s roof was replaced in 2017. 2 zoned HVAC systems, house fan, and central air ensure year-round comfort and efficiency. Outside, enjoy a beautifully landscaped quarter-acre lot with a composite deck, perfect for relaxing or entertaining. An oversized 3-car garage and updated outdoor lighting enhance both convenience and curb appeal. Plus, you’re within walking distance to Heritage Park and the local library, offering trails, playgrounds, and community recreation. Located within Will County District 93 (grammar school) and Lockport Township District 205 (high school), this move-in-ready home combines convenience, quality, and charm—all in one exceptional property.

    This property is not currently displayed as for sale or rent on Zillow. This may be different from what's on other websites or public sources.
    Facts & features

    Interior

    Bedrooms & bathrooms
    • Bedrooms: 5
    • Bathrooms: 4
    • Full bathrooms: 4
    Heating
    • Forced air, Gas
    Cooling
    • Central
    Appliances
    • Included: Dishwasher, Dryer, Freezer, Garbage disposal, Microwave, Range / Oven, Refrigerator, Washer
    Features
    • Flooring: Carpet, Hardwood, Laminate
    • Basement: Finished
    • Has fireplace: Yes
    Interior area
    • Total interior livable area: 3,250 sqft

    Property

    Parking
    • Total spaces: 3
    • Parking features: Garage - Attached
    Features
    • Exterior features: Brick
    Lot
    • Size: 0.25 Acres
    Details
    • Parcel number: 1605103030020000

    Construction

    Type & style
    • Home type: SingleFamily
    Materials
    • Roof: Asphalt
    Condition
    • Year built: 2002

    Community & HOA

    HOA
    • Has HOA: Yes
    • HOA fee: $25 monthly
    Location
    • Region: Homer Glen

    Financial & listing details

    • Price per square foot: $172/sqft
    • Tax assessed value: $559,263
    • Annual tax amount: $12,125

    Price history

    DateEventPrice
    4/30/2026Listing removed--
    Source: Owner Report a problem
    4/5/2026Price change$712,000-2.3%$219/sqft
    Source: Owner Report a problem
    10/27/2025Listed for sale$728,900+2.5%$224/sqft
    Source: Owner Report a problem
    11/30/2001Sold$711,000$219/sqft
    Source: Public Record Report a problem

    Public tax history

    YearProperty taxesTax assessment
    2024$12,125 +5.9%$186,421 +10.3%
    2023$11,446 +4%$168,982 +7.1%
    2022$11,003 +5.4%$157,780 +5.5%
    2021$10,435 +0.2%$149,484 +3.8%
    2020$10,413 +5.6%$143,983 +3.9%
    2019$9,862 +2.9%$138,512 +3.7%
    2018$9,582 +2.2%$133,594 +2.9%
    2017$9,376 +2.4%$129,855 +3.4%
    2016$9,156 +4.6%$125,525 +3.9%
    2015$8,750 $120,813 +2.1%
    2014$8,750 -2.1%$118,317
    2013$8,934 +1.9%$118,317 -2.5%
    2012$8,768 -0.2%$121,307 -8%
    2011$8,785 -1.4%$131,807 -7%
    2010$8,912 -1.1%$141,754 -2.6%
    2009$9,010 +0.2%$145,538
    2008$8,995 $145,538 +4.2%
    2007-- $139,712 +7%
    2006$8,708 +4.7%$130,572 +7.4%
    2005$8,319 +5%$121,575 +8.2%
    2004$7,920 +10.1%$112,403 +12.4%
    2003$7,192 $99,978
    Find assessor info on the county website

    Neighborhood: 60491

    Nearby schools

    GreatSchools rating
    Get pre-qualified for a loan
    At Zillow Home Loans, we can pre-qualify you in as little as 5 minutes with no impact to your credit score.

    An equal housing lender. NMLS #10287.
