Beautiful END-UNIT townhome offering a perfect blend of thoughtful updates and comfortable living. Well-maintained throughout, this home features remodeled bathrooms, a brand-new deck, and energy-efficient solar panels. Upon entry, you’re greeted by an open living room filled with natural light from bright front windows complete with a main-level half bath. The eat-in kitchen is well-appointed with elegant lighting fixtures, granite countertops, neutral cabinetry, tile backsplash, stainless steel appliances, a breakfast bar, and direct access to the deck - ideal for indoor-outdoor living. The upper level offers two spacious owner’s suites, each with generous closet space and private en-suite full baths. The lower level includes a laundry room with storage, a full bathroom, and a versatile bedroom perfect for a home office, gym, or playroom. The walk-out rec room opens to the backyard, complete with a shed, while the new platform deck provides a peaceful retreat, backing onto trees and the common area. Located in Sully Station with easy access to Routes 28, 29, and 66, and just minutes to dining, shopping, and Dulles Airport. Community amenities include assigned parking (2 parking passes), trash and snow removal, playgrounds, pools, tennis and basketball courts, common grounds, a community center, and scenic walking and biking trails.
Sold for $570,000
$570,000
14738 Grobie Pond Ln, Centreville, VA 20120
3beds
1,991sqft
Townhouse
Built in 1992
2,325 Square Feet Lot
$570,100 Zestimate®
$286/sqft
$2,993 Estimated rent
Home value
$570,100
$536,000 - $604,000
$2,993/mo
Zestimate® history
Owner options
List your home for rent
$2,993/mo
Rent Zestimate®
Find your next renter with Zillow Rental Manager. Plus, with online applications, you can quickly screen prospective tenants – for free.
$2,993/mo
Rent Zestimate®
Refinance and save
$3,683/mo
Est. payment
Refinancing to a lower rate could help reduce your monthly payments and save thousands over the life of the loan.
$3,683/mo
Est. payment
Explore your selling options
Work with a Zillow partner agent
Leverage their expertise and Zillow's premium Showcase listings to get your home seen by more buyers.
Get startedList with your own agent
Get your home in front of millions of buyers by listing it on Zillow.
Learn how to do itSell it yourself
Take full control of how buyers see your home on Zillow by listing For Sale by Owner (FSBO).
List your homeWhat's special
Main-level half bathGranite countertopsEnergy-efficient solar panelsLaundry room with storageRemodeled bathroomsEat-in kitchenBreakfast bar
Zillow last checked:
Listing updated:
Listed by:
Liz Saunders 202-999-5162,
Compass
Bought with:
Michael Abebe, 5018698
Redfin Corporation
Source: Bright MLS,MLS#: VAFX2308260
Facts & features
Interior
Bedrooms & bathrooms
- Bedrooms: 3
- Bathrooms: 4
- Full bathrooms: 3
- 1/2 bathrooms: 1
- Main level bathrooms: 1
Basement
- Area: 590
Heating
- Forced Air, Natural Gas
Cooling
- Central Air, Electric
Appliances
- Included: Gas Water Heater
- Laundry: In Basement, Dryer In Unit, Washer In Unit
Features
- Basement: Connecting Stairway,Finished,Interior Entry,Rear Entrance
- Has fireplace: No
Interior area
- Total structure area: 1,991
- Total interior livable area: 1,991 sqft
- Finished area above ground: 1,401
- Finished area below ground: 590
Property
Parking
- Total spaces: 2
- Parking features: Assigned, Parking Lot
- Details: Assigned Parking, Assigned Space #: 66
Accessibility
- Accessibility features: None
Features
- Levels: Three
- Stories: 3
- Patio & porch: Deck, Patio, Porch
- Pool features: Community
Lot
- Size: 2,325 Square Feet
Details
- Additional structures: Above Grade, Below Grade
- Parcel number: 0532 06140066
- Zoning: 304
- Special conditions: Standard
Construction
Type & style
- Home type: Townhouse
- Architectural style: Colonial
- Property subtype: Townhouse
Materials
- Vinyl Siding
- Foundation: Slab
Condition
- New construction: No
- Year built: 1992
Utilities & green energy
- Sewer: Public Sewer
- Water: Public
Community & HOA
Community
- Subdivision: Lifestyle At Sully Station
HOA
- Has HOA: Yes
- Amenities included: Basketball Court, Common Grounds, Community Center, Party Room, Pool, Tennis Court(s), Tot Lots/Playground
- Services included: Pool(s), Trash, Common Area Maintenance, Management, Recreation Facility, Snow Removal
- HOA fee: $137 monthly
- HOA name: SULLY STATION II
Location
- Region: Centreville
Financial & listing details
- Price per square foot: $286/sqft
- Tax assessed value: $546,520
- Annual tax amount: $6,304
- Date on market: 6/18/2026
- Listing agreement: Exclusive Right To Sell
- Ownership: Fee Simple
Price history
| Date | Event | Price |
|---|---|---|
| 7/10/2026 | Sold | $570,000+1.8%$286/sqft |
Source:  Bright MLS #VAFX2308260 Report a problem Bright MLS #VAFX2308260 Report a problem | ||
| 6/20/2026 | Contingent | $560,000$281/sqft |
Source: Bright MLS #VAFX2308260 Report a problem | ||
| 6/18/2026 | Listed for sale | $560,000+34.9%$281/sqft |
Source: Bright MLS #VAFX2308260 Report a problem | ||
| 11/12/2020 | Sold | $415,000+1.2%$208/sqft |
Source: Public Record Report a problem | ||
| 10/5/2020 | Pending sale | $409,999$206/sqft |
Source: Compass #VAFX1157514 Report a problem | ||
| 10/1/2020 | Listed for sale | $409,999+82.1%$206/sqft |
Source: Compass #VAFX1157514 Report a problem | ||
| 1/1/2015 | Sold | $225,200+2.4%$113/sqft |
Source:  Long & Foster Broker Feed #VAFX353388_100 Report a problem Long & Foster Broker Feed #VAFX353388_100 Report a problem | ||
| 5/12/2009 | Sold | $220,000-5.2%$110/sqft |
Source: Public Record Report a problem | ||
| 3/11/2009 | Price change | $232,000-7.2%$117/sqft |
Source: Weichert Realtors** #FX6978996 Report a problem | ||
| 2/28/2009 | Price change | $250,000-5.7%$126/sqft |
Source: Weichert Realtors** #FX6978996 Report a problem | ||
| 2/12/2009 | Listed for sale | $265,000-30.2%$133/sqft |
Source: Weichert Realtors** #FX6978996 Report a problem | ||
| 6/9/2006 | Sold | $379,900+68.7%$191/sqft |
Source: Public Record Report a problem | ||
| 3/3/2003 | Sold | $225,200$113/sqft |
Source: Public Record Report a problem | ||
Public tax history
| Year | Property taxes | Tax assessment |
|---|---|---|
| 2025 | $5,995 +9.1% | $518,600 +9.3% |
| 2024 | $5,495 +2.7% | $474,350 |
| 2023 | $5,353 +10% | $474,350 +11.5% |
| 2022 | $4,866 | $425,560 +8.4% |
| 2021 | -- | $392,550 +1.2% |
| 2020 | $4,590 +9.2% | $387,850 +9.2% |
| 2019 | $4,204 +6.6% | $355,240 +6.6% |
| 2018 | $3,942 +1.9% | $333,100 |
| 2017 | $3,867 +4.2% | $333,100 +4% |
| 2016 | $3,710 +3.8% | $320,250 |
| 2015 | $3,574 +3.9% | $320,250 +3.6% |
| 2014 | $3,441 | $309,040 +6% |
| 2013 | -- | $291,450 +6.9% |
| 2012 | -- | $272,720 |
| 2011 | -- | $272,720 +15% |
| 2010 | -- | $237,240 -2% |
| 2009 | -- | $242,080 -24.4% |
| 2008 | -- | $320,420 -8.7% |
| 2007 | -- | $351,040 +87.4% |
| 2003 | -- | $187,340 +12% |
| 2002 | -- | $167,270 +22% |
| 2001 | -- | $137,105 |
Find assessor info on the county website
Neighborhood: 20120
Nearby homes
- $555,2004 bd4 ba1.3k sqft14740 Grobie Pond Ln, Centreville, VA 20120Off Market

- $544,8003 bd4 ba1.8k sqft14742 Grobie Pond Ln, Centreville, VA 20120Off Market
- $559,4003 bd3 ba1.3k sqft14744 Grobie Pond Ln, Centreville, VA 20120Off Market
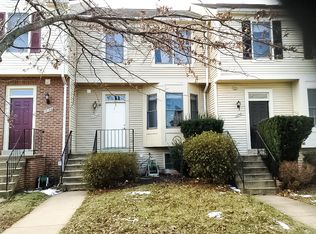
- $573,7004 bd4 ba1.3k sqft14736 Grobie Pond Ln, Centreville, VA 20120Off Market
- $548,7003 bd3 ba1.5k sqft14746 Grobie Pond Ln, Centreville, VA 20120Off Market
- $481,0003 bd3 ba1.2k sqft14734 Grobie Pond Ln, Centreville, VA 20120Sold
- $571,2004 bd4 ba1.3k sqft14732 Grobie Pond Ln, Centreville, VA 20120Off Market
- $1,048,8006 bd5 ba4k sqft5881 Linden Creek Ct, Centreville, VA 20120Sold
Nearby schools
GreatSchools rating
- 5/10Deer Park Elementary SchoolGrades: PK-6Distance: 0.9 mi
- 6/10Stone Middle SchoolGrades: 7-8Distance: 0.7 mi
- 5/10Westfield High SchoolGrades: 9-12Distance: 2.6 mi
Schools provided by the listing agent
- District: Fairfax County Public Schools
Source: Bright MLS. This data may not be complete. We recommend contacting the local school district to confirm school assignments for this home.
Get a cash offer in 3 minutes
Find out how much your home could sell for in as little as 3 minutes with a no-obligation cash offer.
Estimated market value
$570,100
Get a cash offer in 3 minutes
Find out how much your home could sell for in as little as 3 minutes with a no-obligation cash offer.
Estimated market value
$570,100
- Virginia
- Fairfax County
- Centreville
- 20120
- 14738 Grobie Pond Ln
Nearby cities
Nearby neighborhoods
Nearby zip codes
Other Centreville Topics
